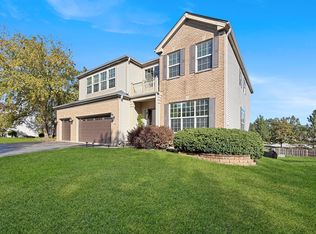
Fully rebuilt from the studs in 2026, this 4-bedroom, 2.1-bath home is fresh, modern, and completely move-in ready. The bright, open main level has been designed for the way you actually live, with a beautiful new kitchen, stainless steel appliances, updated finishes, and an easy flow into the family room with fireplace. A first-floor office gives you dedicated space to work from home, while four bedrooms upstairs offer plenty of room to spread out. Out back, the large yard opens to the park for a view that's hard to beat. And when you're ready to get out of the house, Talamore's pool, clubhouse, fitness center, trails, parks, fishing ponds, and sports fields are right in the neighborhood. Everything is done. The location is fantastic. And with a fresh new price, this one deserves another look.
Active
Price cut: $28K (9/24)
$497,000
8962 Pearsall Dr, Huntley, IL 60142
4beds
2,236sqft
Single Family Residence
Built in 2017
9,583 Square Feet Lot
$489,900 Zestimate®
$222/sqft
$68/mo HOA
What's special
- 52 days
- 821
- 75
Zillow last checked:
Listing updated:
Listed by:
Stephanie Welter 773-218-2535,
Keller Williams Success Realty
Source: MRED as distributed by MLS GRID,MLS#: 12744192
Facts & features
Interior
Bedrooms & bathrooms
- Bedrooms: 4
- Bathrooms: 3
- Full bathrooms: 2
- 1/2 bathrooms: 1
Rooms
- Room types: Office
Primary bedroom
- Features: Flooring (Carpet), Bathroom (Full, Double Sink, Shower Only)
- Level: Second
- Area: 288 Square Feet
- Dimensions: 18X16
Bedroom 2
- Features: Flooring (Carpet)
- Level: Second
- Area: 110 Square Feet
- Dimensions: 11X10
Bedroom 3
- Features: Flooring (Carpet)
- Level: Second
- Area: 100 Square Feet
- Dimensions: 10X10
Bedroom 4
- Features: Flooring (Carpet)
- Level: Second
- Area: 100 Square Feet
- Dimensions: 10X10
Dining room
- Features: Flooring (Carpet)
- Level: Main
- Dimensions: COMBO
Family room
- Features: Flooring (Carpet)
- Level: Main
- Area: 196 Square Feet
- Dimensions: 14X14
Kitchen
- Features: Kitchen (Island, Pantry-Walk-in), Flooring (Engineered Hardwood)
- Level: Main
- Area: 280 Square Feet
- Dimensions: 20X14
Laundry
- Level: Main
- Area: 40 Square Feet
- Dimensions: 4X10
Living room
- Features: Flooring (Carpet)
- Level: Main
- Area: 180 Square Feet
- Dimensions: 18X10
Office
- Features: Flooring (Carpet)
- Level: Main
- Area: 81 Square Feet
- Dimensions: 9X9
Heating
- Natural Gas, Electric
Cooling
- Central Air
Appliances
- Laundry: Main Level, In Unit
Features
- Separate Dining Room
- Flooring: Hardwood
- Windows: Drapes
- Basement: Unfinished,Full
- Attic: Full
- Number of fireplaces: 1
- Fireplace features: Living Room
Interior area
- Total structure area: 0
- Total interior livable area: 2,236 sqft
Property
Parking
- Total spaces: 2
- Parking features: Asphalt, Garage Door Opener, Yes, Garage Owned, Attached, Garage
- Attached garage spaces: 2
- Has uncovered spaces: Yes
Accessibility
- Accessibility features: No Disability Access
Features
- Stories: 2
Lot
- Size: 9,583 Square Feet
Details
- Parcel number: 1817478013
- Special conditions: None
Construction
Type & style
- Home type: SingleFamily
- Property subtype: Single Family Residence
Materials
- Vinyl Siding, Brick
- Foundation: Concrete Perimeter
- Roof: Asphalt
Condition
- New construction: No
- Year built: 2017
- Major remodel year: 2026
Details
- Builder model: BRIDGEPORT
Utilities & green energy
- Electric: Circuit Breakers, 200+ Amp Service
- Sewer: Public Sewer
- Water: Public
Community & HOA
Community
- Features: Clubhouse, Park, Pool, Tennis Court(s), Lake, Curbs, Sidewalks, Street Lights, Street Paved
- Subdivision: Talamore
HOA
- Has HOA: Yes
- Services included: Insurance, Clubhouse, Exercise Facilities, Pool
- HOA fee: $68 monthly
Location
- Region: Huntley
Financial & listing details
- Price per square foot: $222/sqft
- Tax assessed value: $432,819
- Annual tax amount: $9,226
- Date on market: 8/27/2026
- Ownership: Fee Simple w/ HO Assn.
Estimated market value
$489,900
$465,000 - $514,000
$3,465/mo
Price history
| Date | Event | Price |
|---|---|---|
| 9/24/2026 | Price change | $497,000-5.3%$222/sqft |
Source:  MRED as distributed by MLS GRID #12744192 Report a problem MRED as distributed by MLS GRID #12744192 Report a problem | ||
| 8/27/2026 | Price change | $525,000-1.9%$235/sqft |
Source: MRED as distributed by MLS GRID #12744192 Report a problem | ||
| 8/8/2026 | Listed for sale | $535,000$239/sqft |
Source: MRED as distributed by MLS GRID #12707089 Report a problem | ||
| 8/2/2026 | Contingent | $535,000$239/sqft |
Source: MRED as distributed by MLS GRID #12707089 Report a problem | ||
| 7/17/2026 | Listed for sale | $535,000+24.4%$239/sqft |
Source: MRED as distributed by MLS GRID #12707089 Report a problem | ||
| 6/6/2022 | Sold | $430,000+1.9%$192/sqft |
Source: MRED as distributed by MLS GRID #11370753 Report a problem | ||
| 5/31/2022 | Pending sale | $421,900$189/sqft |
Source: MRED as distributed by MLS GRID #11370753 Report a problem | ||
| 4/18/2022 | Price change | $421,900-1.9%$189/sqft |
Source: MRED as distributed by MLS GRID #11370753 Report a problem | ||
| 4/13/2022 | Price change | $429,900-1.1%$192/sqft |
Source: MRED as distributed by MLS GRID #11370753 Report a problem | ||
| 4/9/2022 | Listed for sale | $434,900+49%$194/sqft |
Source: MRED as distributed by MLS GRID #11370753 Report a problem | ||
| 7/27/2017 | Sold | $291,885+0.4%$131/sqft |
Source: MRED as distributed by MLS GRID #09502045 Report a problem | ||
| 2/13/2017 | Pending sale | $290,710$130/sqft |
Source: CENTURY 21 New Heritage #09502045 Report a problem | ||
| 2/13/2017 | Listed for sale | $290,710$130/sqft |
Source: CENTURY 21 New Heritage #09502045 Report a problem | ||
Public tax history
| Year | Property taxes | Tax assessment |
|---|---|---|
| 2025 | $9,226 -0.5% | $144,273 +4.1% |
| 2024 | $9,273 +2.8% | $138,585 +11.3% |
| 2023 | $9,018 +13.5% | $124,492 +18.2% |
| 2022 | $7,947 +3.1% | $105,307 +6.2% |
| 2021 | $7,706 +1.7% | $99,178 +2.7% |
| 2020 | $7,577 | $96,533 +2.6% |
| 2019 | -- | $94,068 +5.1% |
| 2018 | $7,107 +71.4% | $89,502 +82% |
| 2017 | $4,146 | $49,168 +86159.6% |
| 2016 | -- | $57 |
Find assessor info on the county website
Monthly payment
Est. payment
Payment breakdown
Explore the cost of this home by adjusting the details. Changes won't be saved.Climate risks
Neighborhood: 60142
Nearby schools
Schools provided by the listing agent
- Elementary: Leggee Elementary School
- Middle: Marlowe Middle School
- High: Huntley High School
- District: 158
Source: MRED as distributed by MLS GRID. This data may not be complete. We recommend contacting the local school district to confirm school assignments for this home.

Similar homes
- $579,9006 bd5 ba3.2k sqft10880 Potomac Dr, Huntley, IL 60142Active
 MLS ID #12751256, Cesar Estrada, Worth Clark Realty. MRED as distributed by MLS GRID
 - $599,9005 bd4 ba3k sqft10748 Nantucket Ln, Huntley, IL 60142Active
 MLS ID #12750319, Thomas Kuruvilla, Achieve Real Estate Group Inc. MRED as distributed by MLS GRID
 - $599,9003 bd4 ba2.5k sqft12706 Sycamore Ct, Huntley, IL 60142Active
 MLS ID #12746102, Joseph Render, Huntley Realty. MRED as distributed by MLS GRID
 - $489,9004 bd3 ba2.6k sqft1911 Cameron Dr, Hampshire, IL 60140Active
 MLS ID #12756948, Katie Kenny, CSC, Real Broker, LLC. MRED as distributed by MLS GRID
