
Welcome to this beautiful 4-bedroom, 2.5-bath home nestled on a desirable cul-de-sac in the sought-after Cambridge Lakes community of Pingree Grove! Offering approximately 2,355 square feet of thoughtfully designed living space, this home combines an open-concept layout with comfortable everyday living and plenty of room to grow. Step inside to a welcoming foyer with a versatile first-floor study, perfect for a home office, playroom, or additional sitting area. The spacious living room features stylish floating cabinets, adding both functionality and modern appeal. The kitchen features abundant cabinetry, quartz countertops, stainless steel appliances, a large center island, and a generous walk-in pantry. The kitchen flows seamlessly into the dining area and bright family room, creating an ideal space for both everyday living and entertaining. Upstairs, you'll find four generously sized bedrooms, including a spacious primary suite with a walk-in closet and private bathroom featuring a dual vanity and walk-in shower. A convenient second-floor laundry room and additional full bathroom complete the upper level. The full unfinished basement offers excellent potential for future living space, a recreation room, home gym, or additional storage. The attached 2-car garage provides convenient parking and storage. Located in Cambridge Lakes, residents can enjoy a variety of community amenities including parks, walking trails, a clubhouse, pool, lake, and more. Convenient access to major roads and nearby shopping, dining, and everyday conveniences makes this a wonderful place to call home. Don't miss the opportunity to make this spacious and inviting Cambridge Lakes home your own!
Active
$455,000
1649 Emma Ct, Pingree Grove, IL 60140
4beds
2,355sqft
Single Family Residence
Built in 2019
10,454 Square Feet Lot
$451,900 Zestimate®
$193/sqft
$68/mo HOA
What's special
Four generously sized bedroomsLarge center islandDesirable cul-de-sacOpen-concept layoutWelcoming foyerGenerous walk-in pantryAbundant cabinetry
- 10 days
- 285
- 9
Zillow last checked:
Listing updated:
Listed by:
Jacqueline Jurado (224)400-5178,
Suburban Life Realty, Ltd
Source: MRED as distributed by MLS GRID,MLS#: 12759020
Facts & features
Interior
Bedrooms & bathrooms
- Bedrooms: 4
- Bathrooms: 3
- Full bathrooms: 2
- 1/2 bathrooms: 1
Rooms
- Room types: No additional rooms
Primary bedroom
- Features: Flooring (Carpet), Bathroom (Full)
- Level: Second
- Area: 256 Square Feet
- Dimensions: 16X16
Bedroom 2
- Features: Flooring (Carpet), Window Treatments (Screens)
- Level: Second
- Area: 182 Square Feet
- Dimensions: 14X13
Bedroom 3
- Features: Flooring (Carpet), Window Treatments (Screens)
- Level: Second
- Area: 169 Square Feet
- Dimensions: 13X13
Bedroom 4
- Features: Flooring (Carpet), Window Treatments (Screens)
- Level: Second
- Area: 140 Square Feet
- Dimensions: 10X14
Dining room
- Features: Flooring (Luxury Vinyl)
- Level: Main
- Dimensions: COMBO
Family room
- Features: Flooring (Carpet)
- Level: Main
- Area: 130 Square Feet
- Dimensions: 10X13
Kitchen
- Features: Flooring (Luxury Vinyl)
- Level: Main
- Area: 224 Square Feet
- Dimensions: 14X16
Laundry
- Features: Flooring (Vinyl)
- Level: Second
- Area: 66 Square Feet
- Dimensions: 11X6
Living room
- Features: Flooring (Luxury Vinyl), Window Treatments (Screens)
- Level: Main
- Area: 304 Square Feet
- Dimensions: 19X16
Heating
- Natural Gas
Cooling
- Central Air
Appliances
- Laundry: Upper Level
Features
- Built-in Features, Walk-In Closet(s), Open Floorplan, Pantry
- Doors: Storm Door(s)
- Windows: Screens
- Basement: Unfinished,Full
Interior area
- Total structure area: 974
- Total interior livable area: 2,355 sqft
Video & virtual tour
Property
Parking
- Total spaces: 2
- Parking features: Asphalt, Garage Door Opener, Yes, Attached, Garage
- Attached garage spaces: 2
- Has uncovered spaces: Yes
Accessibility
- Accessibility features: No Disability Access
Features
- Stories: 2
Lot
- Size: 10,454 Square Feet
Details
- Parcel number: 0229179019
- Special conditions: None
Construction
Type & style
- Home type: SingleFamily
- Property subtype: Single Family Residence
Materials
- Vinyl Siding
- Roof: Asphalt
Condition
- New construction: No
- Year built: 2019
Utilities & green energy
- Sewer: Public Sewer
- Water: Public
Community & HOA
Community
- Features: Clubhouse, Park, Pool, Lake, Curbs, Sidewalks, Street Lights, Street Paved
- Subdivision: Cambridge Lakes
HOA
- Has HOA: Yes
- Services included: Clubhouse, Exercise Facilities, Pool
- HOA fee: $68 monthly
Location
- Region: Pingree Grove
Financial & listing details
- Price per square foot: $193/sqft
- Annual tax amount: $9,410
- Date on market: 9/17/2026
- Ownership: Fee Simple w/ HO Assn.
Estimated market value
$451,900
$429,000 - $474,000
$3,202/mo
Price history
| Date | Event | Price |
|---|---|---|
| 9/17/2026 | Listed for sale | $455,000+3.4%$193/sqft |
Source:  MRED as distributed by MLS GRID #12759020 Report a problem MRED as distributed by MLS GRID #12759020 Report a problem | ||
| 7/29/2022 | Sold | $439,990$187/sqft |
Source: MRED as distributed by MLS GRID #11432186 Report a problem | ||
| 6/20/2022 | Pending sale | $439,990$187/sqft |
Source: MRED as distributed by MLS GRID #11432186 Report a problem | ||
| 6/11/2022 | Listed for sale | $439,990$187/sqft |
Source: MRED as distributed by MLS GRID #11432186 Report a problem | ||
| 5/31/2022 | Pending sale | $439,990$187/sqft |
Source: MRED as distributed by MLS GRID #11376590 Report a problem | ||
| 5/24/2022 | Price change | $439,990-2.2%$187/sqft |
Source: MRED as distributed by MLS GRID #11376590 Report a problem | ||
| 5/10/2022 | Price change | $449,990-2.2%$191/sqft |
Source: MRED as distributed by MLS GRID #11376590 Report a problem | ||
| 5/4/2022 | Price change | $459,990-2.7%$195/sqft |
Source: MRED as distributed by MLS GRID #11376590 Report a problem | ||
| 3/28/2022 | Price change | $472,990+1.1%$201/sqft |
Source: MRED as distributed by MLS GRID #11357038 Report a problem | ||
| 3/25/2022 | Price change | $467,990+4.7%$199/sqft |
Source: MRED as distributed by MLS GRID #11357038 Report a problem | ||
| 3/4/2022 | Pending sale | $446,990$190/sqft |
Source: MRED as distributed by MLS GRID #11306244 Report a problem | ||
| 2/10/2022 | Price change | $446,990+1.1%$190/sqft |
Source: MRED as distributed by MLS GRID #11306244 Report a problem | ||
| 2/1/2022 | Price change | $441,990+0.7%$188/sqft |
Source: MRED as distributed by MLS GRID #11306244 Report a problem | ||
| 1/18/2022 | Listed for sale | $438,990$186/sqft |
Source: MRED as distributed by MLS GRID #11306244 Report a problem | ||
Public tax history
Tax history is unavailable.
Monthly payment
Est. payment
Payment breakdown
Explore the cost of this home by adjusting the details. Changes won't be saved.Climate risks
Neighborhood: 60140
Nearby schools
Schools provided by the listing agent
- Elementary: Big Timber Elementary School
- Middle: Hampshire Middle School
- High: Hampshire High School
- District: 300
Source: MRED as distributed by MLS GRID. This data may not be complete. We recommend contacting the local school district to confirm school assignments for this home.
Similar homes
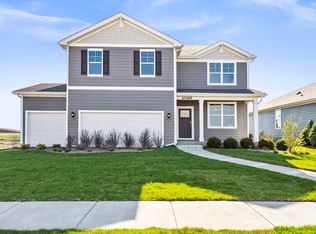

- $469,9004 bd3 ba2.6k sqft1620 Emma Ct, Hampshire, IL 60140Active
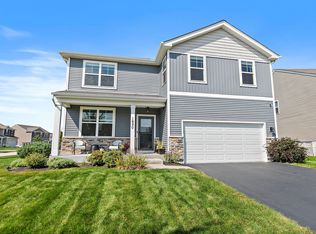 MLS ID #12746396, Hillary Schiller, Baird & Warner. MRED as distributed by MLS GRID
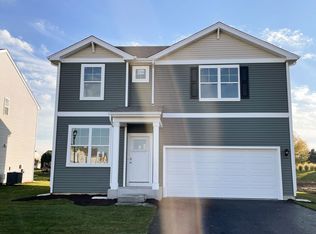
 - $435,0004 bd3 ba2.8k sqft686 Glen Cove Ln, Hampshire, IL 60140Active
 MLS ID #12754294, Catherine Giordano, Real Broker, LLC. MRED as distributed by MLS GRID

 - $419,9003 bd3 ba2.6k sqft1728 Dempsey Cir, Hampshire, IL 60140Price Change
 MLS ID #12742106, Matthew Lysien, Suburban Life Realty, Ltd. MRED as distributed by MLS GRID
 - $459,9005 bd3 ba3k sqft708 Bay Shore Dr, Hampshire, IL 60140Active
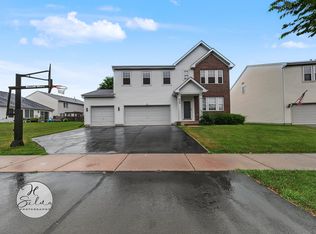 MLS ID #12721987, Jim Silva, ABR,BPOR,CRS,e-PRO,GRI,PSA,SFR, Five Star Realty, Inc. MRED as distributed by MLS GRID
