
Welcome home to this spacious and beautifully maintained property in the desirable Cambridge Lakes community! The main level features attractive wood-look laminate flooring throughout and a spacious open-concept layout designed for both everyday living and entertaining. The large kitchen offers 42-inch expresso cabinetry, generous counter space, and opens directly to the family room. Formal living and dining rooms, a convenient mudroom, and main-level laundry complete the first floor. Upstairs, you'll find a spacious primary suite, a versatile loft, three additional generously sized bedrooms, and plenty of walk-in closet space. Additional highlights include a heated 2-car garage, concrete ribbon driveway, and a fully fenced backyard featuring a newer brick paver patio with firepit-perfect for relaxing or entertaining outdoors. Enjoy all that Cambridge Lakes has to offer, including parks, clubhouse, fitness center, swimming pool, and more. Move-in ready and waiting for its new owners-schedule your showing today!
$499,900
1591 Cherry Ln, Pingree Grove, IL 60140
4beds
2,825sqft
Single Family Residence
Built in 2017
7,426 Square Feet Lot
$492,600 Zestimate®
$177/sqft
$80/mo HOA
What's special
Versatile loftFully fenced backyardLarge kitchenGenerous counter spaceMain-level laundryConvenient mudroomSpacious primary suite
- 21 hours
- 28
- 2
Zillow last checked:
Listing updated:
Listed by:
Natan Kaplunskiy (847)338-0007,
Compass
Source: MRED as distributed by MLS GRID,MLS#: 12776892
Facts & features
Interior
Bedrooms & bathrooms
- Bedrooms: 4
- Bathrooms: 3
- Full bathrooms: 2
- 1/2 bathrooms: 1
Rooms
- Room types: Breakfast Room, Loft
Primary bedroom
- Features: Flooring (Carpet), Window Treatments (All), Bathroom (Full, Double Sink)
- Level: Second
- Area: 342 Square Feet
- Dimensions: 19X18
Bedroom 2
- Features: Flooring (Carpet), Window Treatments (All)
- Level: Second
- Area: 144 Square Feet
- Dimensions: 12X12
Bedroom 3
- Features: Flooring (Carpet), Window Treatments (All)
- Level: Second
- Area: 169 Square Feet
- Dimensions: 13X13
Bedroom 4
- Features: Flooring (Carpet), Window Treatments (All)
- Level: Second
- Area: 156 Square Feet
- Dimensions: 13X12
Breakfast room
- Features: Flooring (Wood Laminate)
- Level: Main
- Area: 140 Square Feet
- Dimensions: 14X10
Dining room
- Features: Flooring (Wood Laminate), Window Treatments (All)
- Level: Main
- Area: 130 Square Feet
- Dimensions: 13X10
Family room
- Features: Flooring (Wood Laminate), Window Treatments (All)
- Level: Main
- Area: 324 Square Feet
- Dimensions: 18X18
Kitchen
- Features: Kitchen (Eating Area-Breakfast Bar, Eating Area-Table Space, Island, Pantry-Closet), Flooring (Wood Laminate), Window Treatments (All)
- Level: Main
- Area: 160 Square Feet
- Dimensions: 16X10
Laundry
- Features: Flooring (Wood Laminate)
- Level: Main
- Area: 48 Square Feet
- Dimensions: 08X06
Living room
- Features: Flooring (Wood Laminate), Window Treatments (All)
- Level: Main
- Area: 90 Square Feet
- Dimensions: 10X09
Loft
- Features: Flooring (Carpet), Window Treatments (All)
- Level: Second
- Area: 132 Square Feet
- Dimensions: 12X11
Heating
- Natural Gas
Cooling
- Central Air
Appliances
- Included: Range, Microwave, Dishwasher, Stainless Steel Appliance(s)
- Laundry: Main Level
Features
- Walk-In Closet(s)
- Flooring: Laminate
- Basement: None
- Attic: Unfinished
Interior area
- Total structure area: 0
- Total interior livable area: 2,825 sqft
Video & virtual tour
Property
Parking
- Total spaces: 2
- Parking features: Asphalt, Garage Door Opener, Heated Garage, Yes, Garage Owned, Attached, Garage
- Attached garage spaces: 2
- Has uncovered spaces: Yes
Accessibility
- Accessibility features: No Disability Access
Features
- Stories: 2
- Patio & porch: Patio
- Exterior features: Fire Pit
- Fencing: Fenced
Lot
- Size: 7,426 Square Feet
- Dimensions: 58 X 128
Details
- Parcel number: 0229397011
- Special conditions: None
- Other equipment: Ceiling Fan(s)
Construction
Type & style
- Home type: SingleFamily
- Property subtype: Single Family Residence
Materials
- Vinyl Siding
- Foundation: Concrete Perimeter
- Roof: Asphalt
Condition
- New construction: No
- Year built: 2017
Details
- Builder model: NORTH LAKE
Utilities & green energy
- Electric: 200+ Amp Service
- Sewer: Public Sewer
- Water: Public
Community & HOA
Community
- Features: Clubhouse, Park, Pool, Lake, Curbs, Sidewalks, Street Lights, Street Paved
- Security: Carbon Monoxide Detector(s)
- Subdivision: Cambridge Lakes
HOA
- Has HOA: Yes
- Services included: Insurance, Clubhouse, Exercise Facilities, Pool, Other
- HOA fee: $80 monthly
Location
- Region: Pingree Grove
Financial & listing details
- Price per square foot: $177/sqft
- Tax assessed value: $439,533
- Annual tax amount: $10,608
- Date on market: 10/9/2026
- Ownership: Fee Simple w/ HO Assn.
Estimated market value
$492,600
$468,000 - $517,000
$2,995/mo
Price history
| Date | Event | Price |
|---|---|---|
| 10/9/2026 | Listed for sale | $499,900+22.7%$177/sqft |
Source:  MRED as distributed by MLS GRID #12776892 Report a problem MRED as distributed by MLS GRID #12776892 Report a problem | ||
| 2/28/2022 | Sold | $407,500+8.7%$144/sqft |
Source: MRED as distributed by MLS GRID #11312051 Report a problem | ||
| 1/29/2022 | Contingent | $375,000$133/sqft |
Source: MRED as distributed by MLS GRID #11312051 Report a problem | ||
| 1/27/2022 | Listed for sale | $375,000+43.2%$133/sqft |
Source: MRED as distributed by MLS GRID #11312051 Report a problem | ||
| 5/31/2018 | Sold | $261,845$93/sqft |
Source: MRED as distributed by MLS GRID #09858209 Report a problem | ||
Public tax history
| Year | Property taxes | Tax assessment |
|---|---|---|
| 2025 | $10,608 +2.3% | $146,511 +8.4% |
| 2024 | $10,365 -6.2% | $135,120 -0.9% |
| 2023 | $11,044 +20.5% | $136,292 +29.9% |
| 2022 | $9,163 +2.6% | $104,919 +6.3% |
| 2021 | $8,932 +32.1% | $98,683 +2.6% |
| 2020 | $6,762 +2.2% | $96,164 +4.2% |
| 2019 | $6,614 +34.2% | $92,297 +127.1% |
| 2018 | $4,928 +2539.3% | $40,640 +1677% |
| 2017 | $187 0% | $2,287 +5.1% |
| 2016 | $187 | $2,177 +5.9% |
| 2015 | -- | $2,056 |
| 2014 | -- | $2,056 -1.8% |
| 2013 | -- | $2,094 -9% |
| 2012 | -- | $2,300 -9.4% |
| 2011 | -- | $2,539 -6.1% |
| 2010 | -- | $2,705 -4.3% |
| 2009 | -- | $2,826 +3.4% |
| 2008 | -- | $2,732 +4.4% |
| 2007 | -- | $2,617 |
Find assessor info on the county website
Monthly payment
Est. payment
Payment breakdown
Explore the cost of this home by adjusting the details. Changes won't be saved.Climate risks
Neighborhood: 60140
Nearby schools
Schools provided by the listing agent
- Elementary: Gary Wright Elementary School
- Middle: Hampshire Middle School
- High: Hampshire High School
- District: 300
Source: MRED as distributed by MLS GRID. This data may not be complete. We recommend contacting the local school district to confirm school assignments for this home.


Similar homes
- $455,0004 bd3 ba2.3k sqft1649 Emma Ct, Pingree Grove, IL 60140Active
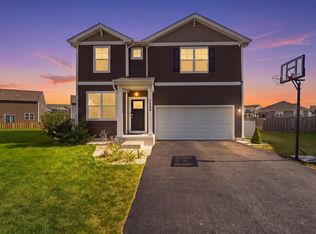 MLS ID #12759020, Jacqueline Jurado, Suburban Life Realty, Ltd. MRED as distributed by MLS GRID
 - $469,9004 bd3 ba2.6k sqft1620 Emma Ct, Hampshire, IL 60140Active
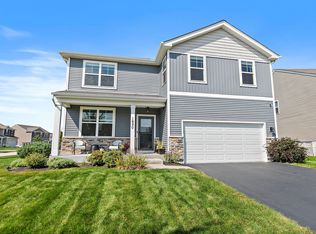 MLS ID #12746396, Hillary Schiller, Baird & Warner. MRED as distributed by MLS GRID
 - $424,9004 bd3 ba2.8k sqft686 Glen Cove Ln, Hampshire, IL 60140Active
 MLS ID #12754294, Catherine Giordano, Real Broker, LLC. MRED as distributed by MLS GRID
 - $340,0003 bd3 ba1.8k sqft1134 Spinnaker St, Hampshire, IL 60140New
 MLS ID #12771367, Tyler Lewke, Keller Williams Success Realty. MRED as distributed by MLS GRID
