Stunning Sheridan Model offering nearly 3,000 square feet of exceptional living space with extensive upgrades throughout, including a desirable breakfast room addition and a matching expanded basement addition that provides even more versatile living space. This thoughtfully designed floor plan welcomes you with a grand foyer, beautiful open staircase, powder room, mudroom, and an impressive chef's kitchen featuring an expansive center island, stainless steel appliances, stone countertops, and abundant cabinetry-all opening seamlessly to the spacious great room. A private first-floor study with double doors offers the perfect work-from-home space, while the sun-filled breakfast room addition showcases vaulted ceilings and overlooks the backyard. Upstairs, you'll find four generously sized bedrooms, a convenient second-floor laundry room, and a luxurious primary suite with an upgraded tray ceiling and spa-inspired bath featuring a soaking tub, separate shower, and dual vanity. Meticulously maintained by its original owner, this 10-year-young home has been freshly painted throughout and offers an impressive list of upgrades, including hardwood flooring throughout, recessed lighting, Ethernet wiring, a finished attached two-car garage with additional outlets and an electric vehicle charging station, rough-in plumbing for a future fourth bathroom in the expanded basement, and a security system. The solar panel system is discreetly located out of view from the front of the home and offers tremendous savings with a transferable contract, resulting in a $0 electric bill while powering the home and EV charging station. Outdoor living is just as impressive with a beautifully landscaped, fully fenced backyard featuring a new 25' x 15' patio with a sitting wall and mature arborvitae providing exceptional privacy-perfect for entertaining or relaxing. Ideally located near I-90, Algonquin Commons Shopping Center, dining, and parks, and served by the highly sought-after Huntley School District, this exceptional home truly offers luxury, efficiency, and convenience in one remarkable package with TOO many builder upgrades to mention- see additional information for a full list! Immediate possession!
Active
$544,900
1128 Kingsmill Dr, Algonquin, IL 60102
4beds
2,975sqft
Single Family Residence
Built in 2014
10,620 Square Feet Lot
$540,000 Zestimate®
$183/sqft
$52/mo HOA
What's special
Four generously sized bedroomsRecessed lightingLuxurious primary suiteFreshly painted throughoutExpansive center islandEthernet wiringSpacious great room
- 22 days
- 754
- 52
Likely to sell faster than
Zillow last checked:
Listing updated:
Listed by:
Lisa Graziani 708-456-1919,
Caporale Realty Group
Source: MRED as distributed by MLS GRID,MLS#: 12769456
Facts & features
Interior
Bedrooms & bathrooms
- Bedrooms: 4
- Bathrooms: 3
- Full bathrooms: 2
- 1/2 bathrooms: 1
Rooms
- Room types: Office, Breakfast Room, Foyer, Mud Room
Primary bedroom
- Features: Flooring (Hardwood), Bathroom (Full)
- Level: Second
- Area: 221 Square Feet
- Dimensions: 13X17
Bedroom 2
- Features: Flooring (Hardwood)
- Level: Second
- Area: 132 Square Feet
- Dimensions: 12X11
Bedroom 3
- Features: Flooring (Hardwood)
- Level: Second
- Area: 110 Square Feet
- Dimensions: 10X11
Bedroom 4
- Features: Flooring (Hardwood)
- Level: Second
- Area: 160 Square Feet
- Dimensions: 10X16
Breakfast room
- Features: Flooring (Hardwood)
- Level: Main
- Area: 180 Square Feet
- Dimensions: 15X12
Dining room
- Features: Flooring (Hardwood)
- Level: Main
- Area: 144 Square Feet
- Dimensions: 12X12
Family room
- Features: Flooring (Hardwood)
- Level: Main
- Area: 238 Square Feet
- Dimensions: 17X14
Foyer
- Features: Flooring (Hardwood)
- Level: Main
- Area: 90 Square Feet
- Dimensions: 5X18
Kitchen
- Features: Kitchen (Island, Pantry-Closet, Breakfast Room), Flooring (Hardwood)
- Level: Main
- Area: 280 Square Feet
- Dimensions: 20X14
Laundry
- Features: Flooring (Luxury Vinyl)
- Level: Second
- Area: 50 Square Feet
- Dimensions: 10X5
Living room
- Features: Flooring (Hardwood)
- Level: Main
- Area: 132 Square Feet
- Dimensions: 12X11
Mud room
- Features: Flooring (Vinyl)
- Level: Main
- Area: 55 Square Feet
- Dimensions: 05X11
Office
- Features: Flooring (Hardwood)
- Level: Main
- Area: 140 Square Feet
- Dimensions: 14X10
Heating
- Natural Gas, Forced Air
Cooling
- Central Air
Appliances
- Included: Range, Dishwasher, Refrigerator, Washer, Dryer, Disposal, Stainless Steel Appliance(s), Range Hood
- Laundry: Upper Level
Features
- High Ceilings, Separate Dining Room, Pantry
- Flooring: Hardwood
- Windows: Drapes
- Basement: Unfinished,Bath/Stubbed,Full
Interior area
- Total structure area: 0
- Total interior livable area: 2,975 sqft
Property
Parking
- Total spaces: 2
- Parking features: Concrete, Garage Door Opener, EV Ready, Electric Vehicle Charging Station(s), Yes, Attached, Garage
- Attached garage spaces: 2
- Has uncovered spaces: Yes
Accessibility
- Accessibility features: No Disability Access
Features
- Stories: 2
- Patio & porch: Patio, Porch
Lot
- Size: 10,620 Square Feet
Details
- Parcel number: 1836455027
- Special conditions: None
- Other equipment: Ceiling Fan(s), Sump Pump
Construction
Type & style
- Home type: SingleFamily
- Architectural style: Colonial
- Property subtype: Single Family Residence
Materials
- Vinyl Siding, Brick
- Foundation: Concrete Perimeter
- Roof: Asphalt
Condition
- New construction: No
- Year built: 2014
Utilities & green energy
- Electric: 200+ Amp Service
- Sewer: Public Sewer
- Water: Public
Green energy
- Energy generation: Solar
Community & HOA
Community
- Features: Sidewalks, Street Lights, Street Paved
- Security: Security System, Carbon Monoxide Detector(s)
HOA
- Has HOA: Yes
- Services included: Other
- HOA fee: $156 quarterly
Location
- Region: Algonquin
Financial & listing details
- Price per square foot: $183/sqft
- Tax assessed value: $520,341
- Annual tax amount: $11,612
- Date on market: 9/25/2026
- Ownership: Fee Simple w/ HO Assn.
Estimated market value
$540,000
$513,000 - $567,000
$3,761/mo
Price history
| Date | Event | Price |
|---|---|---|
| 9/25/2026 | Listed for sale | $544,900-4.4%$183/sqft |
Source:  MRED as distributed by MLS GRID #12769456 Report a problem MRED as distributed by MLS GRID #12769456 Report a problem | ||
| 9/25/2026 | Listing removed | $569,900$192/sqft |
Source: MRED as distributed by MLS GRID #12748618 Report a problem | ||
| 9/11/2026 | Price change | $569,900-3.4%$192/sqft |
Source: MRED as distributed by MLS GRID #12748618 Report a problem | ||
| 9/1/2026 | Listed for sale | $589,900+0.2%$198/sqft |
Source: MRED as distributed by MLS GRID #12748618 Report a problem | ||
| 9/1/2026 | Listing removed | $589,000$198/sqft |
Source: MRED as distributed by MLS GRID #12717814 Report a problem | ||
| 8/17/2026 | Price change | $589,000-5%$198/sqft |
Source: MRED as distributed by MLS GRID #12717814 Report a problem | ||
| 7/29/2026 | Listed for sale | $619,900$208/sqft |
Source: MRED as distributed by MLS GRID #12717814 Report a problem | ||
| 7/23/2026 | Listing removed | $619,900$208/sqft |
Source: MRED as distributed by MLS GRID #12694949 Report a problem | ||
| 7/11/2026 | Price change | $619,900-4.6%$208/sqft |
Source: MRED as distributed by MLS GRID #12694949 Report a problem | ||
| 7/3/2026 | Listed for sale | $649,999+77.9%$218/sqft |
Source: MRED as distributed by MLS GRID #12694949 Report a problem | ||
| 4/22/2016 | Sold | $365,450+749.9%$123/sqft |
Source: Public Record Report a problem | ||
| 12/14/2015 | Sold | $43,000$14/sqft |
Source: Public Record Report a problem | ||
Public tax history
| Year | Property taxes | Tax assessment |
|---|---|---|
| 2025 | $11,612 +3.8% | $173,447 +8.4% |
| 2024 | $11,185 +2.9% | $160,021 +11.3% |
| 2023 | $10,867 +5.2% | $143,749 +9.8% |
| 2022 | $10,328 +3.4% | $130,895 +6.2% |
| 2021 | $9,985 +1.5% | $123,276 +2.7% |
| 2020 | $9,838 | $119,988 -0.5% |
| 2019 | -- | $120,593 +6% |
| 2018 | $9,528 +1.1% | $113,737 +6.1% |
| 2017 | $9,423 +6.5% | $107,188 +14.7% |
| 2016 | $8,850 | $93,434 |
Find assessor info on the county website
Monthly payment
Est. payment
Payment breakdown
Explore the cost of this home by adjusting the details. Changes won't be saved.Climate risks
Neighborhood: 60102
Nearby schools
Schools provided by the listing agent
- Elementary: Mackeben Elementary School
- Middle: Heineman Middle School
- High: Huntley High School
- District: 158
Source: MRED as distributed by MLS GRID. This data may not be complete. We recommend contacting the local school district to confirm school assignments for this home.

Similar homes
- $598,0004 bd3 ba3.2k sqft2020 Carlisle St, Algonquin, IL 60102Active
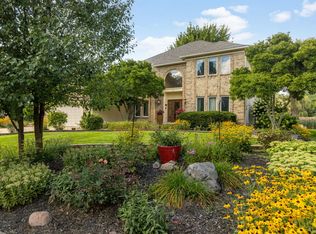 MLS ID #12745332, Holly Pfister, Berkshire Hathaway HomeServices Starck Real Estate. MRED as distributed by MLS GRID
 - $550,0004 bd3 ba2.5k sqft1207 Angle Tarn, Dundee, IL 60118New
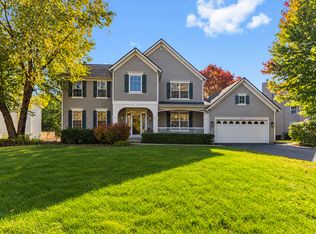 MLS ID #12768192, Karen Ringquist, ABR,CSC, Coldwell Banker Realty. MRED as distributed by MLS GRID
 - $499,9004 bd4 ba3.3k sqft10616 Carl St, Huntley, IL 60142New
 MLS ID #12785663, Sharon Gidley, GRI, RE/MAX Suburban. MRED as distributed by MLS GRID
 - $544,9004 bd3 ba2.9k sqft11293 Nicollet Ln, Huntley, IL 60142Active
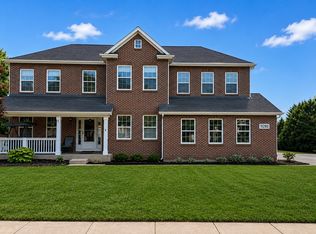 MLS ID #12731209, Sarah Leonard, E-PRO, Legacy Properties, A Sarah Leonard Company, LLC. MRED as distributed by MLS GRID
