A Spacious 4 bedroom, 2.2 bath home offering 3600 sf of finished living area situated on a beautifully landscaped .38 acre and nestled in a quiet cul-de-sac in the highly ranked Prairie Ridge High School District. The open floor plan features a large living room with cathedral ceilings, a formal dining room, & an inviting family room with a fireplace that flows seamlessly into the kitchen, which is complete with stainless steel appliances, center island, breakfast bar, and breakfast nook. The expansive primary suite serves as a private retreat with dual vanities, soaking tub, separate shower, and 2 generous walk-in closets. The finished basement offers a huge recreation area, a powder room already plumbed for a future shower, and abundant storage. Step outside to enjoy the fully fenced backyard featuring a patio ideal for summer gatherings, mature landscaping, and a spacious storage shed. Buyers will appreciate the extensive list of improvements that have been done, including roof and siding replacement, HVAC, water heater, garage door, carpeting on 1st & 2nd Fl (replaced 2026) sump pump with battery backup, and more, representing over $46,000 in upgrades and maintenance. A rare combination of space, updates, outdoor enjoyment, and energy savings in a desirable Cary location. Meticulously maintained & move-in ready!
Active
$480,000
2 Providence Ct, Cary, IL 60013
4beds
2,621sqft
Single Family Residence
Built in 2003
0.38 Acres Lot
$-- Zestimate®
$183/sqft
$-- HOA
What's special
Mature landscapingFully fenced backyardCenter islandBreakfast nookQuiet cul-de-sacOpen floor planBreakfast bar
- --
- on Zillow
- 1,308
- views
- 111
- saves
Zillow last checked:
Listing updated:
Listed by:
Cassie Hillinger, AHWD,CIPS,e-PRO,SFR 312-259-9055,
Keller Williams Success Realty,
Bruno Vanoudenhove 312-752-5055,
Keller Williams Success Realty
Source: MRED as distributed by MLS GRID,MLS#: 12643895
Facts & features
Interior
Bedrooms & bathrooms
- Bedrooms: 4
- Bathrooms: 4
- Full bathrooms: 2
- 1/2 bathrooms: 2
Rooms
- Room types: Eating Area, Game Room, Terrace, Media Room, Exercise Room
Primary bedroom
- Features: Flooring (Carpet), Bathroom (Full)
- Level: Second
- Area: 260 Square Feet
- Dimensions: 13X20
Bedroom 2
- Features: Flooring (Carpet)
- Level: Second
- Area: 169 Square Feet
- Dimensions: 13X13
Bedroom 3
- Features: Flooring (Carpet)
- Level: Second
- Area: 168 Square Feet
- Dimensions: 12X14
Bedroom 4
- Features: Flooring (Carpet)
- Level: Second
- Area: 130 Square Feet
- Dimensions: 10X13
Dining room
- Features: Flooring (Carpet)
- Level: Main
- Area: 204 Square Feet
- Dimensions: 17X12
Eating area
- Features: Flooring (Vinyl)
- Level: Main
- Area: 140 Square Feet
- Dimensions: 10X14
Exercise room
- Features: Flooring (Carpet)
- Level: Basement
- Area: 104 Square Feet
- Dimensions: 13X8
Family room
- Features: Flooring (Carpet)
- Level: Main
- Area: 210 Square Feet
- Dimensions: 15X14
Game room
- Features: Flooring (Carpet)
- Level: Basement
- Area: 210 Square Feet
- Dimensions: 15X14
Kitchen
- Features: Kitchen (Eating Area-Breakfast Bar, Eating Area-Table Space, Island, Pantry-Closet), Flooring (Vinyl)
- Level: Main
- Area: 140 Square Feet
- Dimensions: 10X14
Laundry
- Features: Flooring (Vinyl)
- Level: Main
- Area: 63 Square Feet
- Dimensions: 7X9
Living room
- Features: Flooring (Carpet)
- Level: Main
- Area: 255 Square Feet
- Dimensions: 15X17
Media room
- Features: Flooring (Carpet)
- Level: Basement
- Area: 260 Square Feet
- Dimensions: 20X13
Other
- Features: Flooring (Other)
- Level: Main
- Area: 192 Square Feet
- Dimensions: 24X8
Heating
- Natural Gas, Forced Air
Cooling
- Central Air
Appliances
- Included: Range, Microwave, Dishwasher, Refrigerator, Washer, Dryer, Disposal, Stainless Steel Appliance(s), Water Softener Owned, Humidifier
- Laundry: Main Level
Features
- Cathedral Ceiling(s), Walk-In Closet(s)
- Basement: Finished,Partial
- Number of fireplaces: 1
- Fireplace features: Gas Log, Gas Starter, Family Room
Interior area
- Total structure area: 3,679
- Total interior livable area: 2,621 sqft
- Finished area below ground: 1,058
Property
Parking
- Total spaces: 6
- Parking features: Asphalt, Garage Door Opener, Yes, Garage Owned, Attached, Driveway, Owned, Garage
- Attached garage spaces: 2
- Has uncovered spaces: Yes
Accessibility
- Accessibility features: No Disability Access
Features
- Stories: 2
- Patio & porch: Patio
- Fencing: Fenced
Lot
- Size: 0.38 Acres
- Dimensions: 220x96x57x188.383
- Features: Corner Lot, Cul-De-Sac, Landscaped, Mature Trees
Details
- Additional structures: Shed(s)
- Parcel number: 1915227006
- Special conditions: None
- Other equipment: Water-Softener Owned, TV-Cable, Ceiling Fan(s)
Construction
Type & style
- Home type: SingleFamily
- Property subtype: Single Family Residence
Materials
- Vinyl Siding, Brick
- Foundation: Concrete Perimeter
- Roof: Asphalt
Condition
- New construction: No
- Year built: 2003
Utilities & green energy
- Electric: Circuit Breakers, 200+ Amp Service
- Sewer: Public Sewer
- Water: Public
- Utilities for property: Cable Available
Green energy
- Energy generation: Solar
Community & HOA
Community
- Features: Park, Lake, Curbs, Sidewalks, Street Lights, Street Paved
- Security: Carbon Monoxide Detector(s)
HOA
- Services included: None
Location
- Region: Cary
Financial & listing details
- Price per square foot: $183/sqft
- Tax assessed value: $432,165
- Annual tax amount: $13,069
- Date on market: 7/3/2026
- Ownership: Fee Simple
Estimated market value
Not available
Estimated sales range
Not available
Not available
Price history
| Date | Event | Price |
|---|---|---|
| 4/29/2013 | Sold | $240,000-4%$92/sqft |
Source:  MRED as distributed by MLS GRID #08161414 Report a problem MRED as distributed by MLS GRID #08161414 Report a problem | ||
| 3/3/2013 | Pending sale | $249,900$95/sqft |
Source: RE/MAX of Barrington #08161414 Report a problem | ||
| 12/8/2012 | Price change | $249,900-2%$95/sqft |
Source: RE/MAX of Barrington #08161414 Report a problem | ||
| 10/3/2012 | Price change | $254,900-3.8%$97/sqft |
Source: RE/MAX of Barrington #08161414 Report a problem | ||
| 10/2/2012 | Listed for sale | $264,900$101/sqft |
Source: RE/MAX of Barrington #08161414 Report a problem | ||
| 10/1/2012 | Pending sale | $264,900$101/sqft |
Source: RE/MAX of Barrington #08161414 Report a problem | ||
| 9/18/2012 | Listed for sale | $264,900-24.3%$101/sqft |
Source: RE/MAX of Barrington #08161414 Report a problem | ||
| 6/28/2008 | Listing removed | $350,000$134/sqft |
Source: NCI Report a problem | ||
| 2/1/2008 | Listed for sale | $350,000+23.6%$134/sqft |
Source: NCI Report a problem | ||
| 1/3/2003 | Sold | $283,078$108/sqft |
Source: Public Record Report a problem | ||
Public tax history
| Year | Property taxes | Tax assessment |
|---|---|---|
| 2025 | $13,069 +3.5% | $144,055 +8.1% |
| 2024 | $12,632 +3.3% | $133,248 +11.8% |
| 2023 | $12,232 -5.4% | $119,174 -1.6% |
| 2022 | $12,936 +5.1% | $121,144 +7.3% |
| 2021 | $12,312 +2.5% | $112,860 +3.7% |
| 2020 | $12,011 | $108,865 +4.5% |
| 2019 | -- | $104,197 +8.2% |
| 2018 | $10,968 +0.4% | $96,256 +6.1% |
| 2017 | $10,928 +1.1% | $90,680 +6.6% |
| 2016 | $10,809 | $85,050 +11% |
| 2013 | $10,809 | $76,612 -19.5% |
| 2011 | -- | $95,197 -3.3% |
| 2010 | -- | $98,457 -9.3% |
| 2009 | -- | $108,496 |
| 2008 | -- | $108,496 -7.4% |
| 2006 | -- | $117,145 +4.9% |
| 2005 | $10,083 +4.5% | $111,695 +7% |
| 2004 | $9,651 +3.4% | $104,427 +7.4% |
| 2003 | $9,333 +162.4% | $97,187 +342.4% |
| 2002 | $3,556 | $21,969 |
Find assessor info on the county website
Monthly payment
Est. payment
Payment breakdown
Explore the cost of this home by adjusting the details. Changes won't be saved.Climate risks
Neighborhood: 60013
Nearby schools
Schools provided by the listing agent
- Elementary: Canterbury Elementary School
- Middle: Hannah Beardsley Middle School
- High: Prairie Ridge High School
- District: 47
Source: MRED as distributed by MLS GRID. This data may not be complete. We recommend contacting the local school district to confirm school assignments for this home.
Similar homes
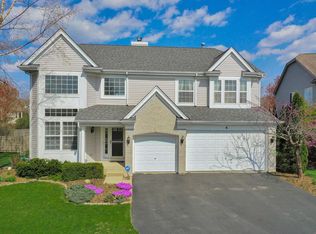
- $544,9004 bd3 ba2.9k sqft1128 Kingsmill Dr, Algonquin, IL 60102New
 MLS ID #12769456, Lisa Graziani, Caporale Realty Group. MRED as distributed by MLS GRID
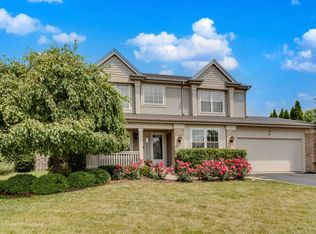
 - $475,0005 bd4 ba3.3k sqft16 Crystal Ridge Dr, Crystal Lake, IL 60012Active
 MLS ID #12704320, Ryan Widerberg, ABR,PSA,RENE,SFR, eXp Realty - Chicago North Ave. MRED as distributed by MLS GRID
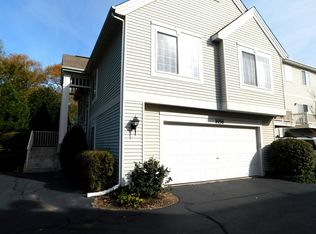
 - $479,9004 bd3 ba3.2k sqft5450 Alexandria Dr, Lake In The Hills, IL 60156Active
 MLS ID #12748986, Michelle Rushing, CSC,SRES, Berkshire Hathaway HomeServices Starck Real Estate. MRED as distributed by MLS GRID
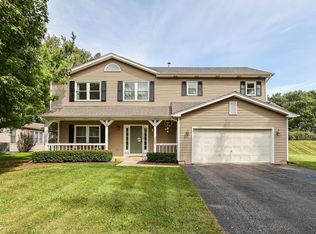
 - $425,0004 bd3 ba2.4k sqft843 Brahms Rd, Volo, IL 60073New
 MLS ID #12772770, Matthew Messel, Compass. MRED as distributed by MLS GRID
