Welcome Home to this Updated 3 Bedroom/1.1 Bathroom Brick & Hardy Plank Ranch*Gigantic Family Room with Fireplace*Unfinished Basement*2 Fireplaces*Wood Laminate & Hardwood Floors*Great Schools*This Custom Home is Tastefully Decorated*Living Room features Wood Burning Fireplace with Laminate Floors*Great Eat-In Kitchen with Furniture Quality Cabinetry, Granite Counters, Laminate Floors with Planning Desk & Plenty of Cabinets*From the Kitchen you can walk into the Laundry Room Which has a Back Door to the Yard & a Door to the Garage*Great Big Family Room with Vaulted Ceiling, Beautiful Fireplace & Door to the Patio*Master Bedroom has Updated 1/2 Bathroom*The 2nd & 3rd Bedrooms are Service by an Updated Full Hall Bathroom*Fenced Yard with a Storage Shed (AS IS)*2 Car Garage has a Flex Room located in it which Could Be Extra Storage, Work Shop or Party Bar*Garage May Not Fit 2 Cars Depending on Big Your Vehicle Is*Roof Approximately 10 Years New*HVAC 2 Years New*Water Heater 5 Years New*Downtown Lake Zurich with Parks, Restaurants & More only a Hop, Skip and a Jump Away*Don't Forget about DiPiero's Restaurant, the Best Italian Restaurant Around
New
$469,900
510 Burr Oak Dr, Lake Zurich, IL 60047
3beds
1,612sqft
Single Family Residence
Built in 1971
9,147 Square Feet Lot
$-- Zestimate®
$292/sqft
$-- HOA
What's special
Granite countersLaminate floors
- 3 days
- 358
- 5
Zillow last checked:
Listing updated:
Listed by:
Cherie Smith Zurek, ABR,CRS,GRI,SRES 847-438-6200,
RE/MAX Suburban
Source: MRED as distributed by MLS GRID,MLS#: 12707148
Facts & features
Interior
Bedrooms & bathrooms
- Bedrooms: 3
- Bathrooms: 2
- Full bathrooms: 1
- 1/2 bathrooms: 1
Rooms
- Room types: Workshop
Primary bedroom
- Features: Flooring (Carpet), Window Treatments (All), Bathroom (Half)
- Level: Main
- Area: 144 Square Feet
- Dimensions: 12X12
Bedroom 2
- Features: Flooring (Carpet), Window Treatments (All)
- Level: Main
- Area: 99 Square Feet
- Dimensions: 11X9
Bedroom 3
- Features: Flooring (Carpet), Window Treatments (All)
- Level: Main
- Area: 90 Square Feet
- Dimensions: 10X9
Family room
- Features: Flooring (Hardwood), Window Treatments (All)
- Level: Main
- Area: 380 Square Feet
- Dimensions: 20X19
Kitchen
- Features: Kitchen (Eating Area-Table Space), Flooring (Wood Laminate), Window Treatments (All)
- Level: Main
- Area: 198 Square Feet
- Dimensions: 22X9
Laundry
- Features: Flooring (Wood Laminate)
- Level: Main
- Area: 63 Square Feet
- Dimensions: 9X7
Living room
- Features: Flooring (Wood Laminate), Window Treatments (All)
- Level: Main
- Area: 224 Square Feet
- Dimensions: 16X14
Other
- Features: Flooring (Other)
- Level: Main
- Area: 48 Square Feet
- Dimensions: 8X6
Heating
- Natural Gas, Forced Air
Cooling
- Central Air
Appliances
- Included: Range, Microwave, Dishwasher, Refrigerator, Washer, Dryer, Gas Water Heater
- Laundry: In Unit
Features
- Cathedral Ceiling(s)
- Flooring: Laminate
- Doors: Panel Door(s)
- Windows: Double Pane Windows
- Basement: Unfinished,Partial
- Attic: Full,Unfinished
- Number of fireplaces: 2
- Fireplace features: Wood Burning, Family Room, Living Room
Interior area
- Total structure area: 2,015
- Total interior livable area: 1,612 sqft
- Finished area below ground: 0
Property
Parking
- Total spaces: 2
- Parking features: Asphalt, Garage Door Opener, Yes, Garage Owned, Attached, Garage
- Attached garage spaces: 2
- Has uncovered spaces: Yes
Accessibility
- Accessibility features: No Disability Access
Features
- Stories: 1
- Patio & porch: Patio
- Fencing: Fenced
Lot
- Size: 9,147 Square Feet
- Dimensions: 70x135x70x135
Details
- Additional structures: Shed(s)
- Parcel number: 14211010150000
- Special conditions: None
- Other equipment: Ceiling Fan(s), Sump Pump
Construction
Type & style
- Home type: SingleFamily
- Architectural style: Ranch
- Property subtype: Single Family Residence
Materials
- Brick, Fiber Cement
- Foundation: Concrete Perimeter
- Roof: Asphalt
Condition
- New construction: No
- Year built: 1971
Details
- Builder model: Custom Ranch
Utilities & green energy
- Electric: 100 Amp Service
- Sewer: Public Sewer
- Water: Public
Community & HOA
Community
- Features: Park, Curbs, Sidewalks, Street Lights, Street Paved
- Security: Carbon Monoxide Detector(s)
- Subdivision: Old Mill Grove
HOA
- Services included: None
Location
- Region: Lake Zurich
Financial & listing details
- Price per square foot: $292/sqft
- Tax assessed value: $366,004
- Annual tax amount: $8,206
- Date on market: 8/27/2026
- Ownership: Fee Simple
Estimated market value
Not available
Estimated sales range
Not available
Not available
Price history
| Date | Event | Price |
|---|---|---|
| 8/27/2026 | Listed for sale | $469,900$292/sqft |
Source:  MRED as distributed by MLS GRID #12707148 Report a problem MRED as distributed by MLS GRID #12707148 Report a problem | ||
Public tax history
| Year | Property taxes | Tax assessment |
|---|---|---|
| 2024 | $8,721 +9.9% | $127,369 +4.4% |
| 2023 | $7,938 +10.6% | $121,989 +12% |
| 2022 | $7,176 +3.6% | $108,910 +12.2% |
| 2021 | $6,924 +1.8% | $97,086 +2.6% |
| 2020 | $6,799 +1.5% | $94,598 +0.9% |
| 2019 | $6,696 +11.9% | $93,773 +9.9% |
| 2018 | $5,985 | $85,306 +1.2% |
| 2017 | $5,985 +3.7% | $84,278 +3.3% |
| 2016 | $5,770 +3.5% | $81,610 +5% |
| 2015 | $5,575 +0.8% | $77,731 +5% |
| 2014 | $5,532 -4% | $74,003 -0.2% |
| 2012 | $5,762 -0.9% | $74,158 -16.1% |
| 2011 | $5,815 +10.1% | $88,365 +1.5% |
| 2010 | $5,283 +3.9% | $87,070 -4% |
| 2009 | $5,085 +1.6% | $90,698 +2.1% |
| 2008 | $5,007 +3.7% | $88,859 +4.7% |
| 2006 | $4,827 +10.6% | $84,901 |
| 2005 | $4,366 +10.1% | -- |
| 2004 | $3,965 -4.5% | -- |
| 2003 | $4,153 +7.6% | -- |
| 2002 | $3,859 -2.7% | -- |
| 2001 | $3,966 +10.9% | $58,287 +2.7% |
| 2000 | $3,577 | $56,754 |
Find assessor info on the county website
Monthly payment
Est. payment
Payment breakdown
Explore the cost of this home by adjusting the details. Changes won't be saved.Climate risks
Neighborhood: 60047
Nearby schools
Schools provided by the listing agent
- Elementary: Sarah Adams Elementary School
- Middle: Lake Zurich Middle - S Campus
- High: Lake Zurich High School
- District: 95
Source: MRED as distributed by MLS GRID. This data may not be complete. We recommend contacting the local school district to confirm school assignments for this home.


Similar homes
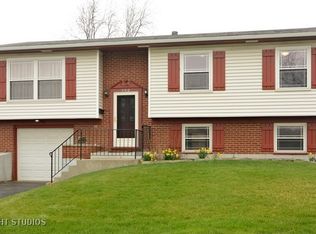
- $439,9003 bd2 ba2k sqft220 Fairway Rd, Lake Zurich, IL 60047Active
 MLS ID #12688706, Cherie Smith Zurek, ABR,CRS,GRI,SRES, RE/MAX Suburban. MRED as distributed by MLS GRID
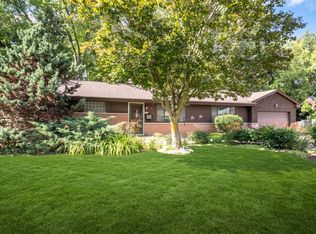
 - $449,9004 bd2 ba1.8k sqft10 Hollycourt Ter, Lake Zurich, IL 60047Active
 MLS ID #12704100, Sharon Lynch, CSC, @properties Christie's International Real Estate. MRED as distributed by MLS GRID
 - $524,9003 bd4 ba2.2k sqft1050 Samantha Dr, Lake Zurich, IL 60047Active
 MLS ID #12741929, John Fleming, Baird & Warner. MRED as distributed by MLS GRID
 - $439,9003 bd3 ba2k sqft1341 S Parkview Ter, Algonquin, IL 60102New
 MLS ID #12736464, Michelle Gassensmith, Real Broker, LLC. MRED as distributed by MLS GRID
