
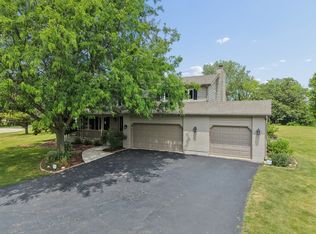
Welcome to 1050 Samantha Drive, a rarely available, one owner end unit townhome. Flooded with natural light, this extra large floor plan centers around a bright, wise open kitchen and family room that serves as the perfect place for weekend entertaining. Retreat upstairs to there incredibly spacious bedrooms or head downstairs to the 10 foot ceiling fully finished basement with endless possibilities for a home gym, theater or recreational space. nestled in a remarkably peaceful enclave where you explicitly own the land.You are just minutes away from local shopping, dining, and the beautiful Lake Zurich waterfront.
Active
$539,900
1050 Samantha Dr, Lake Zurich, IL 60047
3beds
2,290sqft
Townhouse, Single Family Residence
Built in 2007
3,500 Square Feet Lot
$530,600 Zestimate®
$236/sqft
$315/mo HOA
What's special
Incredibly spacious bedroomsFlooded with natural lightExtra large floor plan
- 14 days |
- 460 |
- 13 |
Zillow last checked:
Listing updated:
Listed by:
John Fleming 773-250-0400,
Baird & Warner,
Curtis Castronova,
Baird & Warner
Source: MRED as distributed by MLS GRID,MLS#: 12727585
Facts & features
Interior
Bedrooms & bathrooms
- Bedrooms: 3
- Bathrooms: 4
- Full bathrooms: 3
- 1/2 bathrooms: 1
Rooms
- Room types: No additional rooms
Primary bedroom
- Features: Flooring (Carpet), Bathroom (Full)
- Level: Second
- Area: 384 Square Feet
- Dimensions: 24X16
Bedroom 2
- Features: Flooring (Carpet)
- Level: Second
- Area: 224 Square Feet
- Dimensions: 14X16
Bedroom 3
- Features: Flooring (Carpet)
- Level: Second
- Area: 169 Square Feet
- Dimensions: 13X13
Dining room
- Features: Flooring (Hardwood)
- Level: Main
- Area: 180 Square Feet
- Dimensions: 15X12
Family room
- Features: Flooring (Hardwood)
- Level: Main
- Area: 322 Square Feet
- Dimensions: 23X14
Kitchen
- Features: Flooring (Hardwood)
- Level: Main
- Area: 180 Square Feet
- Dimensions: 10X18
Laundry
- Features: Flooring (Ceramic Tile)
- Level: Main
- Area: 30 Square Feet
- Dimensions: 6X5
Living room
- Features: Flooring (Hardwood)
- Level: Main
- Area: 156 Square Feet
- Dimensions: 12X13
Heating
- Natural Gas
Cooling
- Central Air
Appliances
- Included: Range, Microwave, Dishwasher
Features
- Windows: Screens
- Basement: Finished,Full
- Number of fireplaces: 1
- Common walls with other units/homes: End Unit
Interior area
- Total structure area: 3,276
- Total interior livable area: 2,290 sqft
- Finished area below ground: 986
Video & virtual tour
Property
Parking
- Total spaces: 2
- Parking features: Asphalt, Yes, Garage Owned, Attached, Garage
- Attached garage spaces: 2
Accessibility
- Accessibility features: No Disability Access
Lot
- Size: 3,500 Square Feet
- Dimensions: 50x70
- Features: Common Grounds
Details
- Parcel number: 14181020620000
- Special conditions: None
- Other equipment: Sump Pump
Construction
Type & style
- Home type: Townhouse
- Property subtype: Townhouse, Single Family Residence
Materials
- Brick, Other
- Foundation: Concrete Perimeter
- Roof: Asphalt
Condition
- New construction: No
- Year built: 2007
Details
- Builder model: CHURCHILL
Utilities & green energy
- Sewer: Storm Sewer
- Water: Other
Community & HOA
HOA
- Has HOA: Yes
- Services included: Heat, Water, Insurance, Exterior Maintenance, Lawn Care, Scavenger, Snow Removal
- HOA fee: $315 monthly
Location
- Region: Lake Zurich
Financial & listing details
- Price per square foot: $236/sqft
- Tax assessed value: $363,201
- Annual tax amount: $8,649
- Date on market: 8/7/2026
- Ownership: Fee Simple
Estimated market value
$530,600
$504,000 - $557,000
$3,274/mo
Price history
| Date | Event | Price |
|---|---|---|
| 8/7/2026 | Listed for sale | $539,900-1.7%$236/sqft |
Source:  MRED as distributed by MLS GRID #12727585 Report a problem MRED as distributed by MLS GRID #12727585 Report a problem | ||
| 7/8/2026 | Listing removed | $549,500$240/sqft |
Source: MRED as distributed by MLS GRID #12669932 Report a problem | ||
| 6/6/2026 | Listed for sale | $549,500+37.4%$240/sqft |
Source: MRED as distributed by MLS GRID #12669932 Report a problem | ||
| 8/8/2007 | Sold | $400,000$175/sqft |
Source: Public Record Report a problem | ||
Public tax history
| Year | Property taxes | Tax assessment |
|---|---|---|
| 2024 | $8,649 +0.1% | $140,297 +15.9% |
| 2023 | $8,638 -1.4% | $121,055 +2.8% |
| 2022 | $8,759 +3.6% | $117,803 +0.5% |
| 2021 | $8,454 +1.8% | $117,182 +2.6% |
| 2020 | $8,302 +1.6% | $114,179 +0.9% |
| 2019 | $8,175 +10.6% | $113,183 +8.9% |
| 2018 | $7,390 | $103,910 +1.2% |
| 2017 | $7,390 +0.1% | $102,658 0% |
| 2016 | $7,383 +11.1% | $102,665 +5% |
| 2015 | $6,645 +0.8% | $97,785 +12.3% |
| 2014 | $6,593 +12.3% | $87,044 -0.2% |
| 2012 | $5,870 +5.8% | $87,228 -3% |
| 2011 | $5,546 -3.1% | $89,921 -9.3% |
| 2010 | $5,722 +4% | $99,190 -22.4% |
| 2009 | $5,501 -21.7% | $127,757 +1.6% |
| 2008 | $7,028 | $125,694 |
Find assessor info on the county website
Monthly payment
Est. payment
Payment breakdown
Explore the cost of this home by adjusting the details. Changes won't be saved.Climate risks
Neighborhood: 60047
Nearby schools
GreatSchools rating
- 10/10Seth Paine Elementary SchoolGrades: K-5Distance: 0.7 mi
- 8/10Lake Zurich Middle - N CampusGrades: 6-8Distance: 1.5 mi
- 8/10Lake Zurich High SchoolGrades: 9-12Distance: 1.7 mi
Schools provided by the listing agent
- Elementary: Seth Paine Elementary School
- Middle: Lake Zurich Middle - N Campus
- High: Lake Zurich High School
- District: 95
Source: MRED as distributed by MLS GRID. This data may not be complete. We recommend contacting the local school district to confirm school assignments for this home.
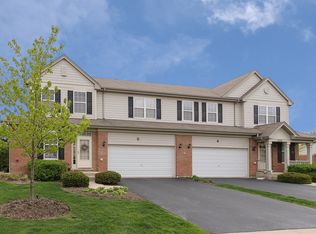
- $516,3003 bd3 ba3.2k sqft1046 Samantha Dr, Lake Zurich, IL 60047Off Market
- $471,0003 bd3 ba2.1k sqft791 Spencer Ln, Lake Zurich, IL 60047Off Market

- $444,5003 bd2 ba2.1k sqft795 Spencer Ln, Lake Zurich, IL 60047Off Market
- $479,9004 bd4 ba2.8k sqft785 Spencer Ln, Lake Zurich, IL 60047Sold

- $492,3003 bd3 ba2.3k sqft799 Spencer Ln, Lake Zurich, IL 60047Off Market
- $499,000-- bd2 ba2.1k sqft790 Spencer Ln, Lake Zurich, IL 60047Off Market
- $444,600-- bd2 ba1k sqft781 Spencer Ln, Lake Zurich, IL 60047Off Market
- $475,5003 bd3 ba2.3k sqft786 Spencer Ln, Lake Zurich, IL 60047Off Market
A local agent can set up tours, give advice and negotiate with sellers.
A local lender can help you make sure your offer is ready when you are.
Similar homes
- $559,9003 bd4 ba2.8k sqft27 Harborside Way, Hawthorn Woods, IL 60047Active
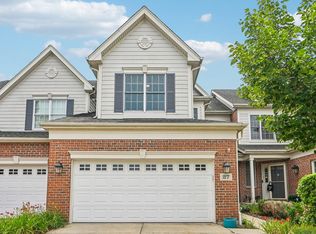 MLS ID #12711869, Kim Alden, Compass. MRED as distributed by MLS GRID
 - $372,0003 bd3 ba1.8k sqft806 June Ter, Lake Zurich, IL 60047New
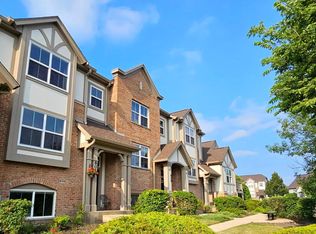 MLS ID #12735202, Galina Iklov, Realta Real Estate. MRED as distributed by MLS GRID
 - $550,0003 bd4 ba2.3k sqft825 Braeman Ct, Libertyville, IL 60048New
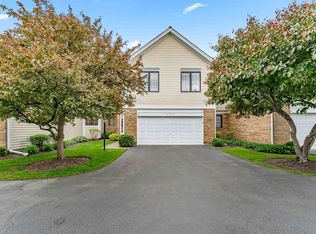 MLS ID #12739437, Cathy Wu, AiHome Realty Group LLC. MRED as distributed by MLS GRID
 - $665,0005 bd3 ba2.7k sqft209 Mooregate Trl, Hawthorn Woods, IL 60047Active
 MLS ID #12590429, Michelle Nunez, ABR,CSC,E-PRO,RENE,SRES,SRS, Baird & Warner. MRED as distributed by MLS GRID
 - $799,9004 bd4 ba2.8k sqft5544 Oak Grove Dr, Long Grove, IL 60047NewMLS ID #12739395, Jane Lee, RE/MAX Top Performers. MRED as distributed by MLS GRID
- $520,0003 bd4 ba2.4k sqft343 Arbor Glen Blvd, Schaumburg, IL 60195ActiveMLS ID #12727741, Cynthia Stolfe, Redfin Corporation. MRED as distributed by MLS GRID
- $559,9005 bd3 ba2.4k sqft1208 Halifax Dr, Mundelein, IL 60060NewMLS ID #12738644, Jane Lee, RE/MAX Top Performers. MRED as distributed by MLS GRID
- $619,0004 bd4 ba2.4k sqft212 Willow Pkwy, Buffalo Grove, IL 60089NewMLS ID #12739139, Chris Peters, Coldwell Banker Realty. MRED as distributed by MLS GRID
- $499,9003 bd3 ba2.4k sqft1155 Georgetown Way, Vernon Hills, IL 60061ActiveMLS ID #12729271, Grace Yu, RE/MAX Top Performers. MRED as distributed by MLS GRID
- $519,9005 bd3 ba2.5k sqft2835 Liberty Lakes Blvd, Wauconda, IL 60084ActiveMLS ID #12725876, Yolonda Moenning, Keller Williams North Shore West. MRED as distributed by MLS GRID
- $599,9003 bd3 ba3k sqft271 Arbor Glen Blvd #271, Schaumburg, IL 60195ActiveMLS ID #12733606, Randall Brush, Coldwell Banker Realty. MRED as distributed by MLS GRID
- $565,0003 bd3 ba3k sqft287 Willow Pkwy, Buffalo Grove, IL 60089ActiveMLS ID #12712802, Henry Velez, RE/MAX Top Performers. MRED as distributed by MLS GRID
- $499,9003 bd3 ba1.9k sqft73 Woodstone Dr, Buffalo Grove, IL 60089ActiveMLS ID #12680599, Val Napadov, RE/MAX Premier Luxury Collection. MRED as distributed by MLS GRID
- $550,0004 bd4 ba2.4k sqft3356 Sonoma Cir, Lake In The Hills, IL 60156ActiveMLS ID #12684408, Rob Corsello, Berkshire Hathaway HomeServices Starck Real Estate. MRED as distributed by MLS GRID
- $464,9004 bd3 ba1.9k sqft49 Mohawk St, Cary, IL 60013ActiveMLS ID #12415439, Lori Rowe, Coldwell Banker Realty. MRED as distributed by MLS GRID
- $400,0004 bd3 ba2.2k sqft580 Sycamore Cir, Wauconda, IL 60084ActiveMLS ID #12731312, Craig Fallico, Baird & Warner. MRED as distributed by MLS GRID
- $589,9004 bd3 ba2.5k sqft639 N Newkirk Ln, Palatine, IL 60074Price ChangeMLS ID #12725618, Caroline Starr, @properties Christie's International Real Estate. MRED as distributed by MLS GRID
- $499,0004 bd3 ba1.7k sqft45 Monterey Dr, Vernon Hills, IL 60061ActiveMLS ID #12733763, Leslie McDonnell, RE/MAX Suburban. MRED as distributed by MLS GRID
- $550,0003 bd2 ba2.1k sqft707 Glenshire Rd, Glenview, IL 60025ActiveMLS ID #12730110, Anne DuBray, Coldwell Banker Realty. MRED as distributed by MLS GRID
- $500,0004 bd3 ba1.8k sqft5824 Prairie Ridge Rd, Crystal Lake, IL 60014ActiveMLS ID #12720137, Janet Hibbs, Berkshire Hathaway HomeServices Starck Real Estate. MRED as distributed by MLS GRID
