Welcome to this rarely available townhome in the highly sought-after Riva Ridge community of Libertyville! This beautifully maintained residence offers an exceptional blend of space, elegance, and maintenance-free living. Step into the impressive two-story foyer featuring a sweeping staircase, gleaming hardwood flooring, and an abundance of natural light. The dramatic great room showcases soaring ceilings, oversized windows, skylights, and a stunning fireplace that creates a warm and inviting atmosphere. The spacious kitchen is designed for both everyday living and entertaining, featuring beautiful cabinetry, stainless steel appliances, generous counter and cabinet space, and a bright eating area with direct access to the private patio. A convenient first-floor laundry room and powder room complete the main level. Retreat to the expansive primary suite highlighted by vaulted ceilings, a walk-in closet, and a luxurious private bath with a whirlpool tub, separate shower, and double vanity. The generously sized primary bedroom includes a private en-suite bathroom and ample closet space, providing both comfort and functionality. Two additional bedrooms on the second floor offer ample closet space and share a full bathroom. The finished basement provides incredible flexibility with a large recreation area, workroom, and additional half bath - perfect for a home office, gym, media room, or guest space. Additional highlights include a 2-car attached garage with extra storage space and a prime location within walking distance to restaurants, shopping, parks, and everyday conveniences. Enjoy easy access to major highways, the interstate, and the Metra station, making commuting effortless. This exceptional home combines comfort, convenience, and style in one of Libertyville's most desirable communities. Recently upgrades: the 2nd fl flooring were replaced in 2023, and all the walls in bedrooms were freshly painted.
Active
$550,000
825 Braeman Ct, Libertyville, IL 60048
3beds
2,350sqft
Townhouse, Single Family Residence
Built in 1996
-- sqft lot
$-- Zestimate®
$234/sqft
$524/mo HOA
What's special
Stunning fireplaceFinished basementSoaring ceilingsTwo additional bedroomsAdditional half bathGenerously sized primary bedroomExpansive primary suite
- --
- 642
- views
- 17
- saves
Zillow last checked:
Listing updated:
Listed by:
Cathy Wu 312-508-8581,
AiHome Realty Group LLC
Source: MRED as distributed by MLS GRID,MLS#: 12739437
Facts & features
Interior
Bedrooms & bathrooms
- Bedrooms: 3
- Bathrooms: 4
- Full bathrooms: 2
- 1/2 bathrooms: 2
Rooms
- Room types: Eating Area, Great Room
Primary bedroom
- Features: Flooring (Carpet), Bathroom (Full)
- Level: Second
- Area: 315 Square Feet
- Dimensions: 21X15
Bedroom 2
- Features: Flooring (Carpet)
- Level: Second
- Area: 144 Square Feet
- Dimensions: 12X12
Bedroom 3
- Features: Flooring (Carpet)
- Level: Second
- Area: 182 Square Feet
- Dimensions: 14X13
Eating area
- Features: Flooring (Hardwood)
- Level: Main
- Area: 140 Square Feet
- Dimensions: 14X10
Great room
- Features: Flooring (Hardwood)
- Level: Main
- Area: 322 Square Feet
- Dimensions: 23X14
Kitchen
- Features: Flooring (Hardwood)
- Level: Main
- Area: 180 Square Feet
- Dimensions: 15X12
Laundry
- Level: Main
- Area: 48 Square Feet
- Dimensions: 08X06
Heating
- Natural Gas, Forced Air
Cooling
- Central Air
Appliances
- Included: Range, Microwave, Dishwasher, Refrigerator, Washer, Dryer, Disposal
- Laundry: Main Level
Features
- Cathedral Ceiling(s), Walk-In Closet(s)
- Flooring: Hardwood
- Windows: Skylight(s)
- Basement: Finished,Partial
- Number of fireplaces: 1
- Fireplace features: Great Room
Interior area
- Total structure area: 2,350
- Total interior livable area: 2,350 sqft
Property
Parking
- Total spaces: 2
- Parking features: Asphalt, Garage Door Opener, Yes, Garage Owned, Attached, Garage
- Attached garage spaces: 2
- Has uncovered spaces: Yes
Accessibility
- Accessibility features: No Disability Access
Features
- Patio & porch: Patio
Lot
- Features: Landscaped
Details
- Parcel number: 11273080480000
- Special conditions: None
- Other equipment: Sump Pump
Construction
Type & style
- Home type: Townhouse
- Property subtype: Townhouse, Single Family Residence
Materials
- Vinyl Siding, Brick
- Roof: Asphalt
Condition
- New construction: No
- Year built: 1996
Utilities & green energy
- Sewer: Public Sewer
- Water: Lake Michigan, Public
Community & HOA
Community
- Features: Sidewalks
- Security: Carbon Monoxide Detector(s)
- Subdivision: Riva Ridge Iii
HOA
- Has HOA: Yes
- Services included: Insurance, Exterior Maintenance, Lawn Care, Snow Removal
- HOA fee: $524 monthly
Location
- Region: Libertyville
Financial & listing details
- Price per square foot: $234/sqft
- Tax assessed value: $415,215
- Annual tax amount: $11,575
- Date on market: 8/21/2026
- Ownership: Condo
Estimated market value
Not available
Estimated sales range
Not available
Not available
Price history
| Date | Event | Price |
|---|---|---|
| 8/16/2026 | Listing removed | $558,000$237/sqft |
Source: MRED as distributed by MLS GRID #12679808 Report a problem | ||
| 7/23/2026 | Listed for sale | $558,000+0.6%$237/sqft |
Source:  MRED as distributed by MLS GRID #12679808 Report a problem MRED as distributed by MLS GRID #12679808 Report a problem | ||
| 7/3/2026 | Contingent | $554,900$236/sqft |
Source: MRED as distributed by MLS GRID #12679808 Report a problem | ||
| 6/16/2026 | Listed for sale | $554,900-7.5%$236/sqft |
Source: MRED as distributed by MLS GRID #12679808 Report a problem | ||
| 6/16/2026 | Listing removed | $600,000$255/sqft |
Source: MRED as distributed by MLS GRID #12650158 Report a problem | ||
| 5/16/2026 | Listed for sale | $600,000+57.9%$255/sqft |
Source: MRED as distributed by MLS GRID #12650158 Report a problem | ||
| 1/4/2023 | Sold | $380,000-5%$162/sqft |
Source: Public Record Report a problem | ||
| 11/21/2022 | Pending sale | $399,900$170/sqft |
Source:  RE/MAX International #11668832 Report a problem RE/MAX International #11668832 Report a problem | ||
| 11/8/2022 | Price change | $399,900-2.4%$170/sqft |
Source: RE/MAX International #11668832 Report a problem | ||
| 10/6/2022 | Listed for sale | $409,900+73.3%$174/sqft |
Source: RE/MAX International #11646514 Report a problem | ||
| 1/5/1998 | Sold | $236,500$101/sqft |
Source: Public Record Report a problem | ||
Public tax history
| Year | Property taxes | Tax assessment |
|---|---|---|
| 2024 | $11,152 +4.5% | $149,022 +7.7% |
| 2023 | $10,667 +9.9% | $138,391 +8.4% |
| 2022 | $9,711 +3.1% | $127,644 +6.6% |
| 2021 | $9,415 +4.9% | $119,692 +3.9% |
| 2020 | $8,974 +2.4% | $115,146 +1% |
| 2019 | $8,761 +6.4% | $114,051 +2.4% |
| 2018 | $8,233 | $111,339 +3.3% |
| 2017 | $8,233 +6.7% | $107,824 +5.5% |
| 2016 | $7,715 +13.2% | $102,232 +7% |
| 2015 | $6,815 +4.4% | $95,553 +12.4% |
| 2014 | $6,530 -1.9% | $85,046 +4.1% |
| 2012 | $6,658 -4.1% | $81,693 -17% |
| 2011 | $6,942 +2.2% | $98,462 -4% |
| 2010 | $6,794 +0.5% | $102,564 -6.9% |
| 2009 | $6,759 +1.6% | $110,174 +1.2% |
| 2008 | $6,650 -12.6% | $108,911 +3.5% |
| 2006 | $7,606 +9.8% | $105,188 |
| 2005 | $6,925 -1% | -- |
| 2004 | $6,993 +2.7% | -- |
| 2003 | $6,808 +6% | -- |
| 2002 | $6,422 +5.8% | -- |
| 2001 | $6,072 +2% | $82,462 +2.6% |
| 2000 | $5,951 | $80,381 |
Find assessor info on the county website
Monthly payment
Est. payment
Payment breakdown
Explore the cost of this home by adjusting the details. Changes won't be saved.Climate risks
Neighborhood: 60048
Nearby schools
Schools provided by the listing agent
- Elementary: Hawthorn Elementary School (Nor
- Middle: Hawthorn Elementary School (Nor
- High: Vernon Hills High School
- District: 73
Source: MRED as distributed by MLS GRID. This data may not be complete. We recommend contacting the local school district to confirm school assignments for this home.
Similar homes
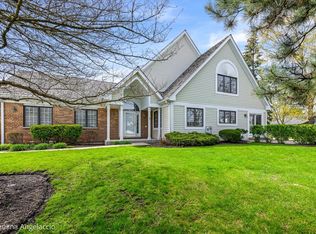
- $399,0003 bd3 ba2.2k sqft1204 Garfield Ave, Libertyville, IL 60048Active
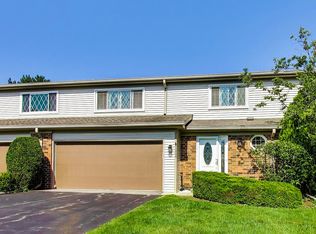 MLS ID #12698322, Andrew Herrmann, ABR, @properties Christie's International Real Estate. MRED as distributed by MLS GRID
 - $409,9003 bd3 ba1.6k sqft115 Hemstead St, Lake Bluff, IL 60044New
 MLS ID #12751491, Venkateshwar Talari, Coldwell Banker Realty. MRED as distributed by MLS GRID
 - $515,0003 bd3 ba2.4k sqft1293 Georgetown Way, Vernon Hills, IL 60061Active
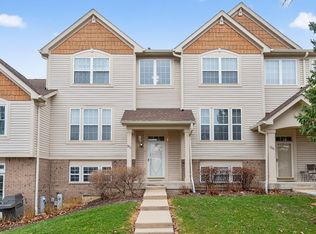 MLS ID #12699652, Kumaran Ayyakutti, Sky High Real Estate Inc.. MRED as distributed by MLS GRID
 - $459,0003 bd3 ba1.7k sqft467 Pine Lake Cir, Vernon Hills, IL 60061Active
 MLS ID #12697837, Leslie McDonnell, RE/MAX Suburban. MRED as distributed by MLS GRID
