Welcome to Libertyville Ridge! This spacious 3-bedroom, 2.1-bath townhome with a full basement and attached 2-car garage offers plenty of space and a convenient Libertyville location. A private entrance opens to a bright foyer and spacious living and dining rooms. The kitchen flows into a sunny eating area and comfortable family room featuring a brick fireplace and sliding glass doors leading to a private patio overlooking open green space. Upstairs, the primary suite features two walk-in closets and a private bath. Two additional generously sized bedrooms, a second full bath, and convenient second-floor laundry complete the upper level. The full basement offers excellent potential for a recreation room, home office, fitness area, additional living space, or storage. Libertyville Ridge residents enjoy beautifully maintained grounds, expansive open space, and a community swimming pool. Conveniently located near downtown Libertyville, Metra, shopping, dining, parks, and major commuter routes. Seller will remove the existing wheelchair lift prior to closing. Move right in and update over time or bring your ideas and make it your own. A great opportunity to enjoy the space, location, and lifestyle Libertyville has to offer!
Active
$399,000
1204 Garfield Ave, Libertyville, IL 60048
3beds
2,275sqft
Townhouse, Single Family Residence
Built in 1978
-- sqft lot
$-- Zestimate®
$175/sqft
$614/mo HOA
What's special
Brick fireplaceCommunity swimming poolPrivate entranceBright foyerExpansive open spaceComfortable family roomFull basement
- --
- 546
- views
- 20
- saves
Zillow last checked:
Listing updated:
Listed by:
Andrew Herrmann, ABR 847-367-0500,
@properties Christie's International Real Estate
Source: MRED as distributed by MLS GRID,MLS#: 12698322
Facts & features
Interior
Bedrooms & bathrooms
- Bedrooms: 3
- Bathrooms: 3
- Full bathrooms: 2
- 1/2 bathrooms: 1
Rooms
- Room types: Foyer, Breakfast Room
Primary bedroom
- Features: Flooring (Carpet), Bathroom (Full)
- Level: Second
- Area: 288 Square Feet
- Dimensions: 16X18
Bedroom 2
- Features: Flooring (Carpet)
- Level: Second
- Area: 180 Square Feet
- Dimensions: 12X15
Bedroom 3
- Features: Flooring (Carpet)
- Level: Second
- Area: 182 Square Feet
- Dimensions: 14X13
Breakfast room
- Features: Flooring (Hardwood)
- Level: Main
- Area: 64 Square Feet
- Dimensions: 8X8
Dining room
- Features: Flooring (Hardwood)
- Level: Main
- Area: 252 Square Feet
- Dimensions: 12X21
Foyer
- Features: Flooring (Hardwood)
- Level: Main
- Area: 40 Square Feet
- Dimensions: 5X8
Kitchen
- Features: Kitchen (Galley), Flooring (Hardwood)
- Level: Main
- Area: 72 Square Feet
- Dimensions: 8X9
Laundry
- Features: Flooring (Other)
- Level: Second
- Area: 40 Square Feet
- Dimensions: 8X5
Living room
- Features: Flooring (Carpet)
- Level: Main
- Area: 364 Square Feet
- Dimensions: 14X26
Heating
- Natural Gas, Forced Air
Cooling
- Central Air
Appliances
- Included: Range, Microwave, Dishwasher, Refrigerator, Washer, Dryer
- Laundry: Upper Level, In Unit
Features
- Flooring: Hardwood
- Basement: Unfinished,Full
- Number of fireplaces: 1
Interior area
- Total structure area: 3,370
- Total interior livable area: 2,275 sqft
Video & virtual tour
Property
Parking
- Total spaces: 2
- Parking features: Asphalt, Garage Door Opener, Yes, Attached, Garage
- Attached garage spaces: 2
- Has uncovered spaces: Yes
Accessibility
- Accessibility features: Stair Lift, Disability Access
Features
- Patio & porch: Patio
Details
- Parcel number: 11281100280000
- Special conditions: None
Construction
Type & style
- Home type: Townhouse
- Property subtype: Townhouse, Single Family Residence
Materials
- Vinyl Siding, Brick
- Foundation: Concrete Perimeter
- Roof: Asphalt
Condition
- New construction: No
- Year built: 1978
Utilities & green energy
- Sewer: Public Sewer
- Water: Lake Michigan
Community & HOA
HOA
- Has HOA: Yes
- Services included: Water, Pool, Lawn Care, Scavenger, Snow Removal
- HOA fee: $614 monthly
Location
- Region: Libertyville
Financial & listing details
- Price per square foot: $175/sqft
- Tax assessed value: $362,407
- Annual tax amount: $8,952
- Date on market: 7/10/2026
- Ownership: Condo
Estimated market value
Not available
Estimated sales range
Not available
Not available
Price history
| Date | Event | Price |
|---|---|---|
| 11/1/1994 | Sold | $156,000$69/sqft |
Source: Public Record Report a problem | ||
Public tax history
| Year | Property taxes | Tax assessment |
|---|---|---|
| 2024 | $8,962 +5.4% | $125,066 +3.5% |
| 2023 | $8,507 +10.6% | $120,790 +8.4% |
| 2022 | $7,689 +4.3% | $111,410 +14.8% |
| 2021 | $7,369 +3.8% | $97,067 +3.9% |
| 2020 | $7,098 +2.4% | $93,381 +1% |
| 2019 | $6,931 +26.4% | $92,493 +18.6% |
| 2018 | $5,485 | $77,961 +3.3% |
| 2017 | $5,485 +7.5% | $75,500 +5.5% |
| 2016 | $5,101 +5.4% | $71,585 +7% |
| 2015 | $4,840 -2.6% | $66,908 +5.2% |
| 2014 | $4,968 -13.5% | $63,586 -1.9% |
| 2012 | $5,744 +0.6% | $64,786 -25.6% |
| 2011 | $5,707 -3.6% | $87,032 -4% |
| 2010 | $5,922 +3.2% | $90,660 -4.6% |
| 2009 | $5,739 +1.4% | $95,065 +1% |
| 2008 | $5,662 +4.4% | $94,144 +3.5% |
| 2006 | $5,426 +0.7% | $90,925 |
| 2005 | $5,388 +5.2% | -- |
| 2004 | $5,123 +1.5% | -- |
| 2003 | $5,047 +4.1% | -- |
| 2002 | $4,850 +5.9% | -- |
| 2001 | $4,582 +2.1% | $63,083 +2.6% |
| 2000 | $4,489 | $61,491 |
Find assessor info on the county website
Monthly payment
Est. payment
Payment breakdown
Explore the cost of this home by adjusting the details. Changes won't be saved.Climate risks
Neighborhood: 60048
Nearby schools
Schools provided by the listing agent
- District: 73
Source: MRED as distributed by MLS GRID. This data may not be complete. We recommend contacting the local school district to confirm school assignments for this home.
- $405,000-- bd2 ba983 sqft1202 Garfield Ave, Libertyville, IL 60048Off Market
- $382,700-- bd2 ba983 sqft1206 Garfield Ave, Libertyville, IL 60048Off Market
- $418,4004 bd3 ba1k sqft1203 Briarwood Ln, Libertyville, IL 60048Off Market
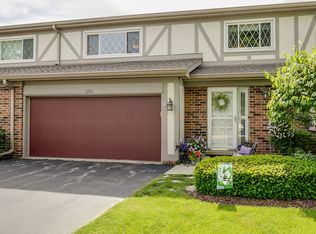
- $415,800-- bd2 ba3.4k sqft1205 Briarwood Ln, Libertyville, IL 60048Off Market
Similar homes
- $409,9003 bd3 ba1.6k sqft115 Hemstead St, Lake Bluff, IL 60044New
 MLS ID #12751491, Venkateshwar Talari, Coldwell Banker Realty. MRED as distributed by MLS GRID
 - $550,0003 bd4 ba2.3k sqft825 Braeman Ct, Libertyville, IL 60048Active
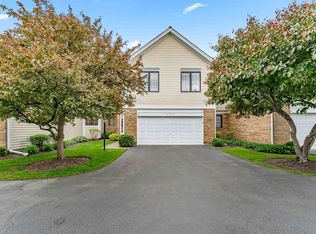 MLS ID #12739437, Cathy Wu, AiHome Realty Group LLC. MRED as distributed by MLS GRID
 - $369,0003 bd3 ba2.2k sqft668 E Fountainview Dr, Mundelein, IL 60060Active
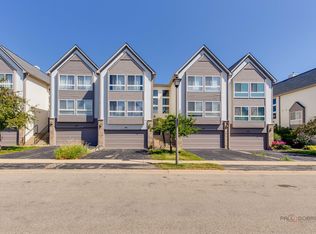 MLS ID #12744587, Jane Goldman, Gold & Azen Realty. MRED as distributed by MLS GRID
 - $399,0002 bd3 ba1.6k sqft137 Welwyn St, Lake Bluff, IL 60044Active
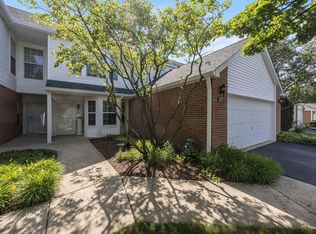 MLS ID #12671975, Carol DeGrazia Santi, ABR,CRS, Coldwell Banker Realty. MRED as distributed by MLS GRID
