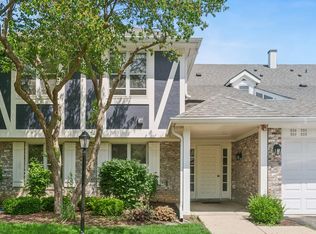
Welcome to this beautifully renovated 3-bedroom, 2.5-bath townhome in the desirable Carriages of Grosse Pointe community in Vernon Hills, located within the award-winning Stevenson High School District. This light-filled home features a dramatic two-story entry that leads to a spacious living & dining room with modern canned lighting, gleaming hardwood floors throughout the main level, and an open, inviting floor plan. The updated kitchen offers quartz countertops, white cabinets offering tons of storage, a convenient backsplash and stainless steel appliances, making it perfect for both everyday living and entertaining. The adjoining family room features a cozy fireplace and overlooks the private outdoor green space with patio. Upstairs, you'll find generously sized bedrooms, convenient second-floor laundry, and a spacious primary suite complete with vaulted ceilings, 2 walk-in closet's and a private deck-an ideal spot to enjoy your morning coffee or unwind at the end of the day. Recent updates provide peace of mind and include: interior paint (2026), refinished hardwood floors (2026), garbage disposal (2025), dishwasher (2023), washer and dryer (2020), refrigerator (2019), double oven and microwave (2017), quartz countertops (2015), water heater (2014), and furnace and central air (2012). New roof and siding will be installed soon compliments of the association. Enjoy low-maintenance living in a prime location close to parks, shopping, dining, entertainment, and major commuter routes. This move-in-ready home combines stylish updates, spacious living, and an exceptional location in one outstanding package!
Contingent
$379,900
437 Grosse Pointe Cir Unit 437, Vernon Hills, IL 60061
3beds
1,872sqft
:
Get pre-qualified$3,274/mo
Condominium, Single Family Residence
Built in 1994
-- sqft lot
$-- Zestimate®
$203/sqft
$471/mo HOA
What's special
Cozy fireplaceModern canned lightingGenerously sized bedroomsPrivate deckAdjoining family roomOpen inviting floor planSpacious living
- --
- on Zillow |
- 317
- views |
- 18
- saves |
Zillow last checked:
Listing updated:
Listed by:
Ghita Mueller 773-972-3610,
Compass
Source: MRED as distributed by MLS GRID,MLS#: 12701065
Facts & features
Interior
Bedrooms & bathrooms
- Bedrooms: 3
- Bathrooms: 3
- Full bathrooms: 2
- 1/2 bathrooms: 1
Rooms
- Room types: No additional rooms
Primary bedroom
- Features: Flooring (Carpet), Bathroom (Full, Double Sink, Whirlpool)
- Level: Second
- Area: 221 Square Feet
- Dimensions: 17X13
Bedroom 2
- Features: Flooring (Carpet)
- Level: Second
- Area: 132 Square Feet
- Dimensions: 12X11
Bedroom 3
- Features: Flooring (Carpet)
- Level: Second
- Area: 132 Square Feet
- Dimensions: 12X11
Dining room
- Features: Flooring (Hardwood)
- Level: Main
- Dimensions: COMBO
Family room
- Features: Flooring (Hardwood)
- Level: Main
- Area: 196 Square Feet
- Dimensions: 14X14
Kitchen
- Features: Kitchen (Eating Area-Table Space, Pantry-Closet, Updated Kitchen), Flooring (Hardwood)
- Level: Main
- Area: 182 Square Feet
- Dimensions: 14X13
Laundry
- Features: Flooring (Vinyl)
- Level: Second
- Area: 36 Square Feet
- Dimensions: 6X6
Living room
- Features: Flooring (Hardwood)
- Level: Main
- Area: 208 Square Feet
- Dimensions: 16X13
Heating
- Natural Gas, Forced Air
Cooling
- Central Air
Appliances
- Included: Range, Microwave, Dishwasher, Refrigerator, Washer, Dryer, Disposal, Stainless Steel Appliance(s)
- Laundry: Upper Level, Washer Hookup
Features
- Cathedral Ceiling(s), Walk-In Closet(s)
- Flooring: Hardwood
- Windows: Screens, Skylight(s)
- Basement: Crawl Space
- Number of fireplaces: 1
- Fireplace features: Gas Starter, Family Room
Interior area
- Total structure area: 0
- Total interior livable area: 1,872 sqft
Property
Parking
- Total spaces: 2
- Parking features: Asphalt, Garage Door Opener, Yes, Garage Owned, Attached, Garage
- Attached garage spaces: 2
- Has uncovered spaces: Yes
Accessibility
- Accessibility features: No Disability Access
Features
- Patio & porch: Patio
- Exterior features: Balcony
Lot
- Features: Common Grounds, Landscaped
Details
- Parcel number: 15062061680000
- Special conditions: None
- Other equipment: Ceiling Fan(s)
Construction
Type & style
- Home type: Condo
- Property subtype: Condominium, Single Family Residence
Materials
- Vinyl Siding, Brick
- Foundation: Concrete Perimeter
- Roof: Asphalt
Condition
- New construction: No
- Year built: 1994
Details
- Builder model: WHITECHAPEL
Utilities & green energy
- Sewer: Public Sewer
- Water: Public
Community & HOA
Community
- Subdivision: Carriages Of Grosse Pointe
HOA
- Has HOA: Yes
- Amenities included: Park, Ceiling Fan
- Services included: Water, Insurance, Exterior Maintenance, Lawn Care, Scavenger, Snow Removal
- HOA fee: $471 monthly
Location
- Region: Vernon Hills
Financial & listing details
- Price per square foot: $203/sqft
- Annual tax amount: $8,995
- Date on market: 7/10/2026
- Ownership: Condo
Estimated market value
Not available
Estimated sales range
Not available
Not available
Price history
| Date | Event | Price |
|---|---|---|
| 7/16/2026 | Contingent | $379,900$203/sqft |
Source:  MRED as distributed by MLS GRID #12701065 Report a problem MRED as distributed by MLS GRID #12701065 Report a problem | ||
| 7/10/2026 | Listed for sale | $379,900+32.1%$203/sqft |
Source: MRED as distributed by MLS GRID #12701065 Report a problem | ||
| 1/3/2007 | Sold | $287,500$154/sqft |
Source: MRED as distributed by MLS GRID #06247666 Report a problem | ||
Public tax history
Tax history is unavailable.
Monthly payment
Est. payment
Payment breakdown
Explore the cost of this home by adjusting the details. Changes won't be saved.Climate risks
Neighborhood: 60061
Nearby schools
GreatSchools rating
- NADiamond Lake SchoolGrades: PK-2Distance: 0.9 mi
- 5/10West Oak Middle SchoolGrades: 6-8Distance: 1.6 mi
- 9/10Adlai E Stevenson High SchoolGrades: 9-12Distance: 3.3 mi
Schools provided by the listing agent
- Elementary: Diamond Lake Elementary School
- Middle: West Oak Middle School
- High: Adlai E Stevenson High School
- District: 76
Source: MRED as distributed by MLS GRID. This data may not be complete. We recommend contacting the local school district to confirm school assignments for this home.
- $293,600-- bd2 ba1.2k sqft932 Ann Arbor Ln, Vernon Hills, IL 60061Off Market
- $300,3002 bd2 ba1.2k sqft936 Ann Arbor Ln, Vernon Hills, IL 60061Off Market
- $264,700-- bd1 ba1.2k sqft934 Ann Arbor Ln, Vernon Hills, IL 60061Off Market
- $305,0002 bd2 ba1.2k sqft799 Grosse Pointe Cir, Vernon Hills, IL 60061Sold
- $320,0002 bd2 ba1.2k sqft872 Lansing Ct, Vernon Hills, IL 60061Sold
- $317,7002 bd2 ba1.2k sqft876 Lansing Ct, Vernon Hills, IL 60061Off Market
- $292,200-- bd1 ba1.2k sqft874 Lansing Ct, Vernon Hills, IL 60061Off Market
- $382,6003 bd3 ba1.8k sqft870 Lansing Ct, Vernon Hills, IL 60061Off Market
- $320,5002 bd2 ba1.4k sqft868 Lansing Ct, Vernon Hills, IL 60061Off Market
A local agent can set up tours, give advice and negotiate with sellers.
A local lender can help you make sure your offer is ready when you are.
Similar homes
- $350,0002 bd2 ba1.2k sqft501 Grosse Pointe Cir, Vernon Hills, IL 60061Active
 MLS ID #12690800, Deborah Miller Cohen, Baird & Warner. MRED as distributed by MLS GRID
 - $325,0002 bd2 ba1.1k sqft135 Brandywine Ct, Vernon Hills, IL 60061Active
 MLS ID #12713990, Jane Lee, RE/MAX Top Performers. MRED as distributed by MLS GRID
 - $429,0003 bd3 ba1.7k sqft378 Bay Tree Cir, Vernon Hills, IL 60061Active
 MLS ID #12658510, Yongjun Zhang, Four Seasons Homes LLC. MRED as distributed by MLS GRID
 - $295,0003 bd2 ba1.4k sqft256 Southwick Ct #256, Vernon Hills, IL 60061Active
 MLS ID #12666136, Nathan Shin, MRP,RENE, Baird & Warner. MRED as distributed by MLS GRID
 - $390,0003 bd3 ba1.4k sqft2024 Harrison Ave, Mundelein, IL 60060ActiveMLS ID #12700304, Brett Larson, Redfin Corporation. MRED as distributed by MLS GRID
- $459,0003 bd3 ba1.7k sqft467 Pine Lake Cir, Vernon Hills, IL 60061ActiveMLS ID #12697837, Leslie McDonnell, RE/MAX Suburban. MRED as distributed by MLS GRID
- $475,0003 bd4 ba1.8k sqft1283 Georgetown Way, Vernon Hills, IL 60061ActiveMLS ID #12698998, Keeli Massimo, Weichert Realtors -The Peevler Team. MRED as distributed by MLS GRID
- $350,0002 bd2 ba1.4k sqft326 Satinwood Ct N #326, Buffalo Grove, IL 60089Re-activatedMLS ID #12677083, Debbie Croft, @properties Christie's International Real Estate. MRED as distributed by MLS GRID
- $519,0003 bd4 ba2.6k sqft439 Bay Tree Cir, Vernon Hills, IL 60061ActiveMLS ID #12701803, Anna Klarck, ABR,AHWD,CIPS,CNC,CRS,CSC,E-PRO,GRI,SFR,SRES,TRC, AK Homes. MRED as distributed by MLS GRID
- $335,8002 bd2 ba1.2k sqft74 Bedford Rd, Mundelein, IL 60060ActiveMLS ID #12709315, Irina Khaykin, PSA, Realta Real Estate. MRED as distributed by MLS GRID
- $329,9003 bd3 ba1.4k sqft805 Garfield Ave, Libertyville, IL 60048ActiveMLS ID #12706109, Jane Lee, RE/MAX Top Performers. MRED as distributed by MLS GRID
- $425,0003 bd3 ba2.2k sqft1204 Garfield Ave, Libertyville, IL 60048ActiveMLS ID #12698322, Andrew Herrmann, ABR, @properties Christie's International Real Estate. MRED as distributed by MLS GRID
- $399,9002 bd2 ba1.8k sqft1761 Pavilion Way Unit 301, Park Ridge, IL 60068ActiveMLS ID #12695217, Rafay Qamar, Real Broker LLC. MRED as distributed by MLS GRID
- $354,9903 bd3 ba1.4k sqft3230 Cashmore Rd, Waukegan, IL 60087NewMLS ID #12707058, James D'Astice, Compass. MRED as distributed by MLS GRID
- $365,0003 bd3 ba1.7k sqft2259 N Orchard Ln, Round Lake Beach, IL 60073ActiveMLS ID #12710452, Herbert Straus, Keller Williams Thrive. MRED as distributed by MLS GRID
- $375,0003 bd3 ba1.7k sqft824 Paine Ave, Lindenhurst, IL 60046ActiveMLS ID #12700698, Devin K Melendez, Compass. MRED as distributed by MLS GRID
- $514,9003 bd3 ba2.4k sqft1155 Georgetown Way, Vernon Hills, IL 60061ActiveMLS ID #12691470, Grace Yu, RE/MAX Top Performers. MRED as distributed by MLS GRID
- $259,9002 bd2 ba1.1k sqft823 E Coach Rd Unit 6, Palatine, IL 60074NewMLS ID #12715264, Laura Swinden, ABR,AHWD,CRS,CSC,GRI,SFR,SRES, RE/MAX Suburban. MRED as distributed by MLS GRID
- $355,0002 bd2 ba1.3k sqft592 Edinburgh Ln APT B, Prospect Heights, IL 60070ActiveMLS ID #12710670, Mark East, PSA,RENE,SFR, @properties Christie's International Real Estate. MRED as distributed by MLS GRID
- $425,0003 bd3 ba1.7k sqft627 N Charter Hall Dr, Palatine, IL 60067ActiveMLS ID #12711429, Helen Oliveri, Helen Oliveri Real Estate. MRED as distributed by MLS GRID
