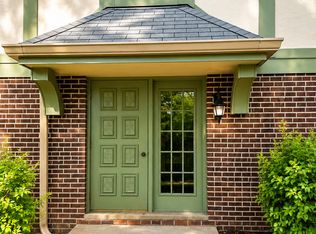
Welcome to this beautifully appointed, 3-bedroom, 2-bathroom coach home located on the second floor of the highly sought-after Lake Park Manor community in Vernon Hills. This move-in ready unit welcomes you with a bright, extended foyer featuring a generous coat closet. The inviting living room boasts an oversized three-panel sliding glass door that opens to a private balcony, filling the home with abundant natural light. Entertaining is a breeze in the spacious dining area, which comfortably accommodates 6 to 8 guests. The functional kitchen is equipped with updated appliances, a pantry closet, and a cozy breakfast eating area with its own direct access to the balcony-perfect for enjoying your morning coffee. The primary suite is a private, south-facing retreat offering optimal all-day sun, a walk-in closet, and a clean, meticulously maintained en-suite bathroom. Two additional light-filled, east-facing bedrooms share a full hallway bath, offering versatile spaces for family or a home office. Enjoy the ultimate everyday convenience of an in-unit laundry room and an attached 1-car garage accessible through an interior hallway-keeping you warm and dry during Illinois winters. Residents also enjoy community amenities including a swimming pool just a short distance away. Unbeatably located directly adjacent to Century Park's walking trails, and just minutes from Hawthorn Mall, diverse dining, I-94, and the award-winning Vernon Hills school district. A rare gem that truly has it all!
Active
$295,000
256 Southwick Ct #256, Vernon Hills, IL 60061
3beds
1,450sqft
:
Get pre-qualified$2,526/mo
Single Family Residence
Built in 1981
-- sqft lot
$-- Zestimate®
$203/sqft
$350/mo HOA
What's special
Private balconyBeautifully appointedAbundant natural lightPrimary suiteCozy breakfast eating areaPrivate south-facing retreatIn-unit laundry room
- --
- on Zillow |
- 1,553
- views |
- 81
- saves |
Zillow last checked:
Listing updated:
Listed by:
Nathan Shin, MRP,RENE 847-724-1855,
Baird & Warner
Source: MRED as distributed by MLS GRID,MLS#: 12666136
Facts & features
Interior
Bedrooms & bathrooms
- Bedrooms: 3
- Bathrooms: 2
- Full bathrooms: 2
Rooms
- Room types: Foyer, Balcony/Porch/Lanai
Primary bedroom
- Features: Flooring (Carpet), Bathroom (Full)
- Level: Main
- Area: 192 Square Feet
- Dimensions: 16X12
Bedroom 2
- Features: Flooring (Carpet)
- Level: Main
- Area: 121 Square Feet
- Dimensions: 11X11
Bedroom 3
- Features: Flooring (Carpet)
- Level: Main
- Area: 132 Square Feet
- Dimensions: 11X12
Balcony porch lanai
- Level: Main
- Area: 84 Square Feet
- Dimensions: 7X12
Dining room
- Features: Flooring (Carpet)
- Level: Main
- Area: 90 Square Feet
- Dimensions: 9X10
Foyer
- Features: Flooring (Ceramic Tile)
- Level: Main
- Area: 60 Square Feet
- Dimensions: 12X5
Kitchen
- Features: Kitchen (Eating Area-Table Space, Pantry-Closet), Flooring (Wood Laminate)
- Level: Main
- Area: 160 Square Feet
- Dimensions: 16X10
Laundry
- Level: Main
- Area: 54 Square Feet
- Dimensions: 6X9
Living room
- Features: Flooring (Carpet)
- Level: Main
- Area: 240 Square Feet
- Dimensions: 20X12
Heating
- Natural Gas, Forced Air
Cooling
- Central Air
Appliances
- Included: Range, Microwave, Dishwasher, Refrigerator, Washer, Dryer
- Laundry: In Unit
Features
- Basement: None
Interior area
- Total structure area: 0
- Total interior livable area: 1,450 sqft
Property
Parking
- Total spaces: 1
- Parking features: Asphalt, Garage Door Opener, Yes, Garage Owned, Attached, Garage
- Attached garage spaces: 1
- Has uncovered spaces: Yes
Accessibility
- Accessibility features: No Disability Access
Details
- Parcel number: 11331010160000
- Special conditions: None
Construction
Type & style
- Home type: Condo
- Property subtype: Single Family Residence
Materials
- Brick, Stucco
- Foundation: Concrete Perimeter
- Roof: Asphalt
Condition
- New construction: No
- Year built: 1981
Utilities & green energy
- Electric: Circuit Breakers
- Sewer: Public Sewer
- Water: Public
Community & HOA
HOA
- Has HOA: Yes
- Services included: Parking, Insurance, Pool, Exterior Maintenance, Lawn Care, Snow Removal
- HOA fee: $350 monthly
Location
- Region: Vernon Hills
Financial & listing details
- Price per square foot: $203/sqft
- Annual tax amount: $6,712
- Date on market: 6/19/2026
- Ownership: Condo
Estimated market value
Not available
Estimated sales range
Not available
Not available
Price history
| Date | Event | Price |
|---|---|---|
| 5/25/2016 | Sold | $173,000-3.8%$119/sqft |
Source:  MRED as distributed by MLS GRID #09180031 Report a problem MRED as distributed by MLS GRID #09180031 Report a problem | ||
| 4/3/2016 | Pending sale | $179,900$124/sqft |
Source: RE/MAX Showcase #09180031 Report a problem | ||
| 3/31/2016 | Listed for sale | $179,900+5.2%$124/sqft |
Source: RE/MAX Showcase #09180031 Report a problem | ||
| 5/4/2012 | Listing removed | $171,000$118/sqft |
Source: RE/MAX Center #07998016 Report a problem | ||
| 3/19/2012 | Price change | $171,000-0.6%$118/sqft |
Source: RE/MAX Center #07998016 Report a problem | ||
| 2/18/2012 | Listed for sale | $172,000$119/sqft |
Source: RE/MAX Center #07998016 Report a problem | ||
Public tax history
Tax history is unavailable.
Find assessor info on the county website
Monthly payment
Est. payment
Payment breakdown
Explore the cost of this home by adjusting the details. Changes won't be saved.Climate risks
Neighborhood: 60061
Nearby schools
GreatSchools rating
- 9/10Hawthorn Townline Elementary SchoolGrades: 1-5Distance: 1.1 mi
- 6/10Hawthorn Middle School NorthGrades: 6-8Distance: 0.9 mi
- 8/10Vernon Hills High SchoolGrades: 9-12Distance: 1.8 mi
Schools provided by the listing agent
- High: Vernon Hills High School
- District: 73
Source: MRED as distributed by MLS GRID. This data may not be complete. We recommend contacting the local school district to confirm school assignments for this home.
- $256,000-- bd1 ba1.1k sqft250 Southwick Ct, Vernon Hills, IL 60061Off Market
- $274,600-- bd2 ba1.2k sqft254 Southwick Ct, Vernon Hills, IL 60061Off Market
- $314,400-- bd2 ba1.4k sqft256 Southwick Ct, Vernon Hills, IL 60061Off Market
- $269,6002 bd1 ba1.1k sqft1231 N Regency Dr #1, Vernon Hills, IL 60061Off Market
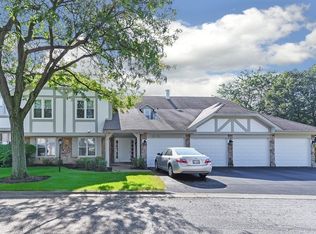
- $316,700-- bd2 ba1.4k sqft1233 N Regency Dr #2, Vernon Hills, IL 60061Off Market
- $274,100-- bd2 ba1.2k sqft1235 N Regency Dr #3, Vernon Hills, IL 60061Off Market
- $320,8002 bd2 ba1.4k sqft1237 N Regency Dr #4, Vernon Hills, IL 60061Off Market
- $269,800-- bd1 ba1.1k sqft1241 N Regency Dr #5, Vernon Hills, IL 60061Off Market
- $279,400-- bd2 ba1.2k sqft1245 N Regency Dr #7, Vernon Hills, IL 60061Off Market
A local agent can set up tours, give advice and negotiate with sellers.
A local lender can help you make sure your offer is ready when you are.
Similar homes
- $299,0003 bd2 ba1k sqft537 Lincoln Ave, Grayslake, IL 60030New
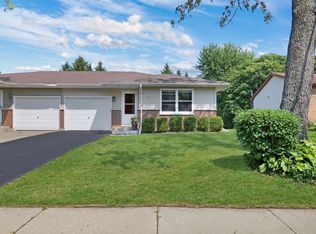 MLS ID #12589861, Cynthia Andrzejewski, Baird & Warner. MRED as distributed by MLS GRID
 - $379,9003 bd3 ba1.8k sqft437 Grosse Pointe Cir Unit 437, Vernon Hills, IL 60061Re-activated
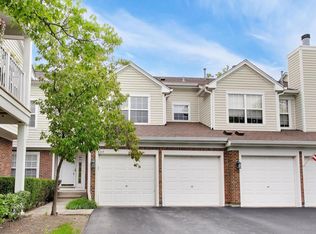 MLS ID #12701065, Ghita Mueller, Compass. MRED as distributed by MLS GRID
 - $300,0002 bd2 ba1.2k sqft90 Sandhurst Rd, Mundelein, IL 60060Active
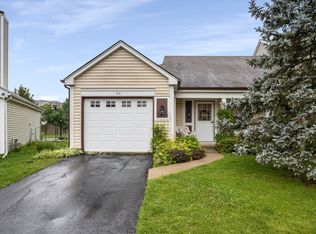 MLS ID #12692827, Marty Dzik, RE/MAX Premier. MRED as distributed by MLS GRID
 - $264,9002 bd2 ba1.1k sqft156 W Golf Rd APT E, Libertyville, IL 60048Active
 MLS ID #12650941, Vasanth Nandyala, Provident Realty, Inc.. MRED as distributed by MLS GRID
 - $410,0003 bd2 ba1.4k sqft1125 Highland Rd, Mundelein, IL 60060NewMLS ID #12720130, Terie Garza, RE/MAX Plaza. MRED as distributed by MLS GRID
- $439,9003 bd3 ba1.7k sqft356 W Pointe Dr, Vernon Hills, IL 60061ActiveMLS ID #12713344, Venkateshwar Talari, Coldwell Banker Realty. MRED as distributed by MLS GRID
- $329,9003 bd3 ba1.4k sqft805 Garfield Ave, Libertyville, IL 60048ActiveMLS ID #12706109, Jane Lee, RE/MAX Top Performers. MRED as distributed by MLS GRID
- $325,0003 bd2 ba1.2k sqft1220 N Wheeling Rd, Mount Prospect, IL 60056NewMLS ID #12719756, Jojo Marino, Real Broker LLC. MRED as distributed by MLS GRID
- $270,0004 bd3 ba2.1k sqft1236 Willow Ln, Gurnee, IL 60031NewMLS ID #12714191, Brett Larson, Redfin Corporation. MRED as distributed by MLS GRID
- $325,0002 bd3 ba1.8k sqft10 Thomas Ct, Grayslake, IL 60030NewMLS ID #12721305, Michael Saladino, Keller Williams ONEChicago. MRED as distributed by MLS GRID
- $285,0002 bd3 ba1.9k sqft1385 New Haven Dr #1385, Cary, IL 60013NewMLS ID #12720116, Lorena Cardenas, Baird & Warner. MRED as distributed by MLS GRID
- $349,0002 bd2 ba1.4k sqft(Undisclosed Address), Highland Park, IL 60035NewMLS ID #12704526, Ted Pickus, @properties Christie's International Real Estate. MRED as distributed by MLS GRID
- $280,0002 bd2 ba1.2k sqft250 W Parliament Pl APT 219, Mount Prospect, IL 60056ActiveMLS ID #12714046, Michael Nielsen, Re/Max Advantage. MRED as distributed by MLS GRID
- $259,9002 bd2 ba1.1k sqft823 E Coach Rd Unit 6, Palatine, IL 60074ActiveMLS ID #12715264, Laura Swinden, ABR,AHWD,CRS,CSC,GRI,SFR,SRES, RE/MAX Suburban. MRED as distributed by MLS GRID
- $350,0002 bd2 ba1.4k sqft326 Satinwood Ct N #326, Buffalo Grove, IL 60089Re-activatedMLS ID #12677083, Debbie Croft, @properties Christie's International Real Estate. MRED as distributed by MLS GRID
- $299,9991 bd2 ba1.2k sqft701 W Rand Rd APT 432, Arlington Heights, IL 60004ActiveMLS ID #12714782, Cristina Panagopoulos, Compass. MRED as distributed by MLS GRID
- $414,9003 bd3 ba1.6k sqft115 Hemstead St, Lake Bluff, IL 60044NewMLS ID #12718389, Venkateshwar Talari, Coldwell Banker Realty. MRED as distributed by MLS GRID
- $190,0002 bd2 ba1.1k sqft460 N Main St APT N403a, Wauconda, IL 60084NewMLS ID #12706499, Kim Alden, Compass. MRED as distributed by MLS GRID
- $304,0002 bd1 ba1k sqft2020 N Stillwater Rd #2020, Arlington Heights, IL 60004ActiveMLS ID #12685725, Paolo Ancona, LHC, Coldwell Banker Realty. MRED as distributed by MLS GRID
- $305,0003 bd3 ba1.4k sqft1124 E Potomac Ln #1124, Palatine, IL 60074Price ChangeMLS ID #12695182, Rutul Parekh, ARNI Realty Incorporated. MRED as distributed by MLS GRID
