Welcome to this beautifully maintained 3-bedroom, 2.1-bath townhome in desirable Cambridge Square! Rarely available with a full finished basement, this spacious home offers a functional layout and comfortable living throughout. A large living and family room combination welcomes you on the left side of the foyer, while a convenient half bath is located on the right. The dining room flows seamlessly into the eating area and kitchen, creating a great space for daily living and entertaining. Sliding glass doors from the eating area lead to your private concrete patio surrounded by mature landscaping and trees, bringing in abundant natural light and outdoor enjoyment. The kitchen features stainless steel appliances, granite countertops, and a pantry closet providing ample storage space. Upstairs offers all 3 generously sized bedrooms, including a spacious primary suite with a dressing area, private bath, and walk-in closet. Two additional bedrooms share a full hallway bath. The full finished basement provides additional living space along with a laundry area, perfect for recreation, home office, or storage needs. Excellent location close to Milwaukee Ave, shopping, restaurants, and everyday conveniences, with walking distance to the Metra train station providing easy access to downtown Chicago. A wonderful opportunity to own a spacious townhome in a great community!
Active
$329,900
805 Garfield Ave, Libertyville, IL 60048
3beds
1,458sqft
:
Get pre-qualified$2,937/mo
Townhouse, Single Family Residence
Built in 1979
-- sqft lot
$-- Zestimate®
$226/sqft
$547/mo HOA
What's special
Full finished basementGenerously sized bedroomsAbundant natural lightFunctional layoutSpacious homeConvenient half bathGranite countertops
- --
- on Zillow |
- 513
- views |
- 16
- saves |
Likely to sell faster than
Zillow last checked:
Listing updated:
Listed by:
Jane Lee 847-295-0800,
RE/MAX Top Performers
Source: MRED as distributed by MLS GRID,MLS#: 12706109
Facts & features
Interior
Bedrooms & bathrooms
- Bedrooms: 3
- Bathrooms: 3
- Full bathrooms: 2
- 1/2 bathrooms: 1
Rooms
- Room types: Eating Area, Recreation Room
Primary bedroom
- Features: Flooring (Hardwood), Window Treatments (All), Bathroom (Full)
- Level: Second
- Area: 198 Square Feet
- Dimensions: 18X11
Bedroom 2
- Features: Flooring (Hardwood), Window Treatments (All)
- Level: Second
- Area: 176 Square Feet
- Dimensions: 16X11
Bedroom 3
- Features: Flooring (Hardwood), Window Treatments (All)
- Level: Second
- Area: 120 Square Feet
- Dimensions: 12X10
Dining room
- Features: Flooring (Hardwood), Window Treatments (All)
- Level: Main
- Area: 132 Square Feet
- Dimensions: 12X11
Eating area
- Features: Flooring (Ceramic Tile), Window Treatments (All)
- Level: Main
- Area: 49 Square Feet
- Dimensions: 7X7
Kitchen
- Features: Kitchen (Eating Area-Table Space), Flooring (Ceramic Tile), Window Treatments (All)
- Level: Main
- Area: 231 Square Feet
- Dimensions: 21X11
Living room
- Features: Flooring (Hardwood), Window Treatments (All)
- Level: Main
- Area: 228 Square Feet
- Dimensions: 19X12
Recreation room
- Features: Flooring (Other)
- Level: Basement
- Area: 440 Square Feet
- Dimensions: 22X20
Heating
- Natural Gas, Forced Air
Cooling
- Central Air
Appliances
- Included: Range, Microwave, Dishwasher, Refrigerator, Washer, Dryer, Disposal, Humidifier
- Laundry: Washer Hookup, In Unit
Features
- Walk-In Closet(s)
- Flooring: Hardwood
- Windows: Screens
- Basement: Finished,Full
- Number of fireplaces: 1
- Fireplace features: Living Room
Interior area
- Total structure area: 2,187
- Total interior livable area: 1,458 sqft
Property
Parking
- Total spaces: 1
- Parking features: Asphalt, Garage Door Opener, Yes, Garage Owned, Attached, Garage
- Attached garage spaces: 1
- Has uncovered spaces: Yes
Accessibility
- Accessibility features: No Disability Access
Features
- Patio & porch: Patio
Lot
- Features: Common Grounds, Landscaped
Details
- Parcel number: 11213112480000
- Special conditions: None
- Other equipment: Sump Pump
Construction
Type & style
- Home type: Townhouse
- Property subtype: Townhouse, Single Family Residence
Materials
- Brick
- Foundation: Concrete Perimeter
- Roof: Asphalt
Condition
- New construction: No
- Year built: 1979
Utilities & green energy
- Sewer: Public Sewer
- Water: Lake Michigan
Community & HOA
Community
- Subdivision: Cambridge Square
HOA
- Has HOA: Yes
- Services included: Water, Parking, Exterior Maintenance, Snow Removal
- HOA fee: $547 monthly
Location
- Region: Libertyville
Financial & listing details
- Price per square foot: $226/sqft
- Tax assessed value: $277,527
- Annual tax amount: $7,135
- Date on market: 7/15/2026
- Ownership: Condo
Estimated market value
Not available
Estimated sales range
Not available
Not available
Price history
| Date | Event | Price |
|---|---|---|
| 7/15/2026 | Listing removed | $329,900$226/sqft |
Source: MRED as distributed by MLS GRID #12682234 Report a problem | ||
| 7/14/2026 | Price change | $329,900-2.9%$226/sqft |
Source:  MRED as distributed by MLS GRID #12682234 Report a problem MRED as distributed by MLS GRID #12682234 Report a problem | ||
| 6/18/2026 | Listed for sale | $339,900$233/sqft |
Source: MRED as distributed by MLS GRID #12682234 Report a problem | ||
| 6/17/2026 | Contingent | $339,900$233/sqft |
Source: MRED as distributed by MLS GRID #12674509 Report a problem | ||
| 6/12/2026 | Listed for sale | $339,900+42.2%$233/sqft |
Source: MRED as distributed by MLS GRID #12674509 Report a problem | ||
| 9/30/2020 | Listing removed | $1,850$1/sqft |
Source: RE/MAX Top Performers #10847144 Report a problem | ||
| 9/29/2020 | Price change | $1,850-5.1%$1/sqft |
Source: RE/MAX Top Performers #10847144 Report a problem | ||
| 9/4/2020 | Listed for rent | $1,950$1/sqft |
Source: RE/MAX Top Performers #10847144 Report a problem | ||
| 11/1/2018 | Listing removed | $1,950$1/sqft |
Source: RE/MAX Suburban #10106441 Report a problem | ||
| 10/20/2018 | Price change | $1,950-7.1%$1/sqft |
Source: RE/MAX Suburban #10106441 Report a problem | ||
| 10/9/2018 | Price change | $2,100+7.7%$1/sqft |
Source: RE/MAX Suburban #10106441 Report a problem | ||
| 8/11/2018 | Price change | $1,950-9.3%$1/sqft |
Source: RE/MAX Suburban #10009110 Report a problem | ||
| 7/7/2018 | Listed for rent | $2,150+16.2%$1/sqft |
Source: RE/MAX Suburban #10009110 Report a problem | ||
| 11/13/2017 | Listing removed | $1,850$1/sqft |
Source: Owner Report a problem | ||
| 9/1/2017 | Listed for rent | $1,850$1/sqft |
Source: Owner Report a problem | ||
| 3/31/2006 | Sold | $239,000+68.3%$164/sqft |
Source: Public Record Report a problem | ||
| 6/30/1998 | Sold | $142,000$97/sqft |
Source: Public Record Report a problem | ||
Public tax history
| Year | Property taxes | Tax assessment |
|---|---|---|
| 2024 | $7,136 +3.9% | $95,775 +3.5% |
| 2023 | $6,871 +4.6% | $92,500 +8.4% |
| 2022 | $6,567 +3.8% | $85,317 +3.9% |
| 2021 | $6,328 +3.8% | $82,116 +3.9% |
| 2020 | $6,094 +2.6% | $78,997 +1% |
| 2019 | $5,942 +15.6% | $78,246 +10.4% |
| 2018 | $5,142 | $70,896 +3.3% |
| 2017 | $5,142 +3.8% | $68,658 +5.5% |
| 2016 | $4,951 +4.9% | $65,097 +7% |
| 2015 | $4,718 -1.7% | $60,844 +5.3% |
| 2014 | $4,799 -7.6% | $57,787 -0.9% |
| 2012 | $5,194 +6.3% | $58,288 -22.8% |
| 2011 | $4,884 +1.9% | $75,488 -3% |
| 2010 | $4,792 +5.7% | $77,824 -2.6% |
| 2009 | $4,533 -1.1% | $79,939 -1.1% |
| 2008 | $4,586 +2.6% | $80,812 +3.5% |
| 2006 | $4,469 +10.6% | $78,049 |
| 2005 | $4,041 -3.1% | -- |
| 2004 | $4,170 +7.3% | -- |
| 2003 | $3,887 +3.4% | -- |
| 2002 | $3,757 +6.1% | -- |
| 2001 | $3,543 +2.7% | $52,243 +2.6% |
| 2000 | $3,448 | $50,924 |
Find assessor info on the county website
Monthly payment
Est. payment
Payment breakdown
Explore the cost of this home by adjusting the details. Changes won't be saved.Climate risks
Neighborhood: 60048
Nearby schools
GreatSchools rating
- 7/10Rockland Elementary SchoolGrades: K-5Distance: 0.6 mi
- 7/10Highland Middle SchoolGrades: 6-8Distance: 0.5 mi
- 9/10Libertyville High SchoolGrades: 9-12Distance: 0.9 mi
Schools provided by the listing agent
- Elementary: Rockland Elementary School
- Middle: Highland Middle School
- High: Libertyville High School
- District: 70
Source: MRED as distributed by MLS GRID. This data may not be complete. We recommend contacting the local school district to confirm school assignments for this home.
- $245,300-- bd2 ba926 sqft771 Garfield Ave APT A, Libertyville, IL 60048Off Market
- $335,800-- bd2 ba1.4k sqft773 Garfield Ave, Libertyville, IL 60048Off Market
- $362,800-- bd2 ba1.4k sqft775 Garfield Ave, Libertyville, IL 60048Off Market
- $215,0002 bd2 ba926 sqft777 Garfield Ave APT A, Libertyville, IL 60048Sold
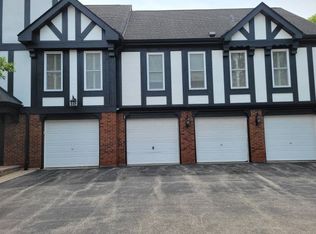
- $262,900-- bd2 ba1.1k sqft777 Garfield Ave APT C, Libertyville, IL 60048Off Market
- $250,400-- bd2 ba926 sqft777 Garfield Ave APT B, Libertyville, IL 60048Off Market
- $272,3003 bd2 ba1.1k sqft771 Garfield Ave APT C, Libertyville, IL 60048Off Market
- $200,0002 bd2 ba926 sqft771 Garfield Ave APT B, Libertyville, IL 60048Sold
- $251,000-- bd2 ba926 sqft767 Garfield Ave APT A, Libertyville, IL 60048Off Market
A local agent can set up tours, give advice and negotiate with sellers.
A local lender can help you make sure your offer is ready when you are.
Similar homes
- $325,0002 bd2 ba1.1k sqft135 Brandywine Ct, Vernon Hills, IL 60061New
 MLS ID #12713990, Jane Lee, RE/MAX Top Performers. MRED as distributed by MLS GRID
 - $289,0002 bd3 ba1.3k sqft1214 Orleans Dr #1214, Mundelein, IL 60060New
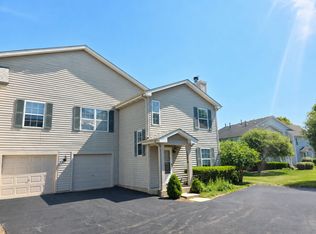 MLS ID #12708043, Steven Goodman, Keller Williams Thrive. MRED as distributed by MLS GRID
 - $264,9002 bd2 ba1.1k sqft156 W Golf Rd APT E, Libertyville, IL 60048Active
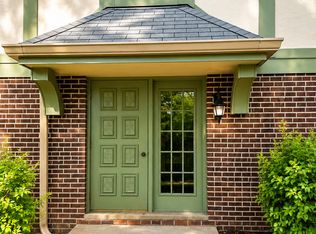 MLS ID #12650941, Vasanth Nandyala, Provident Realty, Inc.. MRED as distributed by MLS GRID
 - $335,8002 bd2 ba1.2k sqft74 Bedford Rd, Mundelein, IL 60060Active
 MLS ID #12709315, Irina Khaykin, PSA, Realta Real Estate. MRED as distributed by MLS GRID
 - $296,0003 bd3 ba1.7k sqft246 Rainier Way, Fox Lake, IL 60020NewMLS ID #12679510, Jamie Hering, CSC, Coldwell Banker Realty. MRED as distributed by MLS GRID
- $295,0003 bd2 ba1.4k sqft256 Southwick Ct #256, Vernon Hills, IL 60061ActiveMLS ID #12666136, Nathan Shin, MRP,RENE, Baird & Warner. MRED as distributed by MLS GRID
- $390,0003 bd3 ba1.4k sqft2024 Harrison Ave, Mundelein, IL 60060NewMLS ID #12700304, Brett Larson, Redfin Corporation. MRED as distributed by MLS GRID
- $350,0002 bd2 ba1.3k sqft1911 N Silver Lake Rd, Arlington Heights, IL 60004NewMLS ID #12713480, Matthew Messel, Compass. MRED as distributed by MLS GRID
- $329,9993 bd3 ba1.8k sqft205 Station Park Cir, Grayslake, IL 60030ActiveMLS ID #12689890, Jake Wirtz, Wirtz Real Estate Group Inc.. MRED as distributed by MLS GRID
- $275,0003 bd2 ba1.2k sqft865 Oxford Pl Unit 865, Wheeling, IL 60090ActiveMLS ID #12710364, Christopher Sigl, ABR,SFR, eXp Realty. MRED as distributed by MLS GRID
- $320,0003 bd3 ba1.6k sqft1631 Station Park Dr, Grayslake, IL 60030ActiveMLS ID #12691223, Stephanie Absler-Orsi, RE/MAX Top Performers. MRED as distributed by MLS GRID
- $309,9003 bd3 ba1.4k sqft1124 E Potomac Ln #1124, Palatine, IL 60074ActiveMLS ID #12695182, Rutul Parekh, ARNI Realty Incorporated. MRED as distributed by MLS GRID
- $289,9003 bd3 ba1.5k sqft4349 Waters Edge Dr, Island Lake, IL 60042ActiveMLS ID #12696946, Jacqueline Moody, PSA, Berkshire Hathaway HomeServices Starck Real Estate. MRED as distributed by MLS GRID
- $429,0003 bd3 ba1.7k sqft378 Bay Tree Cir, Vernon Hills, IL 60061ActiveMLS ID #12658510, Yongjun Zhang, Four Seasons Homes LLC. MRED as distributed by MLS GRID
- $365,0003 bd3 ba1.7k sqft2259 N Orchard Ln, Round Lake Beach, IL 60073ActiveMLS ID #12710452, Herbert Straus, Keller Williams Thrive. MRED as distributed by MLS GRID
- $335,0003 bd3 ba1.6k sqft257 N Cranberry Lake Dr, Hainesville, IL 60073ActiveMLS ID #12630872, Jamie Hering, CSC, Coldwell Banker Realty. MRED as distributed by MLS GRID
- $459,0003 bd3 ba1.7k sqft467 Pine Lake Cir, Vernon Hills, IL 60061ActiveMLS ID #12697837, Leslie McDonnell, RE/MAX Suburban. MRED as distributed by MLS GRID
- $324,9003 bd3 ba1.6k sqft30 Oxford Ct, Algonquin, IL 60102ActiveMLS ID #12676138, Jacqueline Dix, Compass. MRED as distributed by MLS GRID
- $275,9002 bd2 ba1.4k sqft(Undisclosed Address), Gurnee, IL 60031ActiveMLS ID #12706494, Thiago Maldonado, Coldwell Banker Realty. MRED as distributed by MLS GRID
- $339,9003 bd2 ba1.5k sqft2508 Highland Dr, Lindenhurst, IL 60046ActiveMLS ID #12672983, Sandra Amidei, RE/MAX Suburban. MRED as distributed by MLS GRID
