Welcome to this beautifully updated 2-bedroom, 1.1-bath townhouse offering a spacious, functional layout designed for comfortable everyday living and effortless entertaining. Freshly painted with brand-new carpeting throughout, this move-in-ready home is filled with inviting spaces and thoughtful features. Step inside to a bright two-story family room that seamlessly overlooks the dining area, creating an open, airy atmosphere throughout the main level. Sliding doors from the dining area lead to a private deck, the perfect place to enjoy your morning coffee, relax after a long day, or entertain family and friends. The well-appointed kitchen offers abundant cabinetry, providing ample storage and workspace for all your cooking and organizational needs. A versatile main-level den is ideal for a home office, study, playroom, or additional living space, while a convenient powder room completes the first floor. Upstairs, the spacious primary bedroom features a walk-in closet and private access to a balcony, creating a peaceful retreat. The second bedroom offers flexibility for guests, family members, or a home office. A full hallway bath is conveniently located between the bedrooms. The fully finished lower level expands the home's living space with a generous recreation room, dedicated laundry area, and abundant storage. Whether you envision a media room, home gym, hobby space, or additional family room, this versatile level can easily adapt to your lifestyle. Conveniently located near parks, shopping, restaurants, and everyday amenities, this charming townhouse combines comfort, style, and an ideal location. Don't miss the opportunity to make this move-in-ready home your own!
New
$325,000
135 Brandywine Ct, Vernon Hills, IL 60061
2beds
1,172sqft
:
Get pre-qualified$2,615/mo
Townhouse, Single Family Residence
Built in 1976
2,024 Square Feet Lot
$-- Zestimate®
$277/sqft
$261/mo HOA
What's special
Fully finished lower levelSpacious primary bedroomPrivate deckBright two-story family roomAbundant storageDedicated laundry areaWell-appointed kitchen
- --
- on Zillow |
- 287
- views |
- 15
- saves |
Zillow last checked:
Listing updated:
Listed by:
Jane Lee 847-295-0800,
RE/MAX Top Performers
Source: MRED as distributed by MLS GRID,MLS#: 12713990
Facts & features
Interior
Bedrooms & bathrooms
- Bedrooms: 2
- Bathrooms: 2
- Full bathrooms: 1
- 1/2 bathrooms: 1
Rooms
- Room types: Recreation Room
Primary bedroom
- Features: Flooring (Vinyl), Window Treatments (All)
- Level: Second
- Area: 165 Square Feet
- Dimensions: 15X11
Bedroom 2
- Features: Flooring (Vinyl), Window Treatments (All)
- Level: Second
- Area: 108 Square Feet
- Dimensions: 12X9
Dining room
- Features: Flooring (Vinyl), Window Treatments (All)
- Level: Main
- Area: 99 Square Feet
- Dimensions: 11X9
Kitchen
- Features: Kitchen (Eating Area-Table Space), Flooring (Vinyl)
- Level: Main
- Area: 81 Square Feet
- Dimensions: 9X9
Living room
- Features: Flooring (Vinyl), Window Treatments (All)
- Level: Main
- Area: 200 Square Feet
- Dimensions: 20X10
Recreation room
- Features: Flooring (Carpet)
- Level: Basement
- Area: 336 Square Feet
- Dimensions: 24X14
Heating
- Natural Gas, Forced Air
Cooling
- Central Air
Appliances
- Included: Range, Dishwasher, Refrigerator, Washer, Dryer, Disposal, Range Hood
- Laundry: Sink
Features
- Vaulted Ceiling(s), Walk-In Closet(s), Separate Dining Room
- Flooring: Carpet
- Windows: Screens
- Basement: Finished,Full
Interior area
- Total structure area: 1,758
- Total interior livable area: 1,172 sqft
Property
Parking
- Total spaces: 1
- Parking features: Asphalt, Garage Door Opener, Yes, Garage Owned, Detached, Garage
- Garage spaces: 1
- Has uncovered spaces: Yes
Accessibility
- Accessibility features: No Disability Access
Features
- Patio & porch: Deck
- Exterior features: Balcony
Lot
- Size: 2,024 Square Feet
- Dimensions: 22x92x22x92
- Features: Landscaped
Details
- Parcel number: 11324130680000
- Special conditions: None
- Other equipment: Sump Pump, Backup Sump Pump;
Construction
Type & style
- Home type: Townhouse
- Property subtype: Townhouse, Single Family Residence
Materials
- Vinyl Siding
- Roof: Asphalt
Condition
- New construction: No
- Year built: 1976
Utilities & green energy
- Sewer: Public Sewer
- Water: Lake Michigan
Community & HOA
HOA
- Has HOA: Yes
- Amenities included: Park, Pool
- Services included: Insurance, Pool
- HOA fee: $261 monthly
Location
- Region: Vernon Hills
Financial & listing details
- Price per square foot: $277/sqft
- Tax assessed value: $243,295
- Annual tax amount: $7,409
- Date on market: 7/23/2026
- Ownership: Fee Simple w/ HO Assn.
Estimated market value
Not available
Estimated sales range
Not available
Not available
Price history
| Date | Event | Price |
|---|---|---|
| 7/23/2026 | Listing removed | $325,000$277/sqft |
Source: MRED as distributed by MLS GRID #12700366 Report a problem | ||
| 7/20/2026 | Contingent | $325,000$277/sqft |
Source:  MRED as distributed by MLS GRID #12700366 Report a problem MRED as distributed by MLS GRID #12700366 Report a problem | ||
| 7/10/2026 | Listed for sale | $325,000+62.5%$277/sqft |
Source: MRED as distributed by MLS GRID #12700366 Report a problem | ||
| 6/20/2006 | Sold | $200,000+14.9%$171/sqft |
Source: Public Record Report a problem | ||
| 12/11/2002 | Sold | $174,000+137.3%$148/sqft |
Source: Public Record Report a problem | ||
| 11/3/1997 | Sold | $73,333$63/sqft |
Source: Public Record Report a problem | ||
Public tax history
| Year | Property taxes | Tax assessment |
|---|---|---|
| 2024 | $7,240 +3.6% | $86,478 +6.6% |
| 2023 | $6,988 +17.6% | $81,090 +8.4% |
| 2022 | $5,943 +4.6% | $74,792 +7.4% |
| 2021 | $5,681 +3.8% | $69,665 +3.9% |
| 2020 | $5,471 +2.6% | $67,019 +1% |
| 2019 | $5,334 +30.1% | $66,381 +22.7% |
| 2018 | $4,099 | $54,110 +3.3% |
| 2017 | $4,099 +6.9% | $52,402 +5.5% |
| 2016 | $3,833 +1.2% | $49,684 +7% |
| 2015 | $3,788 -1.5% | $46,438 +1.9% |
| 2014 | $3,846 -5.8% | $45,570 -0.9% |
| 2012 | $4,082 -5% | $45,966 -20.3% |
| 2011 | $4,296 -2.4% | $57,700 -8% |
| 2010 | $4,402 +4.5% | $62,717 -4.6% |
| 2009 | $4,213 +3% | $65,765 +3% |
| 2008 | $4,092 +4.8% | $63,825 +3.5% |
| 2006 | $3,904 +1.9% | $61,642 |
| 2005 | $3,831 +7.9% | -- |
| 2004 | $3,549 +6.4% | -- |
| 2003 | $3,334 -0.2% | -- |
| 2002 | $3,340 +17.6% | -- |
| 2001 | $2,839 +2.3% | $39,124 +2.6% |
| 2000 | $2,775 | $38,136 |
Find assessor info on the county website
Monthly payment
Est. payment
Payment breakdown
Explore the cost of this home by adjusting the details. Changes won't be saved.Climate risks
Neighborhood: 60061
Nearby schools
GreatSchools rating
- 9/10Hawthorn Townline Elementary SchoolGrades: 1-5Distance: 0.3 mi
- 6/10Hawthorn Middle School NorthGrades: 6-8Distance: 0.2 mi
- 8/10Vernon Hills High SchoolGrades: 9-12Distance: 1.5 mi
Schools provided by the listing agent
- Elementary: Townline Elementary School
- Middle: Hawthorn Middle School North
- High: Vernon Hills High School
- District: 73
Source: MRED as distributed by MLS GRID. This data may not be complete. We recommend contacting the local school district to confirm school assignments for this home.
- $313,600-- bd1 ba1.1k sqft139 Brandywine Ct, Vernon Hills, IL 60061Off Market
- $350,200-- bd2 ba1.6k sqft131 Brandywine Ct, Vernon Hills, IL 60061Off Market
- $330,4003 bd2 ba1.3k sqft141 Brandywine Ct, Vernon Hills, IL 60061Off Market

- $349,4003 bd3 ba1.4k sqft145 Brandywine Ct, Vernon Hills, IL 60061Off Market
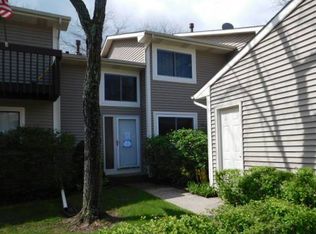
- $317,7003 bd3 ba1.4k sqft145 Brandywine #BRANDYWINE, Vernon Hills, IL 60061Off Market
- $330,0003 bd3 ba1.6k sqft149 Brandywine Ct, Vernon Hills, IL 60061Sold
- $339,800-- bd2 ba731 sqft958 Princeton Ct, Vernon hills, IL 60061Off Market
- $3-- bd-- ba-- sqft958 Princeton Ct, Vernon hills, IL 60061Off Market
A local agent can set up tours, give advice and negotiate with sellers.
A local lender can help you make sure your offer is ready when you are.
Similar homes
- $385,0003 bd4 ba1.4k sqft1046 Cumberland Ct, Vernon Hills, IL 60061New
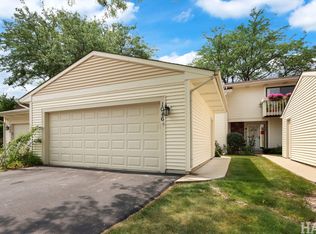 MLS ID #12703541, Jim Cacioppo, Grand Realty Group, Inc.. MRED as distributed by MLS GRID
 - $329,9003 bd3 ba1.4k sqft805 Garfield Ave, Libertyville, IL 60048Active
 MLS ID #12706109, Jane Lee, RE/MAX Top Performers. MRED as distributed by MLS GRID
 - $295,0003 bd2 ba1.4k sqft256 Southwick Ct #256, Vernon Hills, IL 60061Active
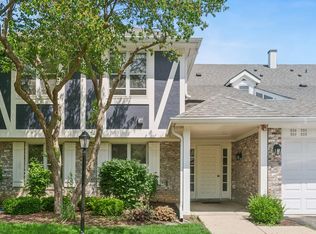 MLS ID #12666136, Nathan Shin, MRP,RENE, Baird & Warner. MRED as distributed by MLS GRID
 - $335,8002 bd2 ba1.2k sqft74 Bedford Rd, Mundelein, IL 60060Active
 MLS ID #12709315, Irina Khaykin, PSA, Realta Real Estate. MRED as distributed by MLS GRID
 - $279,9002 bd2 ba1.1k sqft1113 Orleans Dr, Mundelein, IL 60060ActiveMLS ID #12688455, Abhijit Leekha, Property Economics Inc.. MRED as distributed by MLS GRID
- $459,0003 bd3 ba1.7k sqft467 Pine Lake Cir, Vernon Hills, IL 60061ActiveMLS ID #12697837, Leslie McDonnell, RE/MAX Suburban. MRED as distributed by MLS GRID
- $300,0002 bd2 ba1.2k sqft90 Sandhurst Rd, Mundelein, IL 60060ActiveMLS ID #12692827, Marty Dzik, RE/MAX Premier. MRED as distributed by MLS GRID
- $329,9002 bd2 ba1.2k sqft340 Eastern Ave, Barrington, IL 60010NewMLS ID #12708980, Cherie Smith Zurek, ABR,CRS,GRI,SRES, RE/MAX Suburban. MRED as distributed by MLS GRID
- $429,0003 bd3 ba1.7k sqft378 Bay Tree Cir, Vernon Hills, IL 60061Price ChangeMLS ID #12658510, Yongjun Zhang, Four Seasons Homes LLC. MRED as distributed by MLS GRID
- $259,9002 bd2 ba1.1k sqft823 E Coach Rd Unit 6, Palatine, IL 60074NewMLS ID #12715264, Laura Swinden, ABR,AHWD,CRS,CSC,GRI,SFR,SRES, RE/MAX Suburban. MRED as distributed by MLS GRID
- $309,9003 bd3 ba1.4k sqft1124 E Potomac Ln #1124, Palatine, IL 60074ActiveMLS ID #12695182, Rutul Parekh, ARNI Realty Incorporated. MRED as distributed by MLS GRID
- $189,9002 bd2 ba1k sqft539 Quail Creek Dr, Grayslake, IL 60030NewMLS ID #12712432, Annie Sullivan, Keller Williams North Shore West. MRED as distributed by MLS GRID
- $320,0003 bd3 ba1.6k sqft1631 Station Park Dr, Grayslake, IL 60030ActiveMLS ID #12691223, Stephanie Absler-Orsi, RE/MAX Top Performers. MRED as distributed by MLS GRID
- $239,5002 bd2 ba1.2k sqft1209 Bradwell Ln APT E, Mundelein, IL 60060ActiveMLS ID #12698627, Sandra Amidei, RE/MAX Suburban. MRED as distributed by MLS GRID
- $375,0003 bd2 ba1.3k sqft440 Aster Ln, Hoffman Estates, IL 60169NewMLS ID #12713437, Katelyn Mucci Segura, CSC, Baird & Warner. MRED as distributed by MLS GRID
- $247,0002 bd2 ba1.2k sqft1214 Ballantrae Pl APT E, Mundelein, IL 60060ActiveMLS ID #12684316, Dawn V Bravo, Compass. MRED as distributed by MLS GRID
- $399,0003 bd2 ba1k sqft1005 E Lilac Dr, Palatine, IL 60074NewMLS ID #12709584, Jennifer Lussow, @properties Christie's International Real Estate. MRED as distributed by MLS GRID
- $385,0003 bd2 ba1.5k sqft602 Country Ln, Des Plaines, IL 60016NewMLS ID #12710182, Enisa Hamzic-Redzovic, SFR, Baird & Warner. MRED as distributed by MLS GRID
- $290,0002 bd2 ba1.1k sqft2210 Langdon Pl, Hoffman Estates, IL 60169Price ChangeMLS ID #12694972, Diana Lauser, Bluebird Realty, Inc.. MRED as distributed by MLS GRID
- $335,0003 bd2 ba1.2k sqft8663 Gregory Ln, Des Plaines, IL 60016ActiveMLS ID #12699905, Maria Kharot, HomeSmart Connect LLC. MRED as distributed by MLS GRID
