Fantastic Location In Desirable Cambridge Chase - Southern Exposure - Rare Opportunity To Own The Largest Model With An Open, Bright Floor Plan & Neutral Decor. Spacious Bedrooms, Sliders To Large Balcony & Soaring Vaulted Ceilings Create An Airy, Inviting Feel. Primary Suite Features A Huge Walk-In Closet & Private Bathroom. Separate Laundry Room With Newer Washer & Dryer. Monthly Assessment Includes All But Electric & Gas. Enjoy The Pool & Clubhouse Right Across The Street, All Just Minutes From Shopping, Dining, Mall, Schools, Parks & More! Taxes Do Not Reflect Any Exemptions. Investors Welcome.
Pending
Price cut: $5.4K (7/8)
$239,500
1209 Bradwell Ln APT E, Mundelein, IL 60060
2beds
1,261sqft
:
Get pre-qualified$2,239/mo
Condominium, Single Family Residence
Built in 1986
-- sqft lot
$-- Zestimate®
$190/sqft
$458/mo HOA
What's special
Large balconySliders to large balconySpacious bedroomsPrivate bathroomPrimary suiteSouthern exposureNeutral decor
- 35 days |
- 391 |
- 12 |
Zillow last checked:
Listing updated:
Listed by:
Sandra Amidei 847-809-9696,
RE/MAX Suburban
Source: MRED as distributed by MLS GRID,MLS#: 12698627
Facts & features
Interior
Bedrooms & bathrooms
- Bedrooms: 2
- Bathrooms: 2
- Full bathrooms: 2
Rooms
- Room types: No additional rooms
Primary bedroom
- Features: Flooring (Carpet), Bathroom (Full)
- Level: Second
- Area: 180 Square Feet
- Dimensions: 15X12
Bedroom 2
- Features: Flooring (Carpet)
- Level: Second
- Area: 132 Square Feet
- Dimensions: 12X11
Dining room
- Features: Flooring (Carpet)
- Level: Second
- Area: 150 Square Feet
- Dimensions: 15X10
Kitchen
- Features: Kitchen (Eating Area-Table Space), Flooring (Wood Laminate)
- Level: Second
- Area: 120 Square Feet
- Dimensions: 12X10
Living room
- Features: Flooring (Carpet)
- Level: Second
- Area: 252 Square Feet
- Dimensions: 18X14
Heating
- Natural Gas, Forced Air
Cooling
- Central Air
Appliances
- Included: Range, Microwave, Dishwasher, Refrigerator, Washer, Dryer
- Laundry: Washer Hookup
Features
- Vaulted Ceiling(s)
- Basement: None
Interior area
- Total structure area: 0
- Total interior livable area: 1,261 sqft
Property
Parking
- Total spaces: 1
- Parking features: Garage Door Opener, Yes, Garage Owned, Attached, Garage
- Attached garage spaces: 1
- Has uncovered spaces: Yes
Accessibility
- Accessibility features: No Disability Access
Features
- Exterior features: Balcony
Details
- Parcel number: 11293000430000
- Special conditions: None
- Other equipment: Ceiling Fan(s)
Construction
Type & style
- Home type: Condo
- Property subtype: Condominium, Single Family Residence
Materials
- Vinyl Siding
- Foundation: Concrete Perimeter
Condition
- New construction: No
- Year built: 1986
Utilities & green energy
- Electric: Circuit Breakers
- Sewer: Public Sewer
- Water: Lake Michigan, Public
Community & HOA
Community
- Subdivision: Cambridge Chase
HOA
- Has HOA: Yes
- Amenities included: Party Room, Pool
- Services included: Water, Parking, Insurance, Clubhouse, Pool, Exterior Maintenance, Lawn Care, Scavenger, Snow Removal
- HOA fee: $458 monthly
Location
- Region: Mundelein
Financial & listing details
- Price per square foot: $190/sqft
- Tax assessed value: $185,481
- Annual tax amount: $3,797
- Date on market: 7/8/2026
- Ownership: Condo
Estimated market value
Not available
Estimated sales range
Not available
Not available
Price history
| Date | Event | Price |
|---|---|---|
| 8/2/2026 | Pending sale | $239,500$190/sqft |
Source:  MRED as distributed by MLS GRID #12698627 Report a problem MRED as distributed by MLS GRID #12698627 Report a problem | ||
| 7/8/2026 | Price change | $239,500-2.2%$190/sqft |
Source: MRED as distributed by MLS GRID #12698627 Report a problem | ||
| 6/12/2026 | Price change | $244,900-2%$194/sqft |
Source: MRED as distributed by MLS GRID #12660358 Report a problem | ||
| 5/29/2026 | Listed for sale | $250,000+133.6%$198/sqft |
Source: MRED as distributed by MLS GRID #12660358 Report a problem | ||
| 8/13/2011 | Listing removed | $107,000$85/sqft |
Source: Visual Tour #07601841 Report a problem | ||
| 5/26/2011 | Listed for sale | $107,000$85/sqft |
Source: Visual Tour #07601841 Report a problem | ||
| 12/10/2010 | Sold | $107,000-22.5%$85/sqft |
Source: MRED as distributed by MLS GRID #07601841 Report a problem | ||
| 8/13/2010 | Listed for sale | $138,000+32.7%$109/sqft |
Source: Visual Tour #07601841 Report a problem | ||
| 7/1/1999 | Sold | $104,000+2.5%$82/sqft |
Source: Public Record Report a problem | ||
| 10/8/1998 | Sold | $101,500$80/sqft |
Source: Public Record Report a problem | ||
Public tax history
| Year | Property taxes | Tax assessment |
|---|---|---|
| 2024 | $6,022 +3.9% | $70,410 +13.9% |
| 2023 | $5,794 +15.9% | $61,821 +8.4% |
| 2022 | $4,998 +3.9% | $57,020 +16.2% |
| 2021 | $4,808 +2.8% | $49,063 +3.9% |
| 2020 | $4,680 +7.4% | $47,200 +6% |
| 2019 | $4,357 +18.2% | $44,526 +15.6% |
| 2018 | $3,686 | $38,522 +3.3% |
| 2017 | $3,686 +6.2% | $37,306 +5.5% |
| 2016 | $3,470 +7.8% | $35,371 +7% |
| 2015 | $3,220 -15.8% | $33,060 +9.2% |
| 2014 | $3,825 -14.8% | $30,272 -15.7% |
| 2012 | $4,491 -3% | $35,925 -29.2% |
| 2011 | $4,631 +11.9% | $50,763 -7% |
| 2010 | $4,137 +5.2% | $54,584 -2.6% |
| 2009 | $3,932 +3.5% | $56,068 +3% |
| 2008 | $3,798 -2.2% | $54,414 -4.7% |
| 2006 | $3,883 +1.6% | $57,125 |
| 2005 | $3,822 +7.1% | -- |
| 2004 | $3,567 +2% | -- |
| 2003 | $3,499 +12.6% | -- |
| 2002 | $3,107 +6.3% | -- |
| 2001 | $2,923 +2% | $37,242 +2.6% |
| 2000 | $2,867 | $36,302 |
Find assessor info on the county website
Monthly payment
Est. payment
Payment breakdown
Explore the cost of this home by adjusting the details. Changes won't be saved.Climate risks
Neighborhood: 60060
Nearby schools
GreatSchools rating
- 9/10Hawthorn Elementary School NorthGrades: 1-5Distance: 1.2 mi
- 6/10Hawthorn Middle School NorthGrades: 6-8Distance: 1.2 mi
- 8/10Vernon Hills High SchoolGrades: 9-12Distance: 2.7 mi
Schools provided by the listing agent
- High: Vernon Hills High School
- District: 73
Source: MRED as distributed by MLS GRID. This data may not be complete. We recommend contacting the local school district to confirm school assignments for this home.
- $282,1003 bd2 ba1.2k sqft1209 Bradwell Ln APT A, Mundelein, IL 60060Off Market
- $233,300-- bd1 ba1k sqft1209 Bradwell Ln APT B, Mundelein, IL 60060Off Market
- $283,7003 bd2 ba1.3k sqft1209 Bradwell Ln APT C, Mundelein, IL 60060Off Market
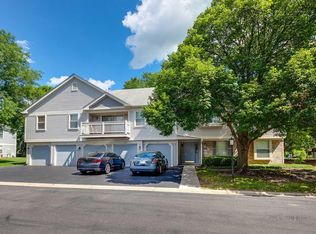
- $248,1002 bd2 ba1.1k sqft1209 Bradwell Ln APT D, Mundelein, IL 60060Off Market
- $281,5003 bd2 ba1.2k sqft1186 Ballantrae Pl APT A, Mundelein, IL 60060Off Market
- $229,300-- bd1 ba1k sqft1186 Ballantrae Pl APT B, Mundelein, IL 60060Off Market
- $267,8003 bd2 ba1.2k sqft1186 Ballantrae Pl APT C, Mundelein, IL 60060Off Market
- $277,0002 bd2 ba1.1k sqft1186 Ballantrae Pl APT D, Mundelein, IL 60060Sold
A local agent can set up tours, give advice and negotiate with sellers.
A local lender can help you make sure your offer is ready when you are.
Similar homes
- $300,0002 bd2 ba1.2k sqft90 Sandhurst Rd, Mundelein, IL 60060Active
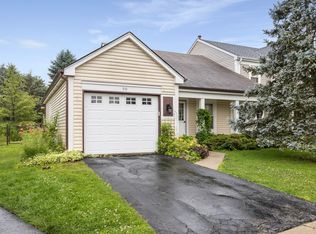 MLS ID #12692827, Marty Dzik, RE/MAX Premier. MRED as distributed by MLS GRID
 - $275,0002 bd3 ba1.2k sqft621 Woodhaven Dr, Mundelein, IL 60060New
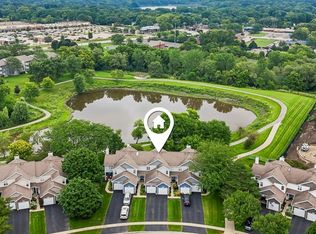 MLS ID #12723794, Jim Starwalt, ABR,CRS,CSC,GRI, Better Homes and Garden Real Estate Star Homes. MRED as distributed by MLS GRID
 - $195,0002 bd2 ba948 sqft1004 Centurion Ln APT 4, Vernon Hills, IL 60061New
 MLS ID #12730246, Grace Yu, RE/MAX Top Performers. MRED as distributed by MLS GRID
 - $249,9002 bd2 ba1.4k sqft100 Lake Blvd APT 657, Buffalo Grove, IL 60089Active
 MLS ID #12701517, Evan Napolitano, @properties Christie's International Real Estate. MRED as distributed by MLS GRID
 - $235,0002 bd2 ba1.1k sqft736 Glen Way, Gurnee, IL 60031ActiveMLS ID #12725864, Benjamin Hickman, RE/MAX Plaza. MRED as distributed by MLS GRID
- $295,0003 bd2 ba1.4k sqft256 Southwick Ct #256, Vernon Hills, IL 60061ActiveMLS ID #12666136, Nathan Shin, MRP,RENE, Baird & Warner. MRED as distributed by MLS GRID
- $249,9002 bd2 ba1.2k sqft3300 N Carriageway Dr Unit 405, Arlington Heights, IL 60004ActiveMLS ID #12721440, Elizabeth Thompson, ABR,CSC, Coldwell Banker Realty. MRED as distributed by MLS GRID
- $274,9003 bd2 ba1.3k sqft2177 N Dogwood Ln #2177, Palatine, IL 60074ActiveMLS ID #12726922, Rita O'Connor, ABR,GRI, RE/MAX Suburban. MRED as distributed by MLS GRID
- $225,0002 bd1 ba1k sqft829 S Dwyer Ave APT E, Arlington Heights, IL 60005ActiveMLS ID #12719755, Jane Goldman, Gold & Azen Realty. MRED as distributed by MLS GRID
- $257,0002 bd2 ba1.1k sqft823 E Coach Rd Unit 6, Palatine, IL 60074Price ChangeMLS ID #12715264, Laura Swinden, ABR,AHWD,CRS,CSC,GRI,SFR,SRES, RE/MAX Suburban. MRED as distributed by MLS GRID
- $340,0002 bd2 ba1.4k sqft326 Satinwood Ct N #326, Buffalo Grove, IL 60089NewMLS ID #12729919, Debbie Croft, @properties Christie's International Real Estate. MRED as distributed by MLS GRID
- $215,0002 bd1 ba1.1k sqft5300 Carriageway Dr APT 107, Rolling Meadows, IL 60008ActiveMLS ID #12726876, Armando Zires, @properties Christie's International Real Estate. MRED as distributed by MLS GRID
- $297,5002 bd2 ba1.3k sqft200 Red Top Dr APT 302, Libertyville, IL 60048ActiveMLS ID #12600102, Jack Lomax, Berkshire Hathaway HomeServices Starck Real Estate. MRED as distributed by MLS GRID
- $260,0002 bd1 ba1.5k sqft275 Kings Mill Ct Unit C2, Schaumburg, IL 60193ActiveMLS ID #12724110, Amy Recchia, Legacy Properties, A Sarah Leonard Company. MRED as distributed by MLS GRID
- $239,0003 bd3 ba1.5k sqft117 Terra Firma Ln, Volo, IL 60020NewMLS ID #12721963, Maria Devins, Baird & Warner. MRED as distributed by MLS GRID
- $259,0002 bd2 ba1.2k sqft945 E Kenilworth Ave Unit 314, Palatine, IL 60074ActiveMLS ID #12668449, Michael Tanzillo, Keller Williams Success Realty. MRED as distributed by MLS GRID
- $259,9002 bd3 ba1.4k sqft325 N Patriot Dr, Hainesville, IL 60030ActiveMLS ID #12726165, Elizabeth Czech, CSC,SFR, RE/MAX Suburban. MRED as distributed by MLS GRID
- $250,0002 bd2 ba1.3k sqft7016 S Stratton Ln, Gurnee, IL 60031ActiveMLS ID #12691854, Ryan Widerberg, ABR,PSA,RENE,SFR, eXp Realty - Chicago North Ave. MRED as distributed by MLS GRID
- $215,0001 bd1 ba672 sqft641 Hapsfield Ln APT 103, Buffalo Grove, IL 60089ActiveMLS ID #12720200, Jim Talerico, Redfin Corporation. MRED as distributed by MLS GRID
- $209,0002 bd2 ba1.1k sqft913 Campbell Dr, Gurnee, IL 60031ActiveMLS ID #12669939, Katherine McCraren, SRES, @properties Christie's International Real Estate. MRED as distributed by MLS GRID
