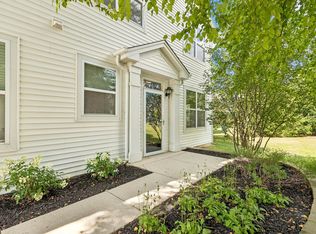
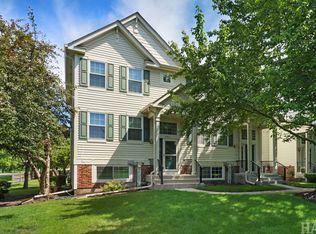
So much space for the money! Welcome to this spacious 2-story townhome in the highly desirable Union Square community, served by award-winning Grayslake schools. The main level features a generous kitchen with 42" cabinets, a pantry, and abundant counter space, perfect for everyday living and entertaining. The dramatic two-story living room is filled with natural light and flows seamlessly into the dining area, with sliding doors leading to a private patio. Upstairs, the spacious primary suite offers vaulted ceilings, a walk-in closet, and a private en-suite bath. A second bedroom, large loft/family room that can easily serve as a home office, a second full bath, and a convenient second-floor laundry room complete the upper level. Enjoy an attached 2-car garage with plenty of room for parking and additional storage. Ideally located near METRA, parks, shopping, dining, and major transportation. A wonderful opportunity to own a beautiful home in a fantastic location-come see why this is the perfect place to call HOME!
Active
$260,000
325 N Patriot Dr, Hainesville, IL 60030
2beds
1,488sqft
:
Get pre-qualified$2,227/mo
Townhouse, Single Family Residence
Built in 2002
-- sqft lot
$-- Zestimate®
$175/sqft
$343/mo HOA
What's special
Private patioPrivate en-suite bathAbundant counter spaceWalk-in closetConvenient second-floor laundry room
- --
- on Zillow |
- 618
- views |
- 32
- saves |
Zillow last checked:
Listing updated:
Listed by:
Elizabeth Czech, CSC,SFR 847-208-6506,
RE/MAX Suburban
Source: MRED as distributed by MLS GRID,MLS#: 12702144
Facts & features
Interior
Bedrooms & bathrooms
- Bedrooms: 2
- Bathrooms: 3
- Full bathrooms: 2
- 1/2 bathrooms: 1
Rooms
- Room types: Loft
Primary bedroom
- Features: Flooring (Carpet), Bathroom (Full)
- Level: Second
- Area: 168 Square Feet
- Dimensions: 14X12
Bedroom 2
- Features: Flooring (Carpet)
- Level: Second
- Area: 110 Square Feet
- Dimensions: 10X11
Dining room
- Features: Flooring (Wood Laminate)
- Level: Main
- Area: 100 Square Feet
- Dimensions: 10X10
Kitchen
- Level: Main
- Area: 135 Square Feet
- Dimensions: 9X15
Laundry
- Level: Second
- Area: 78 Square Feet
- Dimensions: 6X13
Living room
- Features: Flooring (Wood Laminate)
- Level: Main
- Area: 169 Square Feet
- Dimensions: 13X13
Loft
- Features: Flooring (Wood Laminate)
- Level: Second
- Area: 120 Square Feet
- Dimensions: 12X10
Heating
- Natural Gas, Forced Air
Cooling
- Central Air
Appliances
- Laundry: In Unit
Features
- Flooring: Laminate
- Windows: Screens
- Basement: None
Interior area
- Total structure area: 0
- Total interior livable area: 1,488 sqft
Property
Parking
- Total spaces: 2
- Parking features: Asphalt, Garage Door Opener, Yes, Garage Owned, Attached, Garage
- Attached garage spaces: 2
- Has uncovered spaces: Yes
Accessibility
- Accessibility features: No Disability Access
Features
- Patio & porch: Patio
Details
- Parcel number: 06282110260000
- Special conditions: None
Construction
Type & style
- Home type: Townhouse
- Property subtype: Townhouse, Single Family Residence
Materials
- Vinyl Siding, Brick
- Roof: Asphalt
Condition
- New construction: No
- Year built: 2002
Details
- Builder model: 2 strory
Utilities & green energy
- Sewer: Public Sewer
- Water: Public
Community & HOA
Community
- Subdivision: Union Square
HOA
- Has HOA: Yes
- Services included: Insurance, Exterior Maintenance, Lawn Care, Snow Removal
- HOA fee: $343 monthly
Location
- Region: Hainesville
Financial & listing details
- Price per square foot: $175/sqft
- Tax assessed value: $187,735
- Annual tax amount: $7,389
- Date on market: 7/11/2026
- Ownership: Condo
Estimated market value
Not available
Estimated sales range
Not available
Not available
Price history
| Date | Event | Price |
|---|---|---|
| 7/11/2026 | Listing removed | $269,000$181/sqft |
Source: MRED as distributed by MLS GRID #12626020 Report a problem | ||
| 6/2/2026 | Price change | $269,000-0.3%$181/sqft |
Source: MRED as distributed by MLS GRID #12626020 Report a problem | ||
| 5/12/2026 | Listed for sale | $269,900+53.6%$181/sqft |
Source:  MRED as distributed by MLS GRID #12626020 Report a problem MRED as distributed by MLS GRID #12626020 Report a problem | ||
| 3/9/2022 | Listing removed | -- |
Source:  RE/MAX International Report a problem RE/MAX International Report a problem | ||
| 2/15/2022 | Listed for rent | $1,900+40.7%$1/sqft |
Source: RE/MAX International #11324264 Report a problem | ||
| 1/28/2022 | Sold | $175,750+3.4%$118/sqft |
Source: MRED as distributed by MLS GRID #11298177 Report a problem | ||
| 1/8/2022 | Contingent | $169,900$114/sqft |
Source: MRED as distributed by MLS GRID #11298177 Report a problem | ||
| 1/4/2022 | Listed for sale | $169,900-9%$114/sqft |
Source: MRED as distributed by MLS GRID #11298177 Report a problem | ||
| 3/24/2021 | Listing removed | -- |
Source: Owner Report a problem | ||
| 3/8/2019 | Listing removed | $1,350$1/sqft |
Source: Owner Report a problem | ||
| 12/28/2018 | Listed for rent | $1,350$1/sqft |
Source: Owner Report a problem | ||
| 12/28/2016 | Listing removed | $1,350-3.6%$1/sqft |
Source: Owner Report a problem | ||
| 12/29/2015 | Listing removed | $1,400$1/sqft |
Source: Owner Report a problem | ||
| 12/2/2015 | Listed for rent | $1,400+3.7%$1/sqft |
Source: Owner Report a problem | ||
| 4/8/2014 | Listing removed | $1,350$1/sqft |
Source: Owner Report a problem | ||
| 3/31/2014 | Listed for rent | $1,350$1/sqft |
Source: Owner Report a problem | ||
| 1/24/2003 | Sold | $186,666$125/sqft |
Source: Public Record Report a problem | ||
Public tax history
| Year | Property taxes | Tax assessment |
|---|---|---|
| 2024 | $7,076 +3.8% | $69,299 +10.8% |
| 2023 | $6,817 +4.1% | $62,572 +9% |
| 2022 | $6,550 +0.7% | $57,427 +6.2% |
| 2021 | $6,508 -0.4% | $54,062 +9.3% |
| 2020 | $6,531 +7.6% | $49,441 +8.7% |
| 2019 | $6,069 +18% | $45,487 +18% |
| 2018 | $5,142 | $38,544 +6.3% |
| 2017 | $5,142 +31.3% | $36,257 +8.3% |
| 2016 | $3,917 -15.1% | $33,469 +9.5% |
| 2015 | $4,615 +1.1% | $30,577 -10.6% |
| 2014 | $4,563 0% | $34,190 -4.3% |
| 2012 | $4,563 -0.7% | $35,708 -18.8% |
| 2011 | $4,594 -17% | $43,956 -22.2% |
| 2010 | $5,534 +4.4% | $56,535 -5% |
| 2009 | $5,299 -6.3% | $59,511 -8.4% |
| 2008 | $5,655 -1.2% | $64,954 +2.5% |
| 2006 | $5,725 +5.4% | $63,367 |
| 2005 | $5,433 +13.7% | -- |
| 2004 | $4,778 -17% | -- |
| 2003 | $5,758 | -- |
Find assessor info on the county website
Monthly payment
Est. payment
Payment breakdown
Explore the cost of this home by adjusting the details. Changes won't be saved.Climate risks
Neighborhood: 60030
Nearby schools
GreatSchools rating
- 7/10Prairieview SchoolGrades: K-4Distance: 0.5 mi
- 5/10Grayslake Middle SchoolGrades: 7-8Distance: 1.5 mi
- 9/10Grayslake Central High SchoolGrades: 9-12Distance: 1.1 mi
Schools provided by the listing agent
- District: 46
Source: MRED as distributed by MLS GRID. This data may not be complete. We recommend contacting the local school district to confirm school assignments for this home.
- $262,5002 bd2 ba1.5k sqft327 N Patriot Dr, Hainesville, IL 60030Off Market
- $267,0002 bd3 ba1.4k sqft323 N Patriot Dr, Hainesville, IL 60030Sold

- $279,8003 bd3 ba1.6k sqft321 N Patriot Dr, Hainesville, IL 60030Off Market

- $258,6003 bd2 ba1.4k sqft329 N Patriot Dr, Hainesville, IL 60030Off Market
- $245,8002 bd2 ba1.3k sqft331 N Patriot Dr, Hainesville, IL 60030Off Market
- $262,6002 bd2 ba1.5k sqft315 N Patriot Dr, Hainesville, IL 60030Off Market
- $256,7002 bd3 ba1.6k sqft317 N Patriot Dr, Hainesville, IL 60030Off Market
- $264,3002 bd2 ba1.5k sqft313 N Patriot Dr, Hainesville, IL 60030Off Market
A local agent can set up tours, give advice and negotiate with sellers.
Similar homes
- $259,0002 bd2 ba1.2k sqft1248 Chesterton Dr, Volo, IL 60020New
 MLS ID #12710140, Kim Alden, Compass. MRED as distributed by MLS GRID
 - $264,9002 bd3 ba1.5k sqft31632 Tall Grass Ct #31632, McHenry, IL 60051New
 MLS ID #12711273, Peter Ceithaml, ABR,CSC,GRI, Coldwell Banker Realty. MRED as distributed by MLS GRID
 - $259,9002 bd3 ba1.3k sqft725 S Jade Ln, Round Lake, IL 60073Active
 MLS ID #12719168, Alyssa Pimentel, Compass. MRED as distributed by MLS GRID
 - $285,0002 bd3 ba1.4k sqft847 Essex Cir, Grayslake, IL 60030Re-activated
 MLS ID #12708114, Lauren Hopkins, Lakes Realty Group. MRED as distributed by MLS GRID
 - $289,9002 bd3 ba1.6k sqft601 W Kristina Ln, Round Lake, IL 60073NewMLS ID #12721874, Benjamin Hickman, RE/MAX Plaza. MRED as distributed by MLS GRID
- $325,0002 bd3 ba1.8k sqft10 Thomas Ct, Grayslake, IL 60030NewMLS ID #12721305, Michael Saladino, Keller Williams ONEChicago. MRED as distributed by MLS GRID
- $275,0002 bd3 ba1.6k sqft481 S Jade Ln, Round Lake, IL 60073ActiveMLS ID #12710921, Kaitlynn Portee, HomeSmart Connect LLC. MRED as distributed by MLS GRID
- $279,0003 bd3 ba1.6k sqft896 Cherry Creek Dr, Grayslake, IL 60030ActiveMLS ID #12686114, Jamie Hering, CSC, Coldwell Banker Realty. MRED as distributed by MLS GRID
- $265,0002 bd3 ba1.6k sqft1270 W Oriole Ct, Round Lake, IL 60073Price ChangeMLS ID #12714868, Megan Parr, RE/MAX Top Performers. MRED as distributed by MLS GRID
- $250,0002 bd2 ba1.6k sqft109 Hunter Ct, Grayslake, IL 60030ActiveMLS ID #12647021, Jennifer Radke, HomeSmart Connect LLC. MRED as distributed by MLS GRID
- $295,0002 bd2 ba1.2k sqft453 N Keswick Ct, Round Lake, IL 60073ActiveMLS ID #12719979, Dick Barr, CRS, Village Realty. MRED as distributed by MLS GRID
- $320,0003 bd3 ba1.6k sqft1631 Station Park Dr, Grayslake, IL 60030ActiveMLS ID #12691223, Stephanie Absler-Orsi, RE/MAX Top Performers. MRED as distributed by MLS GRID
- $250,0002 bd3 ba1.5k sqft512 S Jade Ln, Round Lake, IL 60073Price ChangeMLS ID #12696064, Jim Starwalt, ABR,CRS,CSC,GRI, Better Homes and Garden Real Estate Star Homes. MRED as distributed by MLS GRID
- $254,9993 bd3 ba1.6k sqft31678 Tallgrass Ct, McHenry, IL 60051ActiveMLS ID #12708059, Charles Vana, Keller Williams ONEChicago. MRED as distributed by MLS GRID
- $254,8002 bd3 ba1.3k sqft1724 Court St, McHenry, IL 60051Price ChangeMLS ID #12694183, Jeff Kudukis, HomeSmart Realty Group. MRED as distributed by MLS GRID
- $250,0002 bd2 ba1.3k sqft7016 S Stratton Ln, Gurnee, IL 60031ActiveMLS ID #12691854, Ryan Widerberg, ABR,PSA,RENE,SFR, eXp Realty - Chicago North Ave. MRED as distributed by MLS GRID
- $329,9993 bd3 ba1.8k sqft205 Station Park Cir, Grayslake, IL 60030ActiveMLS ID #12689890, Jake Wirtz, Wirtz Real Estate Group Inc.. MRED as distributed by MLS GRID
- $275,9002 bd2 ba1.4k sqft(Undisclosed Address), Gurnee, IL 60031ActiveMLS ID #12706494, Thiago Maldonado, Coldwell Banker Realty. MRED as distributed by MLS GRID
- $330,0003 bd3 ba1.8k sqft582 Cannonball Dr #582, Grayslake, IL 60030Re-activatedMLS ID #12685121, Michael Rychtanek, Berkshire Hathaway HomeServices Chicago. MRED as distributed by MLS GRID
- $300,0002 bd2 ba1.6k sqft1815 Paddock Ct, Grayslake, IL 60030ActiveMLS ID #12680454, Deborah Vicini, CSC, 4 Sale Realty Advantage LLC. MRED as distributed by MLS GRID
