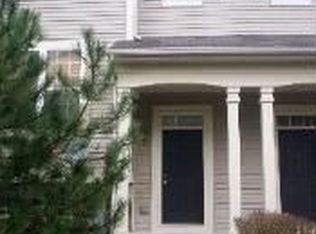
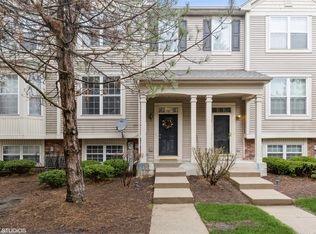
This Hard-To-Find End-Unit Townhome Offers A Rare Wrap-Around Balcony With Peaceful Pond Views Combined With A Lovely Wooded Walkway That Leads To The Covered Front Porch Entry. Definitely Ready For Cosmetic Updating And Requiring Some TLC, From The Main Level 9-Foot Ceilings To The Warm Hardwood Flooring, You're Sure To Appreciate The Following Fine Features: The Kitchen Is Equipped With Stainless Steel Appliances, Tile Countertops And Backsplash, A Pantry, And Abundant Cabinet Space. The Adjoining Eating Area Includes A Chair Rail, Ceiling Fan, And Sliding Glass Door That Opens To The Balcony, Where You Can Enjoy Views Of The Pond And Outdoor Nature. The Living Room Features Hardwood Flooring, A Bay Window That Brings In Plenty Of Natural Light, And A Ceiling Fan/Light Fixture Combo. Upstairs, The Primary Bedroom Offers Hardwood Flooring, A Walk-In Closet, And A Private Full Bath While A Generous Sized Second Bedroom, A Versatile Loft That Is Ideal For A Home Office Or Sitting Area, Plus A Full Hall Bath With A Double-Bowl Vanity, Complete The 2nd Level.The Finished Lookout Lower Level Provides Additional Living Space That Can Be Used As A Family Room, Media Room, Exercise Room, Home Office, Or Potential Third Bedroom. Conveniently Located Near Shopping, Restaurants, Parks, Schools, And Major Highways, Easy Maintenance-Free Living Can Be Affordably Yours!
Active
$264,900
31632 Tall Grass Ct #31632, McHenry, IL 60051
2beds
1,500sqft
Townhouse, Single Family Residence
Built in 2003
2,030 Square Feet Lot
$-- Zestimate®
$177/sqft
$185/mo HOA
What's special
Rare wrap-around balconyGenerous sized second bedroomPeaceful pond viewsAbundant cabinet spaceCovered front porch entryLovely wooded walkwayWarm hardwood flooring
- --
- 1,059
- views
- 100
- saves
Likely to sell faster than
Zillow last checked:
Listing updated:
Listed by:
Peter Ceithaml, ABR,CSC,GRI 847-309-2487,
Coldwell Banker Realty
Source: MRED as distributed by MLS GRID,MLS#: 12711273
Facts & features
Interior
Bedrooms & bathrooms
- Bedrooms: 2
- Bathrooms: 3
- Full bathrooms: 2
- 1/2 bathrooms: 1
Rooms
- Room types: Loft
Primary bedroom
- Features: Flooring (Hardwood), Window Treatments (Blinds), Bathroom (Full)
- Level: Second
- Area: 169 Square Feet
- Dimensions: 13X13
Bedroom 2
- Features: Flooring (Hardwood), Window Treatments (Blinds)
- Level: Second
- Area: 132 Square Feet
- Dimensions: 12X11
Family room
- Features: Flooring (Tile)
- Level: Lower
- Area: 132 Square Feet
- Dimensions: 12X11
Kitchen
- Features: Kitchen (Eating Area-Table Space, Island, Pantry-Closet), Flooring (Hardwood)
- Level: Main
- Area: 143 Square Feet
- Dimensions: 13X11
Laundry
- Features: Flooring (Hardwood)
- Level: Main
- Area: 24 Square Feet
- Dimensions: 06X04
Living room
- Features: Flooring (Hardwood)
- Level: Main
- Area: 204 Square Feet
- Dimensions: 17X12
Loft
- Features: Flooring (Hardwood)
- Level: Second
- Area: 121 Square Feet
- Dimensions: 11X11
Heating
- Natural Gas, Forced Air
Cooling
- Central Air
Appliances
- Included: Microwave, Dishwasher, Refrigerator, Washer, Dryer, Oven
- Laundry: Main Level, In Unit
Features
- 1st Floor Full Bath
- Flooring: Hardwood
- Windows: Screens
- Basement: Finished,Partial Exposure,Partial,Daylight
- Common walls with other units/homes: End Unit
Interior area
- Total structure area: 1,500
- Total interior livable area: 1,500 sqft
- Finished area below ground: 116
Property
Parking
- Total spaces: 2
- Parking features: Asphalt, Garage Door Opener, Yes, Garage Owned, Attached, Garage
- Attached garage spaces: 2
- Has uncovered spaces: Yes
Accessibility
- Accessibility features: No Disability Access
Features
- Exterior features: Balcony
- Has view: Yes
- View description: Water, Back of Property, Front of Property, Side(s) of Property
- Has water view: Yes
- Water view: Water,Back of Property,Front of Property,Side(s) of Property
- Waterfront features: Pond
Lot
- Size: 2,030 Square Feet
- Dimensions: 62x32.75
- Features: Cul-De-Sac, Landscaped, Wooded
Details
- Parcel number: 09041110870000
- Special conditions: None
Construction
Type & style
- Home type: Townhouse
- Property subtype: Townhouse, Single Family Residence
Materials
- Vinyl Siding
- Foundation: Concrete Perimeter
- Roof: Asphalt
Condition
- New construction: No
- Year built: 2003
Details
- Builder model: End Unit
Utilities & green energy
- Electric: Circuit Breakers
- Sewer: Public Sewer
- Water: Public
Community & HOA
Community
- Subdivision: The Pines Of Lakemoor
HOA
- Has HOA: Yes
- Services included: Insurance, Lawn Care
- HOA fee: $185 monthly
Location
- Region: Mchenry
Financial & listing details
- Price per square foot: $177/sqft
- Annual tax amount: $4,985
- Date on market: 8/5/2026
- Ownership: Fee Simple w/ HO Assn.
Estimated market value
Not available
Estimated sales range
Not available
Not available
Price history
| Date | Event | Price |
|---|---|---|
| 9/1/2020 | Sold | $167,000$111/sqft |
Source: Agent Provided Report a problem | ||
Public tax history
Tax history is unavailable.
Monthly payment
Est. payment
Payment breakdown
Explore the cost of this home by adjusting the details. Changes won't be saved.Climate risks
Neighborhood: 60051
Nearby schools
Schools provided by the listing agent
- Elementary: Robert Crown Elementary School
- Middle: Matthews Middle School
- High: Wauconda Comm High School
- District: 118
Source: MRED as distributed by MLS GRID. This data may not be complete. We recommend contacting the local school district to confirm school assignments for this home.

Similar homes
- $265,0003 bd3 ba1.4k sqft34323 N Goldenrod Rd, Round Lake, IL 60073New
 MLS ID #12741775, Herbert Straus, Keller Williams Thrive. MRED as distributed by MLS GRID
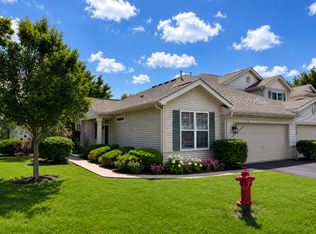
 - $280,0002 bd2 ba1.2k sqft6415 Cherrywood Ct, Fox Lake, IL 60020New
 MLS ID #12738912, Angela Ruth, RE/MAX At Home. MRED as distributed by MLS GRID
 - $265,0002 bd3 ba1.6k sqft481 S Jade Ln, Round Lake, IL 60073Active
 MLS ID #12710921, Kaitlynn Portee, HomeSmart Connect LLC. MRED as distributed by MLS GRID
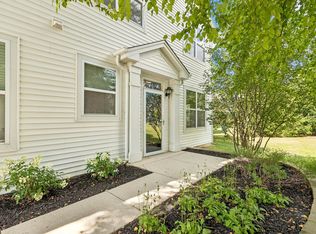
 - $259,0002 bd2 ba1.2k sqft1248 Chesterton Dr, Volo, IL 60020Active
 MLS ID #12710140, Kim Alden, Compass. MRED as distributed by MLS GRID
