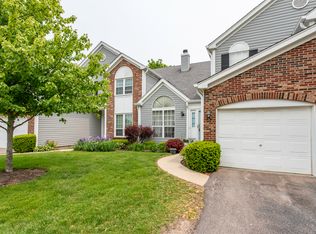
This townhome is attractively located in the desirable Westgate community near to the shopping and restaurants of Gurnee Mills and only a short walk to the green space and playground of Westgate park. Enter through the front door and into a large living room featuring a fireplace centerpiece with stone surround, tall Palladian windows, a tall 17 ft ceiling, recessed lighting, crown molding, and plantation shutters to cover the windows and sliding glass doors with access to a small balcony. The spacious dining area is a part of the main living space, in addition to an eat-in kitchen with tall windows. Vinyl windows throughout. Laundry room with access to the one car garage. Climb the stairs to the large second floor primary bedroom featuring a roomy walk-in closet. Full common bathroom and large guest bedroom. An open landing serves as an additional sitting area. Full partially finished basement with half bath offers opportunity to add value. The home needs some cosmetic updates and is an opportunity for an incoming homeowner to update and customize to taste. Selling AS IS.
Contingent
$235,000
1845 Salem Ct, Gurnee, IL 60031
2beds
1,548sqft
Townhouse, Single Family Residence
Built in 1988
-- sqft lot
$235,400 Zestimate®
$152/sqft
$252/mo HOA
What's special
Large guest bedroomRecessed lightingCrown moldingTall palladian windowsFull common bathroomVinyl windows throughoutSpacious dining area
- 52 days
- 89
- 3
Likely to sell faster than
Zillow last checked:
Listing updated:
Listed by:
Zak Hood 847-200-2904,
Riverside Management
Source: MRED as distributed by MLS GRID,MLS#: 12742480
Facts & features
Interior
Bedrooms & bathrooms
- Bedrooms: 2
- Bathrooms: 3
- Full bathrooms: 1
- 1/2 bathrooms: 2
Rooms
- Room types: Walk In Closet
Primary bedroom
- Features: Flooring (Carpet)
- Level: Second
- Area: 252 Square Feet
- Dimensions: 12X21
Bedroom 2
- Features: Flooring (Carpet)
- Level: Second
- Area: 168 Square Feet
- Dimensions: 12X14
Dining room
- Level: Main
- Dimensions: COMBO
Kitchen
- Features: Flooring (Laminate)
- Level: Main
- Area: 152 Square Feet
- Dimensions: 8X19
Laundry
- Level: Main
- Area: 30 Square Feet
- Dimensions: 5X6
Living room
- Features: Flooring (Luxury Vinyl), Window Treatments (Shutters, Palladian Windows)
- Level: Main
- Area: 324 Square Feet
- Dimensions: 12X27
Walk in closet
- Level: Second
- Area: 64 Square Feet
- Dimensions: 8X8
Heating
- Natural Gas
Cooling
- Central Air
Appliances
- Included: Range, Microwave, Dishwasher, Refrigerator, Washer, Dryer, Gas Water Heater
Features
- Basement: Partially Finished,Unfinished,Full
Interior area
- Total structure area: 724
- Total interior livable area: 1,548 sqft
Property
Parking
- Total spaces: 1
- Parking features: Garage Door Opener, Yes, Garage Owned, Attached, Garage
- Attached garage spaces: 1
- Has uncovered spaces: Yes
Accessibility
- Accessibility features: No Disability Access
Details
- Parcel number: 07103150190000
- Special conditions: Court Approval Required
- Other equipment: Sump Pump
Construction
Type & style
- Home type: Townhouse
- Property subtype: Townhouse, Single Family Residence
Materials
- Cedar
- Roof: Asphalt
Condition
- New construction: No
- Year built: 1988
Utilities & green energy
- Sewer: Public Sewer
- Water: Public
Community & HOA
Community
- Subdivision: Westgate
HOA
- Has HOA: Yes
- Services included: Insurance, Exterior Maintenance, Lawn Care, Snow Removal
- HOA fee: $252 monthly
Location
- Region: Gurnee
Financial & listing details
- Price per square foot: $152/sqft
- Tax assessed value: $235,457
- Annual tax amount: $6,057
- Date on market: 8/25/2026
- Ownership: Fee Simple w/ HO Assn.
Estimated market value
$235,400
$224,000 - $247,000
$2,524/mo
Price history
| Date | Event | Price |
|---|---|---|
| 9/1/2026 | Contingent | $235,000$152/sqft |
Source:  MRED as distributed by MLS GRID #12742480 Report a problem MRED as distributed by MLS GRID #12742480 Report a problem | ||
| 8/25/2026 | Listed for sale | $235,000+78.7%$152/sqft |
Source: MRED as distributed by MLS GRID #12742480 Report a problem | ||
| 10/19/1999 | Sold | $131,500$85/sqft |
Source: Public Record Report a problem | ||
Public tax history
| Year | Property taxes | Tax assessment |
|---|---|---|
| 2024 | $6,012 +13.9% | $82,394 +5% |
| 2023 | $5,276 +4.8% | $78,478 +14.2% |
| 2022 | $5,037 +11.3% | $68,736 +11.2% |
| 2021 | $4,525 +15.5% | $61,840 +6.8% |
| 2020 | $3,918 +1.2% | $57,900 +3% |
| 2019 | $3,871 -8.6% | $56,219 +2.8% |
| 2018 | $4,236 | $54,709 +3% |
| 2017 | $4,236 +4.7% | $53,141 +4.7% |
| 2016 | $4,044 +6.5% | $50,775 +5.4% |
| 2015 | $3,799 +2.9% | $48,155 +7.3% |
| 2014 | $3,693 -14.4% | $44,880 -0.8% |
| 2012 | $4,312 -4% | $45,223 -25% |
| 2011 | $4,491 +8.5% | $60,262 -0.7% |
| 2010 | $4,138 +0.5% | $60,694 -7.1% |
| 2009 | $4,120 +1% | $65,304 -1.4% |
| 2008 | $4,081 +2% | $66,259 +4.5% |
| 2006 | $3,999 +9.4% | $63,395 |
| 2005 | $3,655 +7.8% | -- |
| 2004 | $3,392 +2% | -- |
| 2003 | $3,325 +4.3% | -- |
| 2002 | $3,188 +2.5% | -- |
| 2001 | $3,111 +2.6% | $44,566 +3.1% |
| 2000 | $3,033 | $43,237 |
Find assessor info on the county website
Monthly payment
Est. payment
Payment breakdown
Explore the cost of this home by adjusting the details. Changes won't be saved.Climate risks
Neighborhood: 60031
Nearby schools
Schools provided by the listing agent
- High: Warren Township High School
- District: 50
Source: MRED as distributed by MLS GRID. This data may not be complete. We recommend contacting the local school district to confirm school assignments for this home.
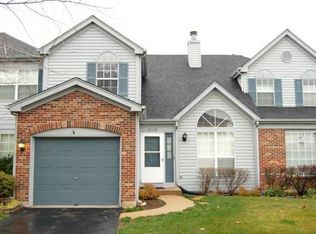
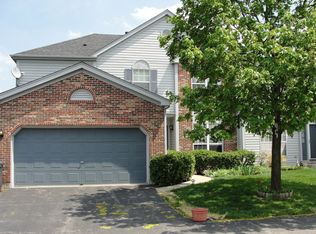

Similar homes
- $259,9003 bd2 ba1.2k sqft5117 Pembrook Ct #10-B, Gurnee, IL 60031New
 MLS ID #12786078, Saieshwar Chikoti, RE/MAX Top Performers. MRED as distributed by MLS GRID
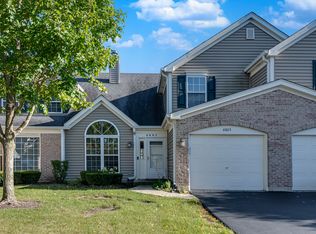
 - $264,9002 bd2 ba1.3k sqft6865 Hampton Cir, Gurnee, IL 60031Active
 MLS ID #12777949, Renee Kessel, Century 21 Circle. MRED as distributed by MLS GRID
 - $229,9002 bd2 ba1.1k sqft736 Glen Way, Gurnee, IL 60031Active
 MLS ID #12763938, Jim Starwalt, ABR,CRS,CSC,GRI, Better Homes and Garden Real Estate Star Homes. MRED as distributed by MLS GRID
 - $240,0002 bd2 ba1.3k sqft7016 S Stratton Ln, Gurnee, IL 60031Active
 MLS ID #12691854, Ryan Widerberg, ABR,PSA,RENE,SFR, eXp Realty - Chicago North Ave. MRED as distributed by MLS GRID
