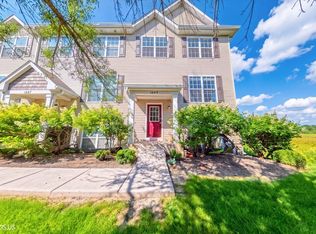
Move right into this beautifully updated 2-bedroom, 1.5-bath townhome offering stylish finishes, a functional layout, and comfortable living. Freshly painted in warm, neutral tones, this home has been thoughtfully updated with new flooring throughout, painted kitchen cabinetry, stainless steel appliances, and an updated vanity and light fixture in the powder room. The inviting main level features a spacious living room that flows seamlessly into the dining area and kitchen, creating an ideal layout for everyday living and entertaining. Step outside from the dining room onto your private balcony-perfect for enjoying your morning coffee or unwinding at the end of the day. A convenient half bath completes the main level. Upstairs, you'll find two generously sized bedrooms, including a spacious primary bedroom with vaulted ceilings and a walk-in closet. A full bathroom and second-floor laundry add everyday convenience, with the laundry located just steps from both bedrooms. Complete with an attached two-car garage and thoughtful updates throughout, this move-in-ready home offers the perfect blend of comfort, style, and functionality.
Active
$220,000
34330 N Goldenrod Rd, Round Lake, IL 60073
2beds
1,132sqft
Townhouse, Single Family Residence
Built in 2002
-- sqft lot
$-- Zestimate®
$194/sqft
$244/mo HOA
What's special
Stylish finishesPrivate balconyGenerously sized bedroomsBeautifully updatedAttached two-car garageThoughtful updates throughoutPainted kitchen cabinetry
- --
- 398
- views
- 37
- saves
Likely to sell faster than
Zillow last checked:
Listing updated:
Listed by:
Matthew Messel (847)420-1269,
Compass,
Amy McCoy 847-436-0959,
Compass
Source: MRED as distributed by MLS GRID,MLS#: 12750583
Facts & features
Interior
Bedrooms & bathrooms
- Bedrooms: 2
- Bathrooms: 2
- Full bathrooms: 1
- 1/2 bathrooms: 1
Rooms
- Room types: No additional rooms
Primary bedroom
- Features: Flooring (Carpet), Window Treatments (Blinds)
- Level: Second
- Area: 182 Square Feet
- Dimensions: 14X13
Bedroom 2
- Features: Flooring (Carpet), Window Treatments (Blinds)
- Level: Second
- Area: 120 Square Feet
- Dimensions: 12X10
Dining room
- Features: Flooring (Wood Laminate), Window Treatments (Blinds)
- Level: Main
- Area: 120 Square Feet
- Dimensions: 12X10
Kitchen
- Features: Kitchen (Pantry-Closet), Flooring (Wood Laminate), Window Treatments (Blinds)
- Level: Main
- Area: 99 Square Feet
- Dimensions: 11X9
Laundry
- Features: Flooring (Vinyl)
- Level: Second
- Area: 18 Square Feet
- Dimensions: 3X6
Living room
- Features: Flooring (Wood Laminate), Window Treatments (Blinds)
- Level: Main
- Area: 192 Square Feet
- Dimensions: 16X12
Heating
- Natural Gas, Forced Air
Cooling
- Central Air
Appliances
- Included: Range, Microwave, Dishwasher, Refrigerator
- Laundry: Upper Level, Washer Hookup
Features
- Cathedral Ceiling(s)
- Flooring: Laminate
- Windows: Screens
- Basement: None
Interior area
- Total structure area: 0
- Total interior livable area: 1,132 sqft
Video & virtual tour
Property
Parking
- Total spaces: 2
- Parking features: Asphalt, Shared Driveway, Garage Door Opener, Yes, Garage Owned, Attached, Garage
- Attached garage spaces: 2
- Has uncovered spaces: Yes
Accessibility
- Accessibility features: No Disability Access
Features
- Exterior features: Balcony
Lot
- Features: Common Grounds, Landscaped
Details
- Parcel number: 05243040340000
- Special conditions: None
- Other equipment: Ceiling Fan(s)
Construction
Type & style
- Home type: Townhouse
- Property subtype: Townhouse, Single Family Residence
Materials
- Vinyl Siding
- Foundation: Concrete Perimeter
- Roof: Asphalt
Condition
- New construction: No
- Year built: 2002
Details
- Builder model: BEDFORD
Utilities & green energy
- Electric: Circuit Breakers, 100 Amp Service
- Sewer: Public Sewer
- Water: Public
Community & HOA
Community
- Security: Carbon Monoxide Detector(s)
- Subdivision: Prairie Pointe
HOA
- Has HOA: Yes
- Amenities included: Park
- Services included: Insurance, Exterior Maintenance, Lawn Care, Scavenger, Snow Removal
- HOA fee: $244 monthly
Location
- Region: Round Lake
Financial & listing details
- Price per square foot: $194/sqft
- Tax assessed value: $159,244
- Annual tax amount: $3,068
- Date on market: 9/10/2026
- Ownership: Condo
Estimated market value
Not available
Estimated sales range
Not available
Not available
Price history
| Date | Event | Price |
|---|---|---|
| 12/10/2013 | Sold | $66,250+93%$59/sqft |
Source:  MRED as distributed by MLS GRID #08432080 Report a problem MRED as distributed by MLS GRID #08432080 Report a problem | ||
| 6/28/2013 | Sold | $34,321-73.9%$30/sqft |
Source: Public Record Report a problem | ||
| 9/10/2002 | Sold | $131,500$116/sqft |
Source: Public Record Report a problem | ||
Public tax history
| Year | Property taxes | Tax assessment |
|---|---|---|
| 2024 | $3,068 +9.7% | $57,312 +8% |
| 2023 | $2,797 -7.5% | $53,076 +15.2% |
| 2022 | $3,024 +2.1% | $46,066 +10.4% |
| 2021 | $2,960 -1.5% | $41,722 +7.6% |
| 2020 | $3,005 +4% | $38,765 +4.3% |
| 2019 | $2,890 +69.6% | $37,174 +45.9% |
| 2018 | $1,704 | $25,475 +8.2% |
| 2017 | $1,704 +7.5% | $23,547 +9.3% |
| 2016 | $1,585 +6.1% | $21,536 +7.2% |
| 2015 | $1,494 +1.1% | $20,097 +4.7% |
| 2014 | $1,479 -27.5% | $19,190 -4% |
| 2012 | $2,039 -8.3% | $19,997 -34.5% |
| 2011 | $2,225 -28.7% | $30,544 -31.7% |
| 2010 | $3,121 +3.9% | $44,713 -7.4% |
| 2009 | $3,003 +6.9% | $48,286 +5.8% |
| 2008 | $2,808 +9.4% | $45,649 +2.9% |
| 2006 | $2,566 -0.2% | $44,362 |
| 2005 | $2,571 +1.8% | -- |
| 2004 | $2,525 +1.9% | -- |
| 2003 | $2,478 | -- |
Find assessor info on the county website
Monthly payment
Est. payment
Payment breakdown
Explore the cost of this home by adjusting the details. Changes won't be saved.Climate risks
Neighborhood: 60073
Nearby schools
Schools provided by the listing agent
- Elementary: Big Hollow Elementary School
- High: Grant Community High School
- District: 38
Source: MRED as distributed by MLS GRID. This data may not be complete. We recommend contacting the local school district to confirm school assignments for this home.
- $215,700-- bd1 ba640 sqft34328 N Goldenrod Rd, Round Lake, IL 60073Off Market
- $257,1003 bd2 ba1.8k sqft34316 N Goldenrod Rd, Round Lake, IL 60073Off Market
- $254,2002 bd3 ba1.6k sqft34310 N Goldenrod Rd, Round Lake, IL 60073Off Market
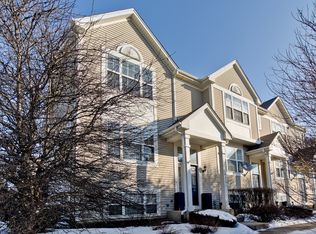
- $271,0003 bd3 ba1.6k sqft34308 N Goldenrod Rd, Round Lake, IL 60073For Sale
Similar homes
- $205,0002 bd2 ba1.1k sqft29 N Macgillis Dr #23-3, Round Lake, IL 60073New
 MLS ID #12766026, Sara Koman, Berkshire Hathaway HomeServices Starck Real Estate. MRED as distributed by MLS GRID
 - $239,0002 bd3 ba1.5k sqft1693 W Turtle Creek Ln, Round Lake, IL 60073Active
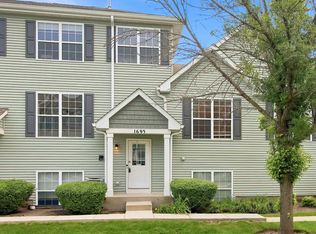 MLS ID #12764581, Paloma Valdes, Re/Max American Dream. MRED as distributed by MLS GRID
 - $209,1293 bd2 ba1.4k sqft343 W Treehouse Ln, Round Lake, IL 60073Active
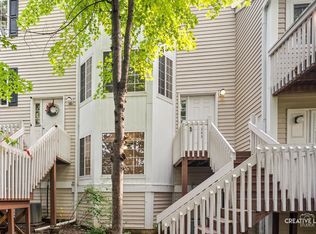 MLS ID #12731744, Dale Ann Kasuba, Keller Williams Inspire - Geneva. MRED as distributed by MLS GRID
 - $260,0002 bd3 ba1.6k sqft1689 W Turtle Creek Ln, Round Lake, IL 60073Price Change
 MLS ID #12745786, Zilola Chulieva, Keller Williams North Shore West. MRED as distributed by MLS GRID
