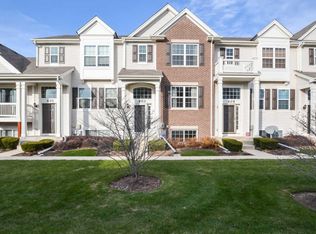
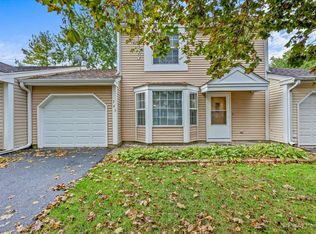
Welcome to this bright and spacious end-unit townhouse offering 3 bedrooms, 2 full bathrooms, and a finished 2-car garage in a convenient and desirable location. Filled with natural light throughout, this well-maintained home features an open and inviting layout. The main level boasts a spacious living room with soaring vaulted ceilings and direct access to a large private balcony-perfect for relaxing or entertaining. The modern kitchen is equipped with stainless steel appliances, ceramic tile flooring, ample cabinet space, and a comfortable eating area. The main level with two generously sized bedrooms and a full bathroom with a double-sink vanity, providing both comfort and convenience.The beautifully finished lower level offers exceptional flexibility with a large family room, a third bedroom, a full bathroom, laundry area, and direct access to the attached finished 2-car garage Conveniently located near major highways, main thoroughfares, shopping, dining, and a nearby golf course, this home combines comfort, space, and accessibility in one outstanding package. Don't miss this opportunity to enjoy maintenance-free living in a bright and welcoming home with plenty of room to spread out.
Contingent
$289,900
599 Treble Ln, Volo, IL 60073
3beds
1,677sqft
Townhouse, Single Family Residence
Built in 2012
1,340 Square Feet Lot
$288,900 Zestimate®
$173/sqft
$289/mo HOA
What's special
Beautifully finished lower levelThird bedroomTwo generously sized bedroomsLarge family roomOpen and inviting layoutAmple cabinet spaceComfortable eating area
- --
- 256
- views
- 6
- saves
Likely to sell faster than
Zillow last checked:
Listing updated:
Listed by:
Andy Patel 847-727-5525,
Provident Realty, Inc.,
Mike Patel 847-293-6199,
Provident Realty, Inc.
Source: MRED as distributed by MLS GRID,MLS#: 12755250
Facts & features
Interior
Bedrooms & bathrooms
- Bedrooms: 3
- Bathrooms: 2
- Full bathrooms: 2
Rooms
- Room types: No additional rooms
Primary bedroom
- Features: Flooring (Carpet), Window Treatments (Curtains/Drapes, Shades)
- Level: Main
- Area: 168 Square Feet
- Dimensions: 14X12
Bedroom 2
- Features: Flooring (Carpet), Window Treatments (Curtains/Drapes, Shades)
- Level: Main
- Area: 110 Square Feet
- Dimensions: 11X10
Bedroom 3
- Features: Flooring (Carpet), Window Treatments (Curtains/Drapes, Shades)
- Level: Lower
- Area: 81 Square Feet
- Dimensions: 9X9
Dining room
- Features: Flooring (Ceramic Tile), Window Treatments (Shades)
- Level: Main
- Area: 72 Square Feet
- Dimensions: 9X8
Family room
- Features: Flooring (Carpet), Window Treatments (Curtains/Drapes, Shades)
- Level: Lower
- Area: 180 Square Feet
- Dimensions: 12X15
Kitchen
- Features: Kitchen (Island, Pantry-Closet), Flooring (Ceramic Tile)
- Level: Main
- Area: 108 Square Feet
- Dimensions: 9X12
Living room
- Features: Flooring (Carpet), Window Treatments (Curtains/Drapes, Shades)
- Level: Main
- Area: 208 Square Feet
- Dimensions: 13X16
Heating
- Natural Gas, Forced Air
Cooling
- Central Air
Appliances
- Included: Range, Microwave, Dishwasher, Refrigerator, Washer, Dryer, Disposal, Stainless Steel Appliance(s)
- Laundry: In Unit
Features
- Cathedral Ceiling(s)
- Windows: Screens
- Basement: Finished,Daylight
Interior area
- Total structure area: 0
- Total interior livable area: 1,677 sqft
Property
Parking
- Total spaces: 2
- Parking features: Yes, Garage Owned, Attached, Garage
- Attached garage spaces: 2
Accessibility
- Accessibility features: No Disability Access
Lot
- Size: 1,340 Square Feet
- Dimensions: 20X67
Details
- Parcel number: 09023120310000
- Special conditions: None
Construction
Type & style
- Home type: Townhouse
- Property subtype: Townhouse, Single Family Residence
Materials
- Vinyl Siding, Brick
- Foundation: Concrete Perimeter
- Roof: Asphalt
Condition
- New construction: No
- Year built: 2012
Details
- Builder model: CHARLESTON
Utilities & green energy
- Sewer: Public Sewer
- Water: Public
Community & HOA
Community
- Subdivision: Symphony Meadows
HOA
- Has HOA: Yes
- Services included: Insurance, Exterior Maintenance, Lawn Care, Snow Removal
- HOA fee: $289 monthly
Location
- Region: Volo
Financial & listing details
- Price per square foot: $173/sqft
- Tax assessed value: $220,930
- Annual tax amount: $6,538
- Date on market: 9/14/2026
- Ownership: Fee Simple w/ HO Assn.
Estimated market value
$288,900
$274,000 - $303,000
$2,500/mo
Price history
| Date | Event | Price |
|---|---|---|
| 9/25/2026 | Contingent | $289,900$173/sqft |
Source:  MRED as distributed by MLS GRID #12755250 Report a problem | ||
| 9/14/2026 | Listed for sale | $289,900+64.6%$173/sqft |
Source: MRED as distributed by MLS GRID #12755250 Report a problem | ||
| 8/30/2026 | Listing removed | $2,550$2/sqft |
Source: Zillow Rentals Report a problem | ||
| 8/28/2026 | Price change | $2,550-5.6%$2/sqft |
Source: Zillow Rentals Report a problem | ||
| 7/13/2026 | Listed for rent | $2,700$2/sqft |
Source: Zillow Rentals Report a problem | ||
| 6/18/2019 | Sold | $176,100+0.1%$105/sqft |
Source: MRED as distributed by MLS GRID #10365111 Report a problem | ||
| 5/6/2019 | Pending sale | $176,000$105/sqft |
Source: Keller Williams North Shore West #10365111 Report a problem | ||
| 5/2/2019 | Listed for sale | $176,000+29%$105/sqft |
Source: Keller Williams North Shore West #10365111 Report a problem | ||
| 5/24/2013 | Sold | $136,390$81/sqft |
Source: MRED as distributed by MLS GRID #08026273 Report a problem | ||
Public tax history
| Year | Property taxes | Tax assessment |
|---|---|---|
| 2024 | $6,376 +0.2% | $78,606 +6.7% |
| 2023 | $6,366 -7.8% | $73,636 +9.4% |
| 2022 | $6,904 +2.7% | $67,309 +3.6% |
| 2021 | $6,722 +2.1% | $64,991 +11% |
| 2020 | $6,581 +12.5% | $58,531 +5.8% |
| 2019 | $5,849 +21.9% | $55,317 +22% |
| 2018 | $4,800 | $45,353 +1.2% |
| 2017 | $4,800 +51.1% | $44,828 +5.6% |
| 2016 | $3,176 +30.5% | $42,450 +8.9% |
| 2015 | $2,435 +15% | $38,970 +19.1% |
| 2014 | $2,118 +4848.2% | $32,707 +14.4% |
| 2012 | $43 +11.7% | $28,600 +6341.4% |
| 2011 | $38 | $444 |
Find assessor info on the county website
Monthly payment
Est. payment
Payment breakdown
Explore the cost of this home by adjusting the details. Changes won't be saved.Climate risks
Neighborhood: 60073
Nearby schools
Schools provided by the listing agent
- District: 118
Source: MRED as distributed by MLS GRID. This data may not be complete. We recommend contacting the local school district to confirm school assignments for this home.

Similar homes
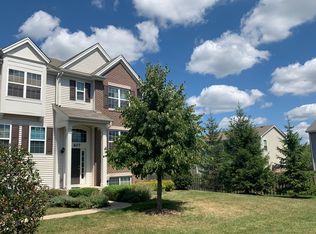
- $265,0003 bd3 ba1.5k sqft34298 N Barberry Rd Unit 0, Round Lake, IL 60073Active
 MLS ID #12784201, Amy Kite, ABR,CRS,E-PRO,SRES,TRC, Keller Williams Infinity. MRED as distributed by MLS GRID
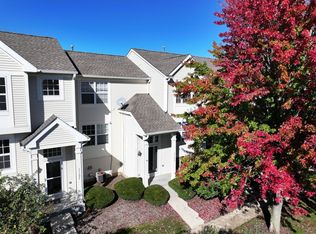
- $289,9003 bd3 ba1.8k sqft570 W Kristina Ln, Round Lake, IL 60073Active
 MLS ID #12773008, Jillian Webb, Keller Williams North Shore West. MRED as distributed by MLS GRID
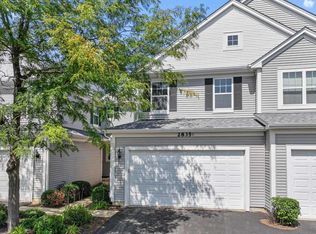
- $299,0003 bd3 ba1.8k sqft2835 Cattail Ct Unit C, Wauconda, IL 60084Active
 MLS ID #12787015, Sharon Luo, RE/MAX Suburban. MRED as distributed by MLS GRID
- $264,9003 bd2 ba1.2k sqft763 Nantucket Way #763, Island Lake, IL 60042New
 MLS ID #12785763, Ty Barton, RE/MAX Suburban. MRED as distributed by MLS GRID
