The sellers have invested in All New Windows, installed in July 2025, making this one of the home's standout updates. Beautifully updated and thoughtfully maintained, this two-story home offers 2 bedrooms, 1.5 baths, and an incredible 17' x 17' vaulted loft with exceptional flexibility. The open first floor features a spacious living room and dining area with beautiful luxury vinyl plank flooring installed in 2021. The gorgeous open kitchen features 42" cabinetry and flows naturally into the main living spaces, with a breakfast bar providing a natural separation while keeping the space open and connected. Upstairs, the primary bedroom offers a large walk-in closet and shared access to the full bath. A second bedroom, convenient half bath, second-floor laundry, and expansive vaulted loft provide plenty of room to spread out. Use the loft as a home office, guest space, hobby room, media area, or easily adapt it to fit your needs. A two-car garage adds convenience and valuable storage. In addition to the New Windows (July 2025), numerous updates provide peace of mind, including a new water heater (January 2026), carpet, duct cleaning (July 2025), furnace (December 2022), luxury vinyl plank flooring (2021), and air conditioning (2018).
Active
$288,000
2521 Evergreen Cir, McHenry, IL 60050
2beds
1,660sqft
Townhouse, Single Family Residence
Built in 2006
1,725 Square Feet Lot
$283,100 Zestimate®
$173/sqft
$210/mo HOA
What's special
Expansive vaulted loftOpen first floorSecond bedroomGorgeous open kitchenConvenient half bathSecond-floor laundry
- 13 days
- 370
- 27
Likely to sell faster than
Zillow last checked:
Listing updated:
Listed by:
Sara Bryan, E-PRO,GRI 815-354-1395,
Flatland Homes, LTD,
Daniel Bryan 815-354-2374,
Flatland Homes, LTD
Source: MRED as distributed by MLS GRID,MLS#: 12741920
Facts & features
Interior
Bedrooms & bathrooms
- Bedrooms: 2
- Bathrooms: 2
- Full bathrooms: 1
- 1/2 bathrooms: 1
Rooms
- Room types: Loft
Primary bedroom
- Features: Flooring (Carpet), Window Treatments (All)
- Level: Second
- Area: 196 Square Feet
- Dimensions: 14X14
Bedroom 2
- Features: Flooring (Carpet), Window Treatments (All)
- Level: Second
- Area: 110 Square Feet
- Dimensions: 11X10
Dining room
- Features: Flooring (Luxury Vinyl), Window Treatments (All)
- Level: Main
- Area: 96 Square Feet
- Dimensions: 12X8
Kitchen
- Features: Kitchen (Eating Area-Breakfast Bar, Island), Flooring (Luxury Vinyl)
- Level: Main
- Area: 132 Square Feet
- Dimensions: 12X11
Laundry
- Level: Second
- Area: 50 Square Feet
- Dimensions: 5X10
Living room
- Features: Flooring (Luxury Vinyl), Window Treatments (All)
- Level: Main
- Area: 253 Square Feet
- Dimensions: 23X11
Loft
- Features: Flooring (Carpet), Window Treatments (All)
- Level: Second
- Area: 289 Square Feet
- Dimensions: 17X17
Heating
- Natural Gas, Forced Air
Cooling
- Central Air
Appliances
- Included: Range, Microwave, Dishwasher, Refrigerator
- Laundry: Upper Level, Washer Hookup
Features
- Vaulted Ceiling(s)
- Flooring: Laminate
- Basement: None
Interior area
- Total structure area: 0
- Total interior livable area: 1,660 sqft
Property
Parking
- Total spaces: 2
- Parking features: Asphalt, Garage Door Opener, Yes, Garage Owned, Attached, Garage
- Attached garage spaces: 2
- Has uncovered spaces: Yes
Accessibility
- Accessibility features: No Disability Access
Features
- Patio & porch: Patio
Lot
- Size: 1,725 Square Feet
- Dimensions: 25 x 69
Details
- Parcel number: 0923301019
- Special conditions: None
Construction
Type & style
- Home type: Townhouse
- Property subtype: Townhouse, Single Family Residence
Materials
- Vinyl Siding, Brick
Condition
- New construction: No
- Year built: 2006
Utilities & green energy
- Sewer: Public Sewer
- Water: Public
Community & HOA
Community
- Subdivision: Evergreen Park
HOA
- Has HOA: Yes
- Services included: Insurance, Exterior Maintenance, Lawn Care, Snow Removal
- HOA fee: $210 monthly
Location
- Region: Mchenry
Financial & listing details
- Price per square foot: $173/sqft
- Tax assessed value: $221,037
- Annual tax amount: $5,897
- Date on market: 8/27/2026
- Ownership: Fee Simple w/ HO Assn.
Estimated market value
$283,100
$269,000 - $297,000
$2,357/mo
Price history
| Date | Event | Price |
|---|---|---|
| 8/27/2026 | Listed for sale | $288,000+265.7%$173/sqft |
Source:  MRED as distributed by MLS GRID #12741920 Report a problem MRED as distributed by MLS GRID #12741920 Report a problem | ||
| 6/26/2025 | Listing removed | $2,200$1/sqft |
Source: Zillow Rentals Report a problem | ||
| 6/19/2025 | Price change | $2,200-4.3%$1/sqft |
Source: Zillow Rentals Report a problem | ||
| 6/8/2025 | Listed for rent | $2,300-2.1%$1/sqft |
Source: Zillow Rentals Report a problem | ||
| 5/3/2025 | Listing removed | $2,350$1/sqft |
Source: Zillow Rentals Report a problem | ||
| 5/1/2025 | Listed for rent | $2,350$1/sqft |
Source: Zillow Rentals Report a problem | ||
| 9/4/2009 | Sold | $78,750-27.8%$47/sqft |
Source: Public Record Report a problem | ||
| 7/11/2009 | Price change | $109,000-8.4%$66/sqft |
Source: foreclosure.com Report a problem | ||
| 6/27/2009 | Price change | $119,000-11.8%$72/sqft |
Source: foreclosure.com Report a problem | ||
| 5/15/2009 | Price change | $134,900-6.9%$81/sqft |
Source: foreclosure.com Report a problem | ||
| 3/15/2009 | Price change | $144,900-6.5%$87/sqft |
Source: foreclosure.com Report a problem | ||
| 2/9/2009 | Listed for sale | $154,900-23.4%$93/sqft |
Source: foreclosure.com Report a problem | ||
| 5/19/2006 | Sold | $202,115$122/sqft |
Source: Public Record Report a problem | ||
Public tax history
| Year | Property taxes | Tax assessment |
|---|---|---|
| 2025 | $5,898 +3.1% | $73,679 +9% |
| 2024 | $5,719 +2.2% | $67,602 +11.6% |
| 2023 | $5,595 +4.8% | $60,565 +7.8% |
| 2022 | $5,338 +4.3% | $56,188 +7.4% |
| 2021 | $5,120 +15.6% | $52,327 +17% |
| 2020 | $4,430 | $44,736 +5.3% |
| 2019 | -- | $42,480 +4.7% |
| 2018 | $4,648 +3.4% | $40,554 +6.6% |
| 2017 | $4,493 +2.7% | $38,061 +7% |
| 2016 | $4,374 | $35,571 +1.6% |
| 2013 | $4,374 | $35,020 -15.5% |
| 2011 | -- | $41,452 -17.3% |
| 2010 | -- | $50,110 -7.2% |
| 2009 | -- | $53,986 -13.2% |
| 2008 | -- | $62,171 +100.3% |
| 2006 | -- | $31,033 +5914.1% |
| 2005 | $36 | $516 |
Find assessor info on the county website
Monthly payment
Est. payment
Payment breakdown
Explore the cost of this home by adjusting the details. Changes won't be saved.Climate risks
Neighborhood: 60050
Nearby schools
Schools provided by the listing agent
- Elementary: Landmark Elementary School
- Middle: Mchenry Middle School
- High: Mchenry Campus
- District: 15
Source: MRED as distributed by MLS GRID. This data may not be complete. We recommend contacting the local school district to confirm school assignments for this home.
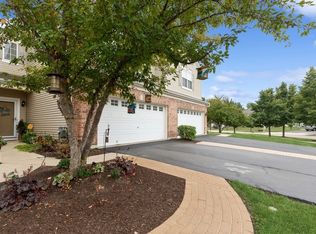

Similar homes
- $334,9993 bd2 ba1.5k sqft5014 W Greenbrier Dr, McHenry, IL 60050New
 MLS ID #12754458, Dawn Bremer, CSC, Keller Williams Success Realty. MRED as distributed by MLS GRID
 - $264,9003 bd2 ba1.6k sqft625 Arbor Cir, Lakemoor, IL 60051Active
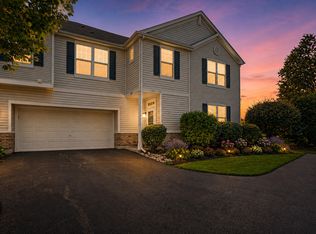 MLS ID #12742555, Amanda Majerowski, CSC, Coldwell Banker Realty. MRED as distributed by MLS GRID
 - $315,0002 bd3 ba1.7k sqft3810 Monica Ln #5, Johnsburg, IL 60051Active
 MLS ID #12692004, Jason Casebolt, Coldwell Banker Realty. MRED as distributed by MLS GRID
 - $296,2402 bd3 ba1.5k sqft3924 Monica Ln, Johnsburg, IL 60051Active
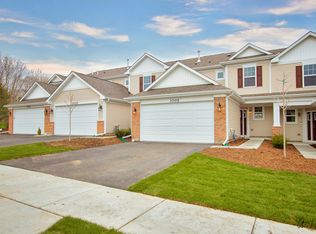 MLS ID #12570359, Gregory Klemstein, ABR,GRI, RE/MAX Plaza. MRED as distributed by MLS GRID
