
Discover your new lifestyle at Stonewater in Wonder Lake! Stonewater has miles of walking trails for you and your pets, a newly opened aquatic center featuring a swimming pool, splash pad, fitness center, clubhouse, beautiful outdoor spaces, lakes, parks, and more! This one comes complete with window treatments, all appliances, a heated garage, and a killer location. Unlike neighboring units that can feel crowded, this one offers a rare sense of space, with a large open green area in front and an expansive driveway ideal for guest parking and other activities. Inside, the floor plan balances an airy open-concept feel with distinct, functional living spaces and features 10-foot ceilings, premium flooring, quartz counters, pantry, 42-inch cabinets, a spacious walk-in closet, and is anchored by an oversized kitchen island with additional breakfast bar seating that's just waiting to bring out your inner gourmet cook. Great location with easy access to all the amenities at Stonewater listed above. Come see the rest and make it yours. It's not just a new home. It's a new lifestyle!
Active
Price cut: $5.1K (8/5)
$279,900
6322 Maple Glen Dr, Wonder Lake, IL 60097
2beds
1,332sqft
Townhouse, Single Family Residence
Built in 2022
2,745 Square Feet Lot
$278,700 Zestimate®
$210/sqft
$229/mo HOA
What's special
Splash padAiry open-concept feelHeated garageBeautiful outdoor spacesAll appliancesQuartz countersPremium flooring
- 131 days |
- 579 |
- 22 |
Zillow last checked:
Listing updated:
Listed by:
Rob Corsello (815)459-5900,
Berkshire Hathaway HomeServices Starck Real Estate,
Jackie Nelson,
Berkshire Hathaway HomeServices Starck Real Estate
Source: MRED as distributed by MLS GRID,MLS#: 12468852
Facts & features
Interior
Bedrooms & bathrooms
- Bedrooms: 2
- Bathrooms: 2
- Full bathrooms: 2
Rooms
- Room types: Foyer
Primary bedroom
- Features: Flooring (Carpet), Window Treatments (All), Bathroom (Full, Double Sink, Shower Only)
- Level: Main
- Area: 210 Square Feet
- Dimensions: 15X14
Bedroom 2
- Features: Flooring (Carpet), Window Treatments (All)
- Level: Main
- Area: 143 Square Feet
- Dimensions: 11X13
Dining room
- Features: Flooring (Wood Laminate), Window Treatments (All)
- Level: Main
- Area: 108 Square Feet
- Dimensions: 9X12
Foyer
- Features: Flooring (Wood Laminate)
- Level: Main
- Area: 45 Square Feet
- Dimensions: 5X9
Kitchen
- Features: Kitchen (Eating Area-Breakfast Bar, Pantry-Closet), Flooring (Wood Laminate)
- Level: Main
- Area: 143 Square Feet
- Dimensions: 11X13
Laundry
- Features: Flooring (Wood Laminate)
- Level: Main
- Area: 88 Square Feet
- Dimensions: 11X8
Living room
- Features: Flooring (Wood Laminate), Window Treatments (All)
- Level: Main
- Area: 216 Square Feet
- Dimensions: 18X12
Heating
- Natural Gas
Cooling
- Central Air
Appliances
- Included: Range, Microwave, Dishwasher, Refrigerator, Washer, Dryer, Disposal, Stainless Steel Appliance(s)
- Laundry: Main Level, In Unit
Features
- 1st Floor Bedroom, 1st Floor Full Bath, Walk-In Closet(s), High Ceilings, Pantry, Quartz Counters
- Windows: Some Tilt-In Windows
- Basement: None
- Common walls with other units/homes: End Unit
Interior area
- Total structure area: 1,332
- Total interior livable area: 1,332 sqft
Video & virtual tour
Property
Parking
- Total spaces: 2
- Parking features: Asphalt, Garage Door Opener, Heated Garage, Yes, Garage Owned, Attached, Garage
- Attached garage spaces: 2
- Has uncovered spaces: Yes
Accessibility
- Accessibility features: No Disability Access
Features
- Patio & porch: Patio
Lot
- Size: 2,745 Square Feet
- Dimensions: 61 X 45
- Features: Landscaped
Details
- Parcel number: 0920404029
- Special conditions: None
- Other equipment: Ceiling Fan(s)
Construction
Type & style
- Home type: Townhouse
- Property subtype: Townhouse, Single Family Residence
Materials
- Vinyl Siding
- Foundation: Concrete Perimeter
- Roof: Asphalt
Condition
- New construction: No
- Year built: 2022
Details
- Builder model: Elliot
Utilities & green energy
- Sewer: Public Sewer
- Water: Public
Community & HOA
Community
- Features: Sidewalks, Street Lights
- Subdivision: Stonewater
HOA
- Has HOA: Yes
- Amenities included: Exercise Room, Park, Party Room, Clubhouse, Trail(s)
- Services included: Insurance, Exterior Maintenance, Lawn Care, Snow Removal, Other
- HOA fee: $229 monthly
Location
- Region: Wonder Lake
Financial & listing details
- Price per square foot: $210/sqft
- Tax assessed value: $264,978
- Annual tax amount: $5,136
- Date on market: 4/14/2026
- Ownership: Fee Simple w/ HO Assn.
Estimated market value
$278,700
$265,000 - $293,000
$2,235/mo
Price history
| Date | Event | Price |
|---|---|---|
| 8/5/2026 | Price change | $279,900-1.8%$210/sqft |
Source:  MRED as distributed by MLS GRID #12468852 Report a problem MRED as distributed by MLS GRID #12468852 Report a problem | ||
| 7/15/2026 | Price change | $285,000-1%$214/sqft |
Source: MRED as distributed by MLS GRID #12468852 Report a problem | ||
| 6/26/2026 | Pending sale | $288,000$216/sqft |
Source: BHHS broker feed #12468852 Report a problem | ||
| 4/14/2026 | Listed for sale | $288,000+10.8%$216/sqft |
Source: MRED as distributed by MLS GRID #12468852 Report a problem | ||
| 5/25/2022 | Sold | $259,990$195/sqft |
Source: MRED as distributed by MLS GRID #11376619 Report a problem | ||
| 4/26/2022 | Pending sale | $259,990$195/sqft |
Source: MRED as distributed by MLS GRID #11376619 Report a problem | ||
| 4/15/2022 | Listed for sale | $259,990-0.5%$195/sqft |
Source: MRED as distributed by MLS GRID #11376619 Report a problem | ||
| 4/15/2022 | Listing removed | -- |
Source: MRED as distributed by MLS GRID #11324432 Report a problem | ||
| 3/6/2022 | Price change | $261,240+0.4%$196/sqft |
Source: MRED as distributed by MLS GRID #11324432 Report a problem | ||
| 2/14/2022 | Listed for sale | $260,240$195/sqft |
Source: MRED as distributed by MLS GRID #11324432 Report a problem | ||
Public tax history
| Year | Property taxes | Tax assessment |
|---|---|---|
| 2025 | $5,136 -7.2% | $88,326 -2.2% |
| 2024 | $5,533 +4.3% | $90,282 +11.6% |
| 2023 | $5,306 +33.2% | $80,884 +53.8% |
| 2022 | $3,985 | $52,597 +52497% |
| 2021 | -- | $100 |
Find assessor info on the county website
Monthly payment
Est. payment
Payment breakdown
Explore the cost of this home by adjusting the details. Changes won't be saved.Climate risks
Neighborhood: 60097
Nearby schools
GreatSchools rating
- 5/10Harrison Elementary SchoolGrades: PK-8Distance: 1.7 mi
- NAMcHenry Community High SchoolGrades: 9-12Distance: 3.1 mi
Schools provided by the listing agent
- Elementary: Harrison Elementary School
- Middle: Harrison Elementary School
- High: Mchenry Campus
- District: 36
Source: MRED as distributed by MLS GRID. This data may not be complete. We recommend contacting the local school district to confirm school assignments for this home.
- $272,0002 bd2 ba1.3k sqft6324 Maple Glen Dr, Wonder Lake, IL 60097Sold
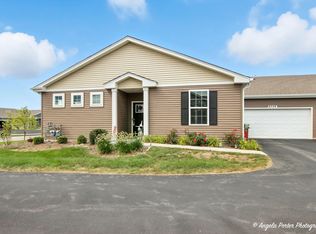
- $299,9002 bd2 ba1.3k sqft6328 Maple Glen Dr, Wonder Lake, IL 60097For Sale

- $320,8002 bd2 ba2k sqft6326 Maple Glen Dr, Wonder Lake, IL 60097Off Market
- $245,0002 bd2 ba1.3k sqft6312 Maple Glen Dr, Wonder Lake, IL 60097Sold
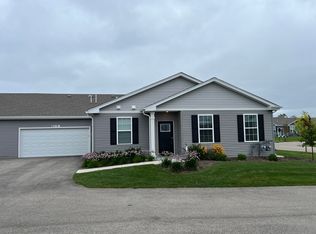
- $311,200-- bd-- ba-- sqft6318 Maple Glen Dr, Wonder Lake, IL 60097Off Market
- $352,9902 bd2 ba1.8k sqft2287 Redwood Trl, Wonder Lake, IL 60097Sold
- $315,9903 bd2 ba1.4k sqft2286 Elderberry Ct, Wonder Lake, IL 60097Sold
- $378,9902 bd2 ba1.8k sqft2270 Elderberry Ct, Wonder Lake, IL 60097Sold
A local agent can set up tours, give advice and negotiate with sellers.
Similar homes
- $299,9902 bd2 ba1.3k sqft6453 Maple Glen Dr, Wonder Lake, IL 60097New
 MRED as distributed by MLS GRID
 - $308,8502 bd2 ba1.3k sqft6313 Maple Glen Dr, Wonder Lake, IL 60097Active
 MLS ID #12651762, Randall Nosalik, Keller Williams Success Realty. MRED as distributed by MLS GRID
 - $289,9902 bd2 ba1.3k sqft6441 Maple Glen Dr, Wonder Lake, IL 60097Active
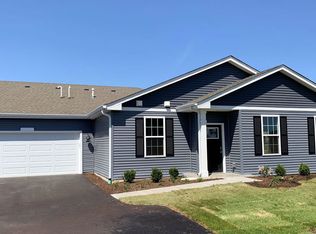 MRED as distributed by MLS GRID
 - from $268,9902 bd2 ba1.3k sqftELLIOT Plan, Stonewater Ranch Townhomes, Wonder Lake, IL 60097New Construction
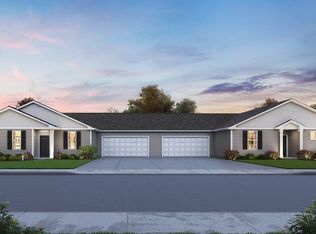 DR Horton
 - $292,0003 bd3 ba1.7k sqft2151 Sassafras Way #F, Wonder Lake, IL 60097ActiveMLS ID #12733371, Bradley Fox, HomeSmart Connect LLC. MRED as distributed by MLS GRID
- $250,0002 bd3 ba1.5k sqft2121 Sassafras Way Unit D, Wonder Lake, IL 60097ActiveMLS ID #12725867, Rodney Chesser, HomeSmart Connect LLC. MRED as distributed by MLS GRID
- $264,9002 bd2 ba1.5k sqft5222 Cobblers Xing, McHenry, IL 60050NewMLS ID #12738537, Keith Schauer, RE/MAX Suburban. MRED as distributed by MLS GRID
- $334,9902 bd2 ba1.3k sqft6457 Maple Glen Dr, Wonder Lake, IL 60097ActiveMLS ID #12661127, Daynae Gaudio, Daynae Gaudio. MRED as distributed by MLS GRID
- $295,0003 bd3 ba1.7k sqft1308 Draper Rd, McHenry, IL 60050For SaleMLS ID #202605183, Anthony Ramirez. NorthWest Illinois Alliance of REALTORS®
- from $351,9902 bd2 ba1.8k sqftCLIFTON Plan, Stonewater Single Family Ranch, Wonder Lake, IL 60097New ConstructionDR Horton
- from $321,9903 bd2 ba1.4k sqftHARMONY Plan, Stonewater Single Family Ranch, Wonder Lake, IL 60097New ConstructionDR Horton
- from $336,9902 bd2 ba1.6k sqftARLINGTON Plan, Stonewater Single Family Ranch, Wonder Lake, IL 60097New ConstructionDR Horton
- $380,0002 bd2 ba1.7k sqft2285 Tupelo Way, Wonder Lake, IL 60097ActiveMLS ID #12725670, Kim Alden, Compass. MRED as distributed by MLS GRID
- $369,9994 bd3 ba1.8k sqft6816 Cobble Springs Ln, Wonder Lake, IL 60097NewMLS ID #12739883, Lisa Jensen, Keller Williams North Shore West. MRED as distributed by MLS GRID
- $389,9903 bd2 ba1.9k sqft6267 Maple Glen Dr, Wonder Lake, IL 60097NewMRED as distributed by MLS GRID
- $287,0003 bd3 ba1.7k sqft246 Rainier Way, Fox Lake, IL 60020NewMLS ID #12739124, Jamie Hering, CSC, Coldwell Banker Realty. MRED as distributed by MLS GRID
- $315,0002 bd3 ba1.7k sqft3810 Monica Ln #5, Johnsburg, IL 60051ActiveMLS ID #12692004, Jason Casebolt, Coldwell Banker Realty. MRED as distributed by MLS GRID
- $345,0002 bd2 ba1.8k sqft2269 Elderberry Ct, Wonder Lake, IL 60097Price ChangeMLS ID #12721325, Kelly Miller, Baird & Warner. MRED as distributed by MLS GRID
- $389,9902 bd2 ba1.8k sqft6265 Maple Glen Dr, Wonder Lake, IL 60097ActiveMLS ID #12665925, Daynae Gaudio, Daynae Gaudio. MRED as distributed by MLS GRID
- $270,0002 bd3 ba1.2k sqft141 Village Creek Dr Unit 141, Lake In The Hills, IL 60156ActiveMLS ID #12683213, Vincent Dante, Baird & Warner. MRED as distributed by MLS GRID
