Better Than New! With just a little TLC-mainly paint and flooring-you'll have instant equity in this move-in ready ranch, available immediately. Lovingly maintained by its original owner, this home is designed for effortless, stair-free living with a bright, open-concept layout perfect for modern lifestyles. The sunlit family room flows into a gourmet kitchen featuring ample cabinetry, quartz countertops, stainless steel appliances, a large pantry, and an oversized island with breakfast bar seating. The spacious dining area opens to a landscaped patio ideal for outdoor relaxation. The luxurious primary suite includes a dual vanity, walk-in shower, linen closet, and oversized walk-in closet, while the second bedroom and full bath are privately located on the opposite side of the home. Enjoy the convenience of a laundry room with direct access to the 2.5-car garage. Lawn care and snow removal are handled by the association, leaving more time to enjoy community amenities including a pool, walking trails, mature trees, and scenic nature views. Whether entertaining indoors or outdoors, this low-maintenance home offers comfort, style, and convenience. Some furniture may stay-great investment opportunity or Airbnb potential!
Closed
$272,000
6324 Maple Glen Dr, Wonder Lake, IL 60097
2beds
1,375sqft
Townhouse, Single Family Residence
Built in 2022
2,745 Square Feet Lot
$274,600 Zestimate®
$198/sqft
$2,266 Estimated rent
Home value
$274,600
$255,000 - $297,000
$2,266/mo
Zestimate® history
Owner options
List your home for rent
$2,266/mo
Rent Zestimate®
Find your next renter with Zillow Rental Manager. Plus, with online applications, you can quickly screen prospective tenants – for free.
$2,266/mo
Rent Zestimate®
Refinance and save
$2,225/mo
Est. payment
Refinancing to a lower rate could help reduce your monthly payments and save thousands over the life of the loan.
$2,225/mo
Est. payment
Explore your selling options
Work with a Zillow partner agent
Leverage their expertise and Zillow's premium Showcase listings to get your home seen by more buyers.
Get startedList with your own agent
Get your home in front of millions of buyers by listing it on Zillow.
Learn how to do itSell it yourself
Take full control of how buyers see your home on Zillow by listing For Sale by Owner (FSBO).
List your homeWhat's special
Luxurious primary suiteBright open-concept layoutGourmet kitchenSunlit family roomLandscaped patioQuartz countertopsSpacious dining area
Zillow last checked:
Listing updated:
Listed by:
Heidi Peterson, ABR 815-385-6770,
RE/MAX Plaza
Bought with:
Andrew Van Treeck
Northwest Suburban Real Estate
Source: MRED as distributed by MLS GRID,MLS#: 12458439
Facts & features
Interior
Bedrooms & bathrooms
- Bedrooms: 2
- Bathrooms: 2
- Full bathrooms: 2
Rooms
- Room types: No additional rooms
Primary bedroom
- Features: Flooring (Carpet), Bathroom (Full, Double Sink)
- Level: Main
- Area: 208 Square Feet
- Dimensions: 16X13
Bedroom 2
- Features: Flooring (Carpet)
- Level: Main
- Area: 132 Square Feet
- Dimensions: 12X11
Dining room
- Level: Main
- Area: 132 Square Feet
- Dimensions: 11X12
Kitchen
- Features: Kitchen (Eating Area-Breakfast Bar, Pantry-Closet)
- Level: Main
- Area: 156 Square Feet
- Dimensions: 13X12
Laundry
- Features: Flooring (Vinyl)
- Level: Main
- Area: 88 Square Feet
- Dimensions: 11X8
Living room
- Level: Main
- Area: 196 Square Feet
- Dimensions: 14X14
Heating
- Natural Gas
Cooling
- Central Air
Appliances
- Included: Range, Microwave, Dishwasher, Refrigerator, Washer, Dryer, Disposal, Stainless Steel Appliance(s)
- Laundry: Main Level
Features
- 1st Floor Bedroom, 1st Floor Full Bath, Walk-In Closet(s), High Ceilings
- Basement: None
- Common walls with other units/homes: End Unit
Interior area
- Total structure area: 0
- Total interior livable area: 1,375 sqft
Property
Parking
- Total spaces: 2
- Parking features: Asphalt, Garage Door Opener, On Site, Attached, Garage
- Attached garage spaces: 2
- Has uncovered spaces: Yes
Accessibility
- Accessibility features: No Disability Access
Features
- Patio & porch: Patio
Lot
- Size: 2,745 Square Feet
- Dimensions: 61 X 45
Details
- Parcel number: 0920404028
- Special conditions: None
Construction
Type & style
- Home type: Townhouse
- Property subtype: Townhouse, Single Family Residence
Materials
- Vinyl Siding
- Foundation: Concrete Perimeter
- Roof: Asphalt
Condition
- New construction: No
- Year built: 2022
Details
- Builder model: CHANDLER
Utilities & green energy
- Sewer: Public Sewer
- Water: Public
Green energy
- Energy efficient items: Water Heater
Community & HOA
Community
- Features: Sidewalks, Street Lights
- Subdivision: Stonewater
HOA
- Has HOA: Yes
- Amenities included: Park
- Services included: Insurance, Exterior Maintenance, Lawn Care, Snow Removal
- HOA fee: $225 monthly
Location
- Region: Wonder Lake
Financial & listing details
- Price per square foot: $198/sqft
- Tax assessed value: $269,973
- Annual tax amount: $6,772
- Date on market: 9/1/2025
- Listing terms: Cash
- Ownership: Fee Simple w/ HO Assn.
Price history
| Date | Event | Price |
|---|---|---|
| 6/5/2026 | Sold | $272,000+20.4%$198/sqft |
Source: Public Record Report a problem | ||
| 9/29/2025 | Sold | $226,000-2.2%$164/sqft |
Source:  MRED as distributed by MLS GRID #12458439 Report a problem MRED as distributed by MLS GRID #12458439 Report a problem | ||
| 9/18/2025 | Pending sale | $231,000$168/sqft |
Source: MRED as distributed by MLS GRID #12458439 Report a problem | ||
| 9/17/2025 | Price change | $231,000-2.1%$168/sqft |
Source: MRED as distributed by MLS GRID #12458439 Report a problem | ||
| 9/5/2025 | Price change | $236,000-4.1%$172/sqft |
Source: MRED as distributed by MLS GRID #12458439 Report a problem | ||
| 9/1/2025 | Listed for sale | $246,000-5.8%$179/sqft |
Source: MRED as distributed by MLS GRID #12458439 Report a problem | ||
| 5/23/2022 | Sold | $261,240$190/sqft |
Source: MRED as distributed by MLS GRID #11324461 Report a problem | ||
| 3/6/2022 | Price change | $261,240+0.4%$190/sqft |
Source: MRED as distributed by MLS GRID #11324461 Report a problem | ||
| 2/14/2022 | Listed for sale | $260,240$189/sqft |
Source: MRED as distributed by MLS GRID #11324461 Report a problem | ||
Public tax history
| Year | Property taxes | Tax assessment |
|---|---|---|
| 2025 | $6,391 -5.6% | $89,991 -1% |
| 2024 | $6,772 +1.7% | $90,921 +11.6% |
| 2023 | $6,661 +43.8% | $81,456 +52.5% |
| 2022 | $4,632 | $53,405 +53305% |
| 2021 | -- | $100 |
Find assessor info on the county website
Neighborhood: 60097
Nearby homes
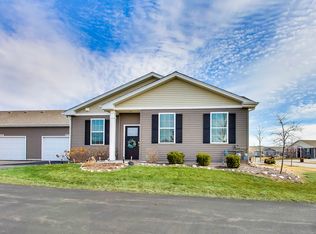
- $279,9002 bd2 ba1.3k sqft6322 Maple Glen Dr, Wonder Lake, IL 60097For Sale
- $320,8002 bd2 ba2k sqft6326 Maple Glen Dr, Wonder Lake, IL 60097Off Market
- $299,9002 bd2 ba1.3k sqft6328 Maple Glen Dr, Wonder Lake, IL 60097For Sale

- $245,0002 bd2 ba1.3k sqft6312 Maple Glen Dr, Wonder Lake, IL 60097Sold
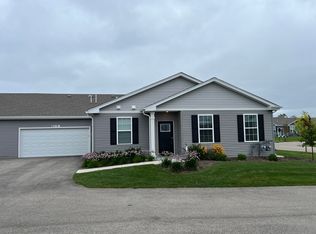
- $311,200-- bd-- ba-- sqft6318 Maple Glen Dr, Wonder Lake, IL 60097Off Market
- $352,9902 bd2 ba1.8k sqft2287 Redwood Trl, Wonder Lake, IL 60097Sold
- $315,9903 bd2 ba1.4k sqft2286 Elderberry Ct, Wonder Lake, IL 60097Sold
- $378,9902 bd2 ba1.8k sqft2270 Elderberry Ct, Wonder Lake, IL 60097Sold
Nearby schools
GreatSchools rating
- 5/10Harrison Elementary SchoolGrades: PK-8Distance: 1.7 mi
- NAMcHenry Community High SchoolGrades: 9-12Distance: 3.1 mi
Schools provided by the listing agent
- Elementary: Harrison Elementary School
- Middle: Harrison Elementary School
- High: Mchenry Campus
- District: 36
Source: MRED as distributed by MLS GRID. This data may not be complete. We recommend contacting the local school district to confirm school assignments for this home.
Get a cash offer in 3 minutes
Find out how much your home could sell for in as little as 3 minutes with a no-obligation cash offer.
Estimated market value
$274,600
Get a cash offer in 3 minutes
Find out how much your home could sell for in as little as 3 minutes with a no-obligation cash offer.
Estimated market value
$274,600
- Illinois
- McHenry County
- Wonder Lake
- 60097
- 6324 Maple Glen Dr
Nearby cities
Nearby zip codes
Other Wonder Lake Topics
