Discover your new lifestyle at Stonewater in Wonder Lake! Stonewater has miles of walking trails for you or your pets, a newly opened aquatic center featuring a swimming pool, splash pad, fitness center, clubhouse, beautiful outdoor spaces, lakes, parks, and more! And this beautifully maintained, low-maintenance 2-bedroom, 2 full-bathroom Chandler model ranch townhome is the perfect place to enjoy it all. This one features an open-concept kitchen, living, and dining area anchored by a massive quartz island and countertop, a beautiful tile backsplash, premium cabinets and flooring, designer light fixtures, custom window treatments, a storm door, pantry, and the interior location off the street offers some of the best and private outdoor space available. Inside the master bedroom suite, you'll find a full bath and walk-in closet with the designer shelving and organization system you've always wanted. The seller also added a combination of upgrades you simply won't find anywhere else. A premium water filtration system that features reverse osmosis filtered water, a water softener, and a water oxidizing system that turns your washing machine into something you have to see to believe. Come take a look and make it yours! It's not just a new home, it's a new lifestyle!
Contingent
Price cut: $100 (8/6)
$299,900
6328 Maple Glen Dr, Wonder Lake, IL 60097
2beds
1,375sqft
Townhouse, Duplex, Single Family Residence
Built in 2022
2,745 Square Feet Lot
$-- Zestimate®
$218/sqft
$229/mo HOA
What's special
Splash padDesigner light fixturesCustom window treatmentsBeautiful outdoor spacesStorm doorBeautiful tile backsplashPremium cabinets and flooring
- 113 days |
- 209 |
- 6 |
Zillow last checked:
Listing updated:
Listed by:
Rob Corsello (815)459-5900,
Berkshire Hathaway HomeServices Starck Real Estate,
Jackie Nelson,
Berkshire Hathaway HomeServices Starck Real Estate
Source: MRED as distributed by MLS GRID,MLS#: 12628062
Facts & features
Interior
Bedrooms & bathrooms
- Bedrooms: 2
- Bathrooms: 2
- Full bathrooms: 2
Rooms
- Room types: No additional rooms
Primary bedroom
- Features: Flooring (Carpet), Bathroom (Full, Double Sink, Shower Only)
- Level: Main
- Area: 208 Square Feet
- Dimensions: 16X13
Bedroom 2
- Features: Flooring (Carpet)
- Level: Main
- Area: 132 Square Feet
- Dimensions: 12X11
Dining room
- Features: Flooring (Wood Laminate)
- Level: Main
- Area: 132 Square Feet
- Dimensions: 11X12
Kitchen
- Features: Kitchen (Eating Area-Breakfast Bar, Pantry-Closet), Flooring (Wood Laminate)
- Level: Main
- Area: 156 Square Feet
- Dimensions: 13X12
Laundry
- Features: Flooring (Wood Laminate)
- Level: Main
- Area: 88 Square Feet
- Dimensions: 11X8
Living room
- Features: Flooring (Wood Laminate)
- Level: Main
- Area: 196 Square Feet
- Dimensions: 14X14
Heating
- Natural Gas
Cooling
- Central Air
Appliances
- Included: Range, Microwave, Dishwasher, Washer, Dryer, Disposal, Stainless Steel Appliance(s), Water Purifier, Water Purifier Owned, Water Softener
- Laundry: Main Level
Features
- 1st Floor Bedroom, 1st Floor Full Bath, Walk-In Closet(s), High Ceilings
- Basement: None
- Common walls with other units/homes: End Unit
Interior area
- Total structure area: 0
- Total interior livable area: 1,375 sqft
Property
Parking
- Total spaces: 2
- Parking features: Asphalt, Yes, Garage Owned, Attached, Garage
- Attached garage spaces: 2
Accessibility
- Accessibility features: No Disability Access
Features
- Patio & porch: Patio
Lot
- Size: 2,745 Square Feet
- Dimensions: 61 X 45
- Features: Landscaped
Details
- Parcel number: 0920404030
- Special conditions: None
- Other equipment: Water-Softener Owned
Construction
Type & style
- Home type: Townhouse
- Property subtype: Townhouse, Duplex, Single Family Residence
Materials
- Vinyl Siding
- Foundation: Concrete Perimeter
Condition
- New construction: No
- Year built: 2022
Details
- Builder model: Chandler
Utilities & green energy
- Sewer: Public Sewer
- Water: Public
Green energy
- Energy efficient items: Water Heater
Community & HOA
Community
- Features: Sidewalks, Street Lights
- Subdivision: Stonewater
HOA
- Has HOA: Yes
- Amenities included: Park
- Services included: Insurance, Exterior Maintenance, Lawn Care, Snow Removal
- HOA fee: $229 monthly
Location
- Region: Wonder Lake
Financial & listing details
- Price per square foot: $218/sqft
- Tax assessed value: $269,973
- Annual tax amount: $4,876
- Date on market: 5/1/2026
- Ownership: Fee Simple w/ HO Assn.
Estimated market value
Not available
Estimated sales range
Not available
Not available
Price history
| Date | Event | Price |
|---|---|---|
| 8/13/2026 | Contingent | $299,900$218/sqft |
Source:  MRED as distributed by MLS GRID #12628062 Report a problem MRED as distributed by MLS GRID #12628062 Report a problem | ||
| 8/6/2026 | Price change | $299,9000%$218/sqft |
Source: MRED as distributed by MLS GRID #12628062 Report a problem | ||
| 6/26/2026 | Price change | $300,000-6%$218/sqft |
Source: MRED as distributed by MLS GRID #12628062 Report a problem | ||
| 5/4/2026 | Price change | $319,000-3.3%$232/sqft |
Source: MRED as distributed by MLS GRID #12628062 Report a problem | ||
| 5/1/2026 | Listed for sale | $330,000+23.9%$240/sqft |
Source: MRED as distributed by MLS GRID #12628062 Report a problem | ||
| 5/24/2022 | Sold | $266,240$194/sqft |
Source: MRED as distributed by MLS GRID #11324355 Report a problem | ||
| 3/7/2022 | Pending sale | $266,240$194/sqft |
Source: MRED as distributed by MLS GRID #11324355 Report a problem | ||
| 3/5/2022 | Price change | $266,240+0.4%$194/sqft |
Source: MRED as distributed by MLS GRID #11324355 Report a problem | ||
| 2/28/2022 | Pending sale | $265,240$193/sqft |
Source: MRED as distributed by MLS GRID #11324355 Report a problem | ||
| 2/14/2022 | Listed for sale | $265,240$193/sqft |
Source: MRED as distributed by MLS GRID #11324355 Report a problem | ||
Public tax history
| Year | Property taxes | Tax assessment |
|---|---|---|
| 2025 | $4,648 -4.7% | $89,991 -1% |
| 2024 | $4,876 -8.9% | $90,921 +11.6% |
| 2023 | $5,352 +33.1% | $81,456 +53.2% |
| 2022 | $4,022 | $53,182 +53082% |
| 2021 | -- | $100 |
Find assessor info on the county website
Monthly payment
Est. payment
Payment breakdown
Explore the cost of this home by adjusting the details. Changes won't be saved.Climate risks
Neighborhood: 60097
Nearby schools
GreatSchools rating
- 5/10Harrison Elementary SchoolGrades: PK-8Distance: 1.7 mi
- NAMcHenry Community High SchoolGrades: 9-12Distance: 3.1 mi
Schools provided by the listing agent
- Elementary: Harrison Elementary School
- Middle: Harrison Elementary School
- High: Mchenry Campus
- District: 36
Source: MRED as distributed by MLS GRID. This data may not be complete. We recommend contacting the local school district to confirm school assignments for this home.
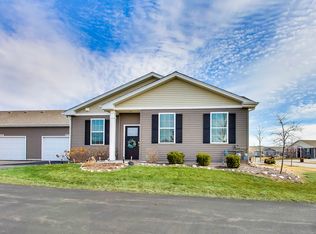
- $320,8002 bd2 ba2k sqft6326 Maple Glen Dr, Wonder Lake, IL 60097Off Market
- $279,9002 bd2 ba1.3k sqft6322 Maple Glen Dr, Wonder Lake, IL 60097For Sale
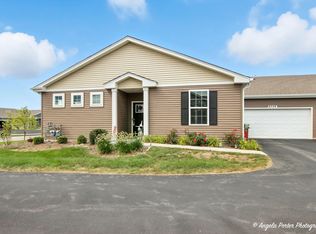
- $272,0002 bd2 ba1.3k sqft6324 Maple Glen Dr, Wonder Lake, IL 60097Sold
- $324,9902 bd2 ba1.8k sqft2285 Elderberry Ct, Wonder Lake, IL 60097Sold

- $311,200-- bd-- ba-- sqft6318 Maple Glen Dr, Wonder Lake, IL 60097Off Market
- $245,0002 bd2 ba1.3k sqft6312 Maple Glen Dr, Wonder Lake, IL 60097Sold
- $314,9903 bd2 ba1.4k sqft2276 Elderberry Ct, Wonder Lake, IL 60097Sold
- $352,9902 bd2 ba1.8k sqft2287 Redwood Trl, Wonder Lake, IL 60097Sold
A local agent can set up tours, give advice and negotiate with sellers.
Similar homes
- $279,9002 bd2 ba1.3k sqft6322 Maple Glen Dr, Wonder Lake, IL 60097ActiveMLS ID #12468852, Rob Corsello, Berkshire Hathaway HomeServices Starck Real Estate. MRED as distributed by MLS GRID
- $308,8502 bd2 ba1.3k sqft6313 Maple Glen Dr, Wonder Lake, IL 60097Active
 MLS ID #12651762, Randall Nosalik, Keller Williams Success Realty. MRED as distributed by MLS GRID
 - $289,9902 bd2 ba1.3k sqft6441 Maple Glen Dr, Wonder Lake, IL 60097Active
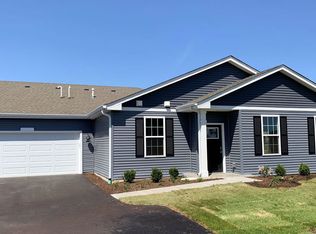 MRED as distributed by MLS GRID
 - $334,9902 bd2 ba1.3k sqft6457 Maple Glen Dr, Wonder Lake, IL 60097Active
 MLS ID #12661127, Daynae Gaudio, Daynae Gaudio. MRED as distributed by MLS GRID
 - $295,0003 bd3 ba1.7k sqft1308 Draper Rd, McHenry, IL 60050For SaleMLS ID #202605183, Anthony Ramirez. NorthWest Illinois Alliance of REALTORS®
- $264,9002 bd2 ba1.5k sqft5222 Cobblers Xing, McHenry, IL 60050NewMLS ID #12738537, Keith Schauer, RE/MAX Suburban. MRED as distributed by MLS GRID
- from $351,9902 bd2 ba1.8k sqftCLIFTON Plan, Stonewater Single Family Ranch, Wonder Lake, IL 60097New ConstructionDR Horton
- $250,0002 bd3 ba1.5k sqft2121 Sassafras Way Unit D, Wonder Lake, IL 60097ActiveMLS ID #12725867, Rodney Chesser, HomeSmart Connect LLC. MRED as distributed by MLS GRID
- $380,0002 bd2 ba1.7k sqft2285 Tupelo Way, Wonder Lake, IL 60097ActiveMLS ID #12725670, Kim Alden, Compass. MRED as distributed by MLS GRID
- $315,0002 bd3 ba1.7k sqft3810 Monica Ln #5, Johnsburg, IL 60051ActiveMLS ID #12692004, Jason Casebolt, Coldwell Banker Realty. MRED as distributed by MLS GRID
- $345,0002 bd2 ba1.8k sqft2269 Elderberry Ct, Wonder Lake, IL 60097Price ChangeMLS ID #12721325, Kelly Miller, Baird & Warner. MRED as distributed by MLS GRID
- $287,0003 bd3 ba1.7k sqft246 Rainier Way, Fox Lake, IL 60020NewMLS ID #12739124, Jamie Hering, CSC, Coldwell Banker Realty. MRED as distributed by MLS GRID
- $247,0002 bd3 ba1.3k sqft1724 Court St, McHenry, IL 60051ActiveMLS ID #12694183, Jeff Kudukis, HomeSmart Realty Group. MRED as distributed by MLS GRID
- $425,0004 bd3 ba2k sqft2005 Winterberry Trl, Wonder Lake, IL 60097ActiveMLS ID #12722133, Ted Breden, ABR,CRS,CSC,GRI, HomeSmart Connect LLC. MRED as distributed by MLS GRID
- $395,0004 bd3 ba2k sqft6809 Willow Dr, Wonder Lake, IL 60097ActiveMLS ID #12685635, Beth Manzella, CSC, Baird & Warner. MRED as distributed by MLS GRID
- $295,0002 bd3 ba2k sqft1461 W Remington Ln, Round Lake, IL 60073ActiveMLS ID #12663447, Michelle Wendell, Berkshire Hathaway HomeServices Starck Real Estate. MRED as distributed by MLS GRID
- $298,0003 bd3 ba1.8k sqft570 W Kristina Ln, Round Lake, IL 60073NewMLS ID #12734065, Jillian Webb, Keller Williams North Shore West. MRED as distributed by MLS GRID
- $320,0003 bd3 ba1.8k sqft567 Shakespeare Dr, Grayslake, IL 60030NewMLS ID #12738749, Grant Fetter, Compass. MRED as distributed by MLS GRID
- $299,9993 bd1 ba1.2k sqft23579 W Windsor Ter, Antioch, IL 60002ActiveMLS ID #12725310, Jim Starwalt, ABR,CRS,CSC,GRI, Better Homes and Garden Real Estate Star Homes. MRED as distributed by MLS GRID
- $259,0002 bd2 ba1.2k sqft1248 Chesterton Dr, Volo, IL 60020ActiveMLS ID #12710140, Kim Alden, Compass. MRED as distributed by MLS GRID
