Welcome to this stunning newer-construction townhouse where modern style meets low-maintenance living. This beautifully designed home features 2 spacious bedrooms, 2.1 bathrooms, a versatile loft that's perfect for a home office, reading nook, or additional living space, and a finished English basement that offers endless possibilities for entertaining, a recreation room, or maybe a home gym. The heart of the home is the amazing kitchen, thoughtfully designed with modern finishes, ample cabinetry, and generous counter space, flowing seamlessly into the expansive living room, ideal for both everyday living and hosting family and friends. Retreat to the spacious primary bedroom, complete with a private en suite bathroom and a generous walk-in closet, offering the perfect combination of comfort, privacy, and functionality. The second bedroom and additional full bath provide plenty of space for family or guests. Enjoy resort-style amenities through the HOA, including a spectacular pool, a brand-new aquatic center, scenic walking trails, and fishing opportunities, creating the perfect balance of recreation and relaxation right outside your door. Conveniently located just over five minutes from vibrant downtown McHenry, you'll have easy access to local restaurants, shopping, entertainment, and community events while enjoying the peaceful surroundings of Wonder Lake. Whether you're looking for your first home, downsizing, or simply seeking a move-in-ready property with exceptional amenities, this home offers the perfect combination of comfort, style, and location. Don't miss your opportunity to make this beautiful townhouse your next home!
Active
$250,000
2121 Sassafras Way Unit D, Wonder Lake, IL 60097
2beds
1,579sqft
:
Get pre-qualified$2,242/mo
Townhouse, Single Family Residence
Built in 2023
1,000 Square Feet Lot
$-- Zestimate®
$158/sqft
$325/mo HOA
What's special
- --
- on Zillow |
- 234
- views |
- 9
- saves |
Zillow last checked:
Listing updated:
Listed by:
Rodney Chesser 224-572-0494,
HomeSmart Connect LLC
Source: MRED as distributed by MLS GRID,MLS#: 12725867
Facts & features
Interior
Bedrooms & bathrooms
- Bedrooms: 2
- Bathrooms: 3
- Full bathrooms: 2
- 1/2 bathrooms: 1
Rooms
- Room types: Bonus Room
Primary bedroom
- Features: Flooring (Carpet), Bathroom (Full, Shower Only)
- Level: Third
- Area: 156 Square Feet
- Dimensions: 12X13
Bedroom 2
- Features: Flooring (Carpet)
- Level: Third
- Area: 110 Square Feet
- Dimensions: 10X11
Bonus room
- Features: Flooring (Wood Laminate)
- Level: Lower
- Area: 120 Square Feet
- Dimensions: 12X10
Dining room
- Features: Flooring (Wood Laminate)
- Level: Main
- Area: 132 Square Feet
- Dimensions: 12X11
Kitchen
- Features: Kitchen (Island, Pantry), Flooring (Wood Laminate)
- Level: Main
- Area: 132 Square Feet
- Dimensions: 12X11
Laundry
- Features: Flooring (Vinyl)
- Level: Second
- Area: 48 Square Feet
- Dimensions: 8X6
Living room
- Features: Flooring (Carpet)
- Level: Main
- Area: 209 Square Feet
- Dimensions: 11X19
Heating
- Natural Gas
Cooling
- Central Air
Appliances
- Included: Range, Microwave, Dishwasher, Stainless Steel Appliance(s)
- Laundry: Upper Level, Gas Dryer Hookup
Features
- Walk-In Closet(s), Open Floorplan
- Basement: Finished,Daylight
Interior area
- Total structure area: 0
- Total interior livable area: 1,579 sqft
Property
Parking
- Total spaces: 2
- Parking features: Asphalt, Garage Door Opener, Yes, Garage Owned, Attached, Garage
- Attached garage spaces: 2
- Has uncovered spaces: Yes
Accessibility
- Accessibility features: No Disability Access
Features
- Patio & porch: Porch
- Exterior features: Balcony
- Has view: Yes
Lot
- Size: 1,000 Square Feet
- Dimensions: 20 X 50
- Features: Landscaped, Views
Details
- Parcel number: 0920379021
- Special conditions: None
- Other equipment: Air Exchanger
Construction
Type & style
- Home type: Townhouse
- Property subtype: Townhouse, Single Family Residence
Materials
- Vinyl Siding, Stone
- Foundation: Concrete Perimeter
- Roof: Asphalt
Condition
- New construction: No
- Year built: 2023
Details
- Builder model: MCKINLEY
Utilities & green energy
- Electric: 100 Amp Service
- Sewer: Public Sewer
- Water: Public
Green energy
- Energy efficient items: Water Heater
Community & HOA
Community
- Features: Sidewalks, Street Lights
- Security: Carbon Monoxide Detector(s)
- Subdivision: Stonewater
HOA
- Has HOA: Yes
- Services included: Insurance, Exterior Maintenance, Lawn Care, Snow Removal, Other
- HOA fee: $325 monthly
Location
- Region: Wonder Lake
Financial & listing details
- Price per square foot: $158/sqft
- Annual tax amount: $5,468
- Date on market: 8/6/2026
- Ownership: Fee Simple w/ HO Assn.
Estimated market value
Not available
Estimated sales range
Not available
Not available
Price history
| Date | Event | Price |
|---|---|---|
| 8/6/2026 | Listing removed | $252,500$160/sqft |
Source: MRED as distributed by MLS GRID #12692622 Report a problem | ||
| 8/2/2026 | Price change | $252,500-1%$160/sqft |
Source:  MRED as distributed by MLS GRID #12692622 Report a problem MRED as distributed by MLS GRID #12692622 Report a problem | ||
| 7/15/2026 | Price change | $255,000-1.5%$161/sqft |
Source: MRED as distributed by MLS GRID #12692622 Report a problem | ||
| 7/11/2026 | Price change | $259,000-1.3%$164/sqft |
Source: MRED as distributed by MLS GRID #12692622 Report a problem | ||
| 7/8/2026 | Price change | $262,500-1.9%$166/sqft |
Source: MRED as distributed by MLS GRID #12692622 Report a problem | ||
| 7/1/2026 | Listed for sale | $267,500+7%$169/sqft |
Source: MRED as distributed by MLS GRID #12692622 Report a problem | ||
| 12/27/2023 | Sold | $249,990$158/sqft |
Source: MRED as distributed by MLS GRID #11940145 Report a problem | ||
| 12/4/2023 | Pending sale | $249,990$158/sqft |
Source: MRED as distributed by MLS GRID #11940145 Report a problem | ||
| 12/1/2023 | Listed for sale | $249,990$158/sqft |
Source: MRED as distributed by MLS GRID #11940145 Report a problem | ||
| 12/1/2023 | Listing removed | -- |
Source: MRED as distributed by MLS GRID #11907990 Report a problem | ||
| 11/15/2023 | Price change | $249,990-3.8%$158/sqft |
Source: MRED as distributed by MLS GRID #11907990 Report a problem | ||
| 10/13/2023 | Listed for sale | $259,990$165/sqft |
Source: MRED as distributed by MLS GRID #11907990 Report a problem | ||
Public tax history
Tax history is unavailable.
Monthly payment
Est. payment
Payment breakdown
Explore the cost of this home by adjusting the details. Changes won't be saved.Climate risks
Neighborhood: 60097
Nearby schools
GreatSchools rating
- 5/10Greenwood Elementary SchoolGrades: PK-5Distance: 1.2 mi
- 10/10Woodstock North High SchoolGrades: 8-12Distance: 4.2 mi
- 8/10Northwood Middle SchoolGrades: 6-8Distance: 5.4 mi
Schools provided by the listing agent
- Elementary: Harrison Elementary School
- Middle: Harrison Elementary School
- High: Mchenry Campus
- District: 36
Source: MRED as distributed by MLS GRID. This data may not be complete. We recommend contacting the local school district to confirm school assignments for this home.
- $223,5002 bd1 ba1 sqftState Route 14, Woodstock, IL 60097Off Market
- $2,856-- bd-- ba-- sqftState Route 14, Wonder Lake, IL 60097Off Market
- $294,9902 bd2 ba1.3k sqft6317 Juniper Dr, Wonder Lake, IL 60097Sold
- $293,9902 bd2 ba1.3k sqft6325 Juniper Dr, Wonder Lake, IL 60097Sold
- $274,9902 bd2 ba1.3k sqft6321 Juniper Dr, Wonder Lake, IL 60097Sold
- $272,5003 bd3 ba1.7k sqft2261 Sassafras Way, Wonder Lake, IL 60097Sold
- $307,4003 bd3 ba1.7k sqft2121 Sassafras Way, Wonder Lake, IL 60097Off Market
- $327,100-- bd-- ba-- sqft6650 Linden Trl, Wonder Lake, IL 60097Off Market
- $296,300-- bd-- ba-- sqft2231 Sassafras Way, Wonder Lake, IL 60097Off Market
A local agent can set up tours, give advice and negotiate with sellers.
Similar homes
- $285,0003 bd3 ba1.7k sqft2151 Sassafras Way #B, Wonder Lake, IL 60097Active
 MLS ID #12634971, Cristino Aguirre, Realty of America, LLC. MRED as distributed by MLS GRID
 - $292,0003 bd3 ba1.7k sqft2151 Sassafras Way #F, Wonder Lake, IL 60097Active
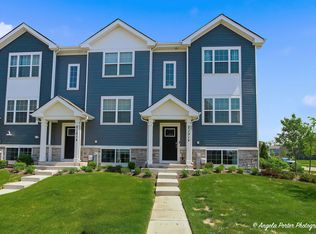 MLS ID #12650616, Bradley Fox, HomeSmart Connect LLC. MRED as distributed by MLS GRID
 - $359,5002 bd2 ba1.8k sqft2269 Elderberry Ct, Wonder Lake, IL 60097Active
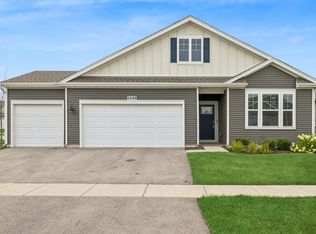 MLS ID #12721325, Kelly Miller, Baird & Warner. MRED as distributed by MLS GRID
 - $279,9002 bd2 ba1.3k sqft6322 Maple Glen Dr, Wonder Lake, IL 60097Active
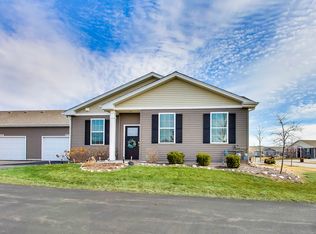 MLS ID #12468852, Rob Corsello, Berkshire Hathaway HomeServices Starck Real Estate. MRED as distributed by MLS GRID
 - $250,0002 bd3 ba1.5k sqft512 S Jade Ln, Round Lake, IL 60073NewMLS ID #12730282, Jim Starwalt, ABR,CRS,CSC,GRI, Better Homes and Garden Real Estate Star Homes. MRED as distributed by MLS GRID
- $225,0002 bd2 ba1.3k sqft2217 Concord Dr, McHenry, IL 60050NewMLS ID #12727225, David LoSavio, Real Broker LLC. MRED as distributed by MLS GRID
- $239,0003 bd3 ba1.5k sqft117 Terra Firma Ln, Volo, IL 60020NewMLS ID #12721963, Maria Devins, Baird & Warner. MRED as distributed by MLS GRID
- $292,9902 bd2 ba1.3k sqft6441 Maple Glen Dr, Wonder Lake, IL 60097ActiveMRED as distributed by MLS GRID
- $299,9002 bd2 ba1.3k sqft6328 Maple Glen Dr, Wonder Lake, IL 60097ActiveMLS ID #12628062, Rob Corsello, Berkshire Hathaway HomeServices Starck Real Estate. MRED as distributed by MLS GRID
- $299,9902 bd2 ba1.3k sqft6453 Maple Glen Dr, Wonder Lake, IL 60097ActiveMRED as distributed by MLS GRID
- $301,9902 bd2 ba1.3k sqft6443 Maple Glen Dr, Wonder Lake, IL 60097ActiveMRED as distributed by MLS GRID
- $240,0002 bd2 ba1.8k sqft1002 Castleshire Dr, Woodstock, IL 60098ActiveMLS ID #12714327, Tina Grzeca, HomeSmart Connect LLC. MRED as distributed by MLS GRID
- $289,9902 bd2 ba1.3k sqft6451 Maple Glen Dr, Wonder Lake, IL 60097ActiveMRED as distributed by MLS GRID
- from $351,9902 bd2 ba1.8k sqftCLIFTON Plan, Stonewater Single Family Ranch, Wonder Lake, IL 60097New ConstructionDR Horton
- $309,9902 bd2 ba1.3k sqft6433 Maple Glen Dr, Wonder Lake, IL 60097ActiveMRED as distributed by MLS GRID
- $275,0002 bd1 ba936 sqft2804 Russett Rd, McHenry, IL 60050NewMLS ID #12730568, Dessi Vukov, CSC, Berkshire Hathaway HomeServices Starck Real Estate. MRED as distributed by MLS GRID
- $321,9902 bd2 ba1.3k sqft6447 Maple Glen Dr, Wonder Lake, IL 60097ActiveMRED as distributed by MLS GRID
- $308,8502 bd2 ba1.3k sqft6313 Maple Glen Dr, Wonder Lake, IL 60097Price ChangeMLS ID #12651762, Randall Nosalik, Keller Williams Success Realty. MRED as distributed by MLS GRID
- $264,9002 bd3 ba1.5k sqft31632 Tall Grass Ct #31632, McHenry, IL 60051ActiveMLS ID #12711273, Peter Ceithaml, ABR,CSC,GRI, Coldwell Banker Realty. MRED as distributed by MLS GRID
- $329,9902 bd2 ba1.3k sqft6445 Maple Glen Dr, Wonder Lake, IL 60097ActiveMRED as distributed by MLS GRID
