BETTER THAN NEW! Welcome to easy, one-level living in the desirable Stonewater subdivision of Wonder Lake! This beautifully updated 2-bedroom, 2-full bath ranch townhome offers 1,332 square feet of thoughtfully designed living space with over $20,000 in recent updates-making it truly move-in ready. The open and functional floor plan is perfect for everyday living and entertaining, featuring spacious bedrooms, two full baths for added convenience, and a layout that eliminates stairs entirely. Located in a new subdivision, this home combines modern finishes with low-maintenance living-ideal for buyers looking to simplify without sacrificing comfort or style. Whether you're downsizing, purchasing your first home, or seeking single-level living in a quiet community, this home checks all the boxes. Enjoy newer construction benefits, tasteful upgrades you won't find in competing homes, and a peaceful neighborhood setting close to shopping, dining, and recreation. Nothing to do but move in and enjoy!
Active
Price cut: $45 (8/12)
$308,850
6313 Maple Glen Dr, Wonder Lake, IL 60097
2beds
1,332sqft
Townhouse, Single Family Residence
Built in 2024
2,745 Square Feet Lot
$307,400 Zestimate®
$232/sqft
$217/mo HOA
What's special
Modern finishesSpacious bedroomsTasteful upgrades
- 94 days |
- 80 |
- 2 |
Zillow last checked:
Listing updated:
Listed by:
Randall Nosalik 847-381-9500,
Keller Williams Success Realty,
Tracy Nosalik 847-712-0367,
Keller Williams Success Realty
Source: MRED as distributed by MLS GRID,MLS#: 12651762
Facts & features
Interior
Bedrooms & bathrooms
- Bedrooms: 2
- Bathrooms: 2
- Full bathrooms: 2
Rooms
- Room types: No additional rooms
Primary bedroom
- Features: Bathroom (Full, Double Sink)
- Level: Main
- Area: 210 Square Feet
- Dimensions: 15X14
Bedroom 2
- Level: Main
- Area: 143 Square Feet
- Dimensions: 13X11
Dining room
- Level: Main
- Area: 108 Square Feet
- Dimensions: 12X9
Kitchen
- Level: Main
- Area: 132 Square Feet
- Dimensions: 12X11
Laundry
- Level: Main
- Area: 66 Square Feet
- Dimensions: 11X6
Living room
- Level: Main
- Area: 216 Square Feet
- Dimensions: 18X12
Heating
- Natural Gas, Forced Air
Cooling
- Central Air
Features
- Basement: None
Interior area
- Total structure area: 0
- Total interior livable area: 1,332 sqft
Property
Parking
- Total spaces: 2
- Parking features: Yes, Attached, Garage
- Attached garage spaces: 2
Accessibility
- Accessibility features: No Disability Access
Lot
- Size: 2,745 Square Feet
- Dimensions: 61 X 45
Details
- Parcel number: 0920408001
- Special conditions: None
- Other equipment: Radon Mitigation System
Construction
Type & style
- Home type: Townhouse
- Property subtype: Townhouse, Single Family Residence
Materials
- Vinyl Siding
Condition
- New construction: No
- Year built: 2024
Utilities & green energy
- Sewer: Public Sewer
- Water: Public
Community & HOA
Community
- Security: Carbon Monoxide Detector(s)
HOA
- Has HOA: Yes
- Services included: Insurance, Lawn Care, Snow Removal, Other
- HOA fee: $217 monthly
Location
- Region: Wonder Lake
Financial & listing details
- Price per square foot: $232/sqft
- Tax assessed value: $264,978
- Annual tax amount: $6,273
- Date on market: 5/18/2026
- Ownership: Fee Simple w/ HO Assn.
Estimated market value
$307,400
$292,000 - $323,000
$2,181/mo
Price history
| Date | Event | Price |
|---|---|---|
| 8/12/2026 | Price change | $308,8500%$232/sqft |
Source:  MRED as distributed by MLS GRID #12651762 Report a problem MRED as distributed by MLS GRID #12651762 Report a problem | ||
| 7/31/2026 | Price change | $308,8950%$232/sqft |
Source: MRED as distributed by MLS GRID #12651762 Report a problem | ||
| 7/22/2026 | Price change | $308,9000%$232/sqft |
Source: MRED as distributed by MLS GRID #12651762 Report a problem | ||
| 6/25/2026 | Price change | $309,000-0.3%$232/sqft |
Source: MRED as distributed by MLS GRID #12651762 Report a problem | ||
| 5/23/2026 | Price change | $309,9990%$233/sqft |
Source: MRED as distributed by MLS GRID #12651762 Report a problem | ||
| 5/18/2026 | Listed for sale | $310,000$233/sqft |
Source: MRED as distributed by MLS GRID #12651762 Report a problem | ||
| 5/18/2026 | Listing removed | $310,000$233/sqft |
Source: MRED as distributed by MLS GRID #12548535 Report a problem | ||
| 5/13/2026 | Price change | $310,000-0.1%$233/sqft |
Source: MRED as distributed by MLS GRID #12548535 Report a problem | ||
| 4/10/2026 | Price change | $310,3000%$233/sqft |
Source: MRED as distributed by MLS GRID #12548535 Report a problem | ||
| 4/2/2026 | Price change | $310,3990%$233/sqft |
Source: MRED as distributed by MLS GRID #12548535 Report a problem | ||
| 1/16/2026 | Listed for sale | $310,400+4.5%$233/sqft |
Source: MRED as distributed by MLS GRID #12548535 Report a problem | ||
| 7/1/2025 | Listing removed | $296,900$223/sqft |
Source: MRED as distributed by MLS GRID #12349021 Report a problem | ||
| 6/19/2025 | Price change | $296,9000%$223/sqft |
Source: MRED as distributed by MLS GRID #12349021 Report a problem | ||
| 4/26/2025 | Listed for sale | $297,000+10.8%$223/sqft |
Source: MRED as distributed by MLS GRID #12349021 Report a problem | ||
| 7/26/2024 | Sold | $267,990$201/sqft |
Source: MRED as distributed by MLS GRID #12063521 Report a problem | ||
| 6/28/2024 | Pending sale | $267,990$201/sqft |
Source: MRED as distributed by MLS GRID #12063521 Report a problem | ||
| 6/17/2024 | Price change | $267,990-2.5%$201/sqft |
Source: MRED as distributed by MLS GRID #12063521 Report a problem | ||
| 5/22/2024 | Price change | $274,990-0.4%$206/sqft |
Source: MRED as distributed by MLS GRID #12063521 Report a problem | ||
| 5/22/2024 | Price change | $275,990+0.4%$207/sqft |
Source:  DR Horton Report a problem DR Horton Report a problem | ||
| 5/21/2024 | Price change | $274,990-1.8%$206/sqft |
Source: MRED as distributed by MLS GRID #11982867 Report a problem | ||
| 5/13/2024 | Price change | $279,990+1.1%$210/sqft |
Source: MRED as distributed by MLS GRID #11982867 Report a problem | ||
| 5/9/2024 | Price change | $276,990+0.7%$208/sqft |
Source: MRED as distributed by MLS GRID #11982867 Report a problem | ||
| 4/5/2024 | Price change | $274,990-1.8%$206/sqft |
Source: MRED as distributed by MLS GRID #11982867 Report a problem | ||
| 2/20/2024 | Price change | $279,990-0.4%$210/sqft |
Source: MRED as distributed by MLS GRID #11982867 Report a problem | ||
| 2/16/2024 | Listed for sale | $281,140$211/sqft |
Source: MRED as distributed by MLS GRID #11982867 Report a problem | ||
Public tax history
| Year | Property taxes | Tax assessment |
|---|---|---|
| 2025 | $6,273 +57.8% | $88,326 +65.6% |
| 2024 | $3,974 | $53,353 +55476% |
| 2023 | -- | $96 +7.9% |
| 2022 | -- | $89 |
Find assessor info on the county website
Monthly payment
Est. payment
Payment breakdown
Explore the cost of this home by adjusting the details. Changes won't be saved.Climate risks
Neighborhood: 60097
Nearby schools
GreatSchools rating
- 5/10Harrison Elementary SchoolGrades: PK-8Distance: 1.8 mi
- NAMcHenry Community High SchoolGrades: 9-12Distance: 3.1 mi
Schools provided by the listing agent
- Elementary: Harrison Elementary School
- Middle: Harrison Elementary School
- District: 36
Source: MRED as distributed by MLS GRID. This data may not be complete. We recommend contacting the local school district to confirm school assignments for this home.
- $279,9902 bd2 ba1.3k sqft6305 Juniper Dr, Wonder Lake, IL 60097Sold
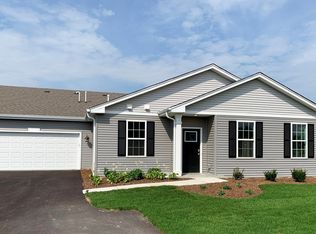
- $281,000-- bd-- ba-- sqft6301 Juniper Dr, Wonder Lake, IL 60097Sold
- $268,9902 bd2 ba1.3k sqft6313 Juniper Dr, Wonder Lake, IL 60097Sold

- $324,9903 bd2 ba1.4k sqft2269 Redwood Trl, Wonder Lake, IL 60097Sold
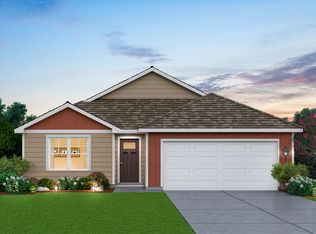
- $273,9902 bd2 ba1.3k sqft6331 Maple Glen Dr, Wonder Lake, IL 60097Sold
- $271,900-- bd-- ba-- sqft6302 Maple Glen Dr, Wonder Lake, IL 60097Off Market
- $287,7902 bd2 ba1.3k sqft6311 Maple Glen Dr, Wonder Lake, IL 60097Sold
- $323,9902 bd2 ba1.6k sqft6303 Maple Glen Dr, Wonder Lake, IL 60097Sold
A local agent can set up tours, give advice and negotiate with sellers.
Similar homes
- $299,9902 bd2 ba1.3k sqft6453 Maple Glen Dr, Wonder Lake, IL 60097New
 MRED as distributed by MLS GRID
 - $279,9002 bd2 ba1.3k sqft6322 Maple Glen Dr, Wonder Lake, IL 60097Active
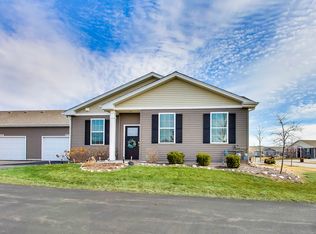 MLS ID #12468852, Rob Corsello, Berkshire Hathaway HomeServices Starck Real Estate. MRED as distributed by MLS GRID
 - $299,9902 bd2 ba1.3k sqft6443 Maple Glen Dr, Wonder Lake, IL 60097Active
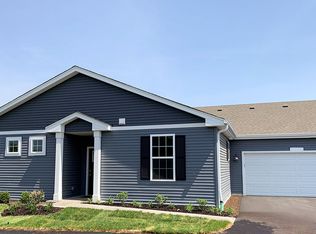 MRED as distributed by MLS GRID
 - $289,9902 bd2 ba1.3k sqft6441 Maple Glen Dr, Wonder Lake, IL 60097Active
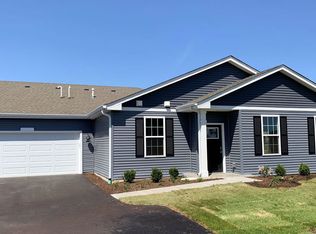 MRED as distributed by MLS GRID
 - $319,9902 bd2 ba1.3k sqft6447 Maple Glen Dr, Wonder Lake, IL 60097ActiveMLS ID #12708149, Daynae Gaudio, Daynae Gaudio. MRED as distributed by MLS GRID
- $327,9902 bd2 ba1.3k sqft6445 Maple Glen Dr, Wonder Lake, IL 60097ActiveMRED as distributed by MLS GRID
- $334,9902 bd2 ba1.3k sqft6457 Maple Glen Dr, Wonder Lake, IL 60097ActiveMLS ID #12661127, Daynae Gaudio, Daynae Gaudio. MRED as distributed by MLS GRID
- $292,0003 bd3 ba1.7k sqft2151 Sassafras Way #F, Wonder Lake, IL 60097ActiveMLS ID #12733371, Bradley Fox, HomeSmart Connect LLC. MRED as distributed by MLS GRID
- from $336,9902 bd2 ba1.6k sqftARLINGTON Plan, Stonewater Single Family Ranch, Wonder Lake, IL 60097New ConstructionDR Horton
- $380,0002 bd2 ba1.7k sqft2285 Tupelo Way, Wonder Lake, IL 60097ActiveMLS ID #12725670, Kim Alden, Compass. MRED as distributed by MLS GRID
- from $351,9902 bd2 ba1.8k sqftCLIFTON Plan, Stonewater Single Family Ranch, Wonder Lake, IL 60097New ConstructionDR Horton
- $369,9902 bd2 ba1.8k sqft2282 Redwood Trl, Wonder Lake, IL 60097ActiveMRED as distributed by MLS GRID
- $264,9002 bd2 ba1.5k sqft5222 Cobblers Xing, McHenry, IL 60050NewMLS ID #12738537, Keith Schauer, RE/MAX Suburban. MRED as distributed by MLS GRID
- $295,0003 bd3 ba1.7k sqft1308 Draper Rd, McHenry, IL 60050For SaleMLS ID #202605183, Anthony Ramirez. NorthWest Illinois Alliance of REALTORS®
- $389,9903 bd2 ba1.9k sqft6267 Maple Glen Dr, Wonder Lake, IL 60097NewMRED as distributed by MLS GRID
- $250,0002 bd3 ba1.5k sqft2121 Sassafras Way Unit D, Wonder Lake, IL 60097ActiveMLS ID #12725867, Rodney Chesser, HomeSmart Connect LLC. MRED as distributed by MLS GRID
- $345,0002 bd2 ba1.8k sqft2269 Elderberry Ct, Wonder Lake, IL 60097Price ChangeMLS ID #12721325, Kelly Miller, Baird & Warner. MRED as distributed by MLS GRID
- from $356,9903 bd2 ba1.9k sqftDOVER Plan, Stonewater Single Family Ranch, Wonder Lake, IL 60097New ConstructionDR Horton
- $389,9902 bd2 ba1.8k sqft6265 Maple Glen Dr, Wonder Lake, IL 60097ActiveMLS ID #12665925, Daynae Gaudio, Daynae Gaudio. MRED as distributed by MLS GRID
- $315,0002 bd3 ba1.7k sqft3810 Monica Ln #5, Johnsburg, IL 60051Price ChangeMLS ID #12692004, Jason Casebolt, Coldwell Banker Realty. MRED as distributed by MLS GRID
