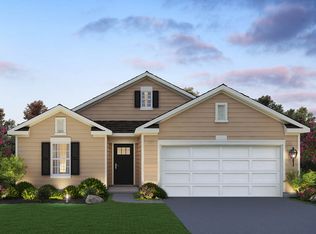
"Unbelievable new price for this one!" Why wait to build new when you can have this beautiful home now. "Wonderful Spacious Ranch home with a 3 CAR Garage!!!" Stonewater is an all-ages master-planned development by D.R. Horton that welcomes buyers of every stage in life. This is a move-in ready home and Sellers are offering a Home Warranty along with added features of Washer/Dryer, Refrigerator, Water Filtration system and Custom Window Coverings. This beautiful home offers 2 bedrooms, 2 Full Baths, inviting Flex Room for Den/Formal Dining or Office space, Bright Open Concept Kitchen with separate Table space and Spacious Great Room for family and friends gatherings. Luxury Vinyl flooring throughout, except for bedrooms. Separate Laundry Room, Covered Porch outside and a huge 3 Car Garage. NO SSA. Community offering 11 miles of gorgeous nature paths, play parks, community pool & rec center ~142 acres of lakes & streams! This is one to see! Move right in! No waiting for a new build...you can have it now!
Active
Price cut: $14.5K (8/19)
$345,000
2269 Elderberry Ct, Wonder Lake, IL 60097
2beds
1,863sqft
Single Family Residence
Built in 2023
7,040 Square Feet Lot
$342,100 Zestimate®
$185/sqft
$224/mo HOA
What's special
Beautiful homeCustom window coveringsSeparate table spaceBright open concept kitchenSeparate laundry roomWater filtration systemCovered porch outside
- 25 days
- 315
- 7
Zillow last checked:
Listing updated:
Listed by:
Kelly Miller 847-650-8267,
Baird & Warner
Source: MRED as distributed by MLS GRID,MLS#: 12721325
Facts & features
Interior
Bedrooms & bathrooms
- Bedrooms: 2
- Bathrooms: 2
- Full bathrooms: 2
Rooms
- Room types: Den
Primary bedroom
- Features: Flooring (Carpet), Bathroom (Full)
- Level: Main
- Area: 221 Square Feet
- Dimensions: 13X17
Bedroom 2
- Features: Flooring (Carpet), Window Treatments (Blinds)
- Level: Main
- Area: 110 Square Feet
- Dimensions: 10X11
Den
- Features: Flooring (Luxury Vinyl), Window Treatments (Blinds)
- Level: Main
- Area: 110 Square Feet
- Dimensions: 10X11
Kitchen
- Features: Kitchen (Island, Pantry-Walk-in), Flooring (Luxury Vinyl), Window Treatments (Blinds)
- Level: Main
- Area: 150 Square Feet
- Dimensions: 10X15
Laundry
- Features: Flooring (Luxury Vinyl)
- Level: Main
- Area: 80 Square Feet
- Dimensions: 8X10
Living room
- Features: Flooring (Luxury Vinyl)
- Level: Main
- Area: 468 Square Feet
- Dimensions: 18X26
Heating
- Natural Gas, Forced Air
Cooling
- Central Air
Appliances
- Included: Range, Microwave, Dishwasher, Refrigerator, Washer, Dryer, Electric Water Heater
- Laundry: Main Level
Features
- 1st Floor Full Bath, Walk-In Closet(s), High Ceilings
- Flooring: Carpet
- Windows: Drapes
- Basement: None
Interior area
- Total structure area: 0
- Total interior livable area: 1,863 sqft
Property
Parking
- Total spaces: 3
- Parking features: Asphalt, Garage Door Opener, Yes, Garage Owned, Attached, Garage
- Attached garage spaces: 3
- Has uncovered spaces: Yes
Accessibility
- Accessibility features: No Disability Access
Features
- Stories: 1
- Patio & porch: Patio
Lot
- Size: 7,040 Square Feet
- Dimensions: 110 x 64
- Features: Corner Lot
Details
- Parcel number: 0920429001
- Special conditions: Home Warranty
Construction
Type & style
- Home type: SingleFamily
- Architectural style: Ranch
- Property subtype: Single Family Residence
Materials
- Vinyl Siding
- Foundation: Concrete Perimeter
- Roof: Asphalt
Condition
- New construction: No
- Year built: 2023
Details
- Builder model: Clifton
- Warranty included: Yes
Utilities & green energy
- Sewer: Public Sewer
- Water: Public
Green energy
- Energy efficient items: Water Heater
Community & HOA
Community
- Features: Pool, Sidewalks, Street Lights, Street Paved
- Security: Carbon Monoxide Detector(s)
- Subdivision: Stonewater
HOA
- Has HOA: Yes
- Services included: Pool, Lawn Care, Snow Removal
- HOA fee: $224 monthly
Location
- Region: Wonder Lake
Financial & listing details
- Price per square foot: $185/sqft
- Tax assessed value: $353,667
- Annual tax amount: $7,236
- Date on market: 8/7/2026
- Ownership: Fee Simple w/ HO Assn.
Estimated market value
$342,100
$325,000 - $359,000
$3,093/mo
Price history
| Date | Event | Price |
|---|---|---|
| 8/19/2026 | Price change | $345,000-4%$185/sqft |
Source:  MRED as distributed by MLS GRID #12721325 Report a problem MRED as distributed by MLS GRID #12721325 Report a problem | ||
| 8/7/2026 | Listed for sale | $359,500$193/sqft |
Source: MRED as distributed by MLS GRID #12721325 Report a problem | ||
| 7/28/2026 | Listing removed | $359,500$193/sqft |
Source: MRED as distributed by MLS GRID #12668647 Report a problem | ||
| 7/13/2026 | Price change | $359,500-5.4%$193/sqft |
Source: MRED as distributed by MLS GRID #12668647 Report a problem | ||
| 6/15/2026 | Price change | $379,900-5%$204/sqft |
Source: MRED as distributed by MLS GRID #12668647 Report a problem | ||
| 6/5/2026 | Listed for sale | $399,900+15.9%$215/sqft |
Source: MRED as distributed by MLS GRID #12668647 Report a problem | ||
| 8/15/2023 | Sold | $344,990$185/sqft |
Source: MRED as distributed by MLS GRID #11746148 Report a problem | ||
| 8/5/2023 | Pending sale | $344,990$185/sqft |
Source: MRED as distributed by MLS GRID #11746148 Report a problem | ||
| 5/18/2023 | Price change | $344,990+1.5%$185/sqft |
Source: MRED as distributed by MLS GRID #11746148 Report a problem | ||
| 5/12/2023 | Price change | $339,990-0.9%$182/sqft |
Source: MRED as distributed by MLS GRID #11746148 Report a problem | ||
| 3/27/2023 | Listed for sale | $342,990$184/sqft |
Source: MRED as distributed by MLS GRID #11746148 Report a problem | ||
Public tax history
| Year | Property taxes | Tax assessment |
|---|---|---|
| 2025 | $7,236 -5.3% | $117,889 -0.6% |
| 2024 | $7,642 +66.5% | $118,599 +111.3% |
| 2023 | $4,590 | $56,139 +62977.5% |
| 2022 | -- | $89 |
Find assessor info on the county website
Monthly payment
Est. payment
Payment breakdown
Explore the cost of this home by adjusting the details. Changes won't be saved.Climate risks
Neighborhood: 60097
Nearby schools
Schools provided by the listing agent
- Elementary: Harrison Elementary School
- Middle: Harrison Elementary School
- High: Mchenry Campus
- District: 36
Source: MRED as distributed by MLS GRID. This data may not be complete. We recommend contacting the local school district to confirm school assignments for this home.
Similar homes
- $369,9994 bd3 ba1.8k sqft6816 Cobble Springs Ln, Wonder Lake, IL 60097Active
 MLS ID #12739883, Lisa Jensen, Keller Williams North Shore West. MRED as distributed by MLS GRID
 - $324,9902 bd2 ba1.3k sqft6433 Maple Glen Dr, Wonder Lake, IL 60097New
 MRED as distributed by MLS GRID
 - from $336,9902 bd2 ba1.6k sqftARLINGTON Plan, Stonewater Single Family Ranch, Wonder Lake, IL 60097New Construction
 DR Horton
 - $409,9003 bd3 ba2.4k sqft8418 White Oaks Ct, Wonder Lake, IL 60097Price Change
 MLS ID #12730585, Antonio Giamberduca, Baird & Warner. MRED as distributed by MLS GRID
