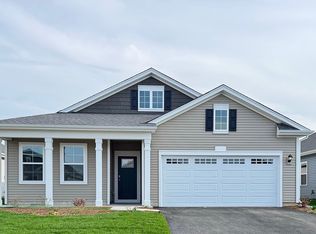
Welcome to Stonewater - a community like no other! Enjoy 11 miles of scenic nature paths, 142 acres of lakes and streams, plus a resort-style community pool and clubhouse. The popular Meridian model is a spacious 2-story home offering 4 bedrooms, 2.5 baths, and a 3-car garage. The open-concept layout features an island kitchen with stainless steel appliances, quartz countertops, and a walk-in pantry, flowing into the sun-filled dining area-perfect for everyday living and entertaining. Upstairs, you'll find the convenience of a second-floor laundry room and four generously sized bedrooms. The primary suite offers a private retreat with a dual-sink raised vanity and walk-in shower. Stay connected with built-in smart home technology designed to keep you connected to what matters most. Step outside to enjoy your large, private, fully fenced backyard complete with a gazebo and custom paver patio-ideal for relaxing and outdoor gatherings.
New
$369,999
6816 Cobble Springs Ln, Wonder Lake, IL 60097
4beds
1,847sqft
Single Family Residence
Built in 2021
7,200 Square Feet Lot
$-- Zestimate®
$200/sqft
$117/mo HOA
What's special
- -- |
- 249
- views |
- 26
- saves |
Zillow last checked:
Listing updated:
Listed by:
Lisa Jensen 815-790-9600,
Keller Williams North Shore West
Source: MRED as distributed by MLS GRID,MLS#: 12739883
Facts & features
Interior
Bedrooms & bathrooms
- Bedrooms: 4
- Bathrooms: 3
- Full bathrooms: 2
- 1/2 bathrooms: 1
Rooms
- Room types: No additional rooms
Primary bedroom
- Features: Bathroom (Full, Double Sink)
- Level: Second
- Area: 182 Square Feet
- Dimensions: 14X13
Bedroom 2
- Level: Second
- Area: 110 Square Feet
- Dimensions: 10X11
Bedroom 3
- Level: Second
- Area: 120 Square Feet
- Dimensions: 10X12
Bedroom 4
- Level: Second
- Area: 120 Square Feet
- Dimensions: 10X12
Dining room
- Level: Main
- Area: 104 Square Feet
- Dimensions: 13X8
Kitchen
- Features: Kitchen (Eating Area-Breakfast Bar, Island, Pantry-Walk-in, SolidSurfaceCounter)
- Level: Main
- Area: 140 Square Feet
- Dimensions: 10X14
Laundry
- Level: Second
- Area: 48 Square Feet
- Dimensions: 8X6
Living room
- Level: Main
- Area: 270 Square Feet
- Dimensions: 15X18
Heating
- Natural Gas
Cooling
- Central Air
Appliances
- Included: Range, Microwave, Dishwasher, Refrigerator, Washer, Dryer, Disposal, Stainless Steel Appliance(s), Water Softener Rented
- Laundry: Upper Level, Gas Dryer Hookup
Features
- Walk-In Closet(s), High Ceilings, Open Floorplan, Pantry, Quartz Counters
- Windows: Screens, Drapes
- Basement: None
Interior area
- Total structure area: 0
- Total interior livable area: 1,847 sqft
Property
Parking
- Total spaces: 3
- Parking features: Asphalt, Yes, Garage Owned, Attached, Garage
- Attached garage spaces: 3
Accessibility
- Accessibility features: No Disability Access
Features
- Stories: 2
- Patio & porch: Patio
- Fencing: Fenced
Lot
- Size: 7,200 Square Feet
- Dimensions: 60 X 120
- Features: Landscaped
Details
- Additional structures: Gazebo
- Parcel number: 0920351004
- Special conditions: None
Construction
Type & style
- Home type: SingleFamily
- Architectural style: Traditional
- Property subtype: Single Family Residence
Materials
- Vinyl Siding
- Foundation: Concrete Perimeter
- Roof: Asphalt
Condition
- New construction: No
- Year built: 2021
Details
- Builder model: MERIDIAN
Utilities & green energy
- Sewer: Public Sewer
- Water: Public
Green energy
- Energy efficient items: Water Heater
Community & HOA
Community
- Features: Clubhouse, Park, Pool, Lake, Curbs, Sidewalks, Street Lights, Street Paved
- Security: Carbon Monoxide Detector(s)
- Subdivision: Stonewater
HOA
- Has HOA: Yes
- Services included: Clubhouse, Exercise Facilities, Pool
- HOA fee: $117 monthly
Location
- Region: Wonder Lake
Financial & listing details
- Price per square foot: $200/sqft
- Tax assessed value: $337,566
- Annual tax amount: $7,900
- Date on market: 8/21/2026
- Ownership: Fee Simple
Estimated market value
Not available
Estimated sales range
Not available
Not available
Price history
| Date | Event | Price |
|---|---|---|
| 8/21/2026 | Listing removed | $379,900$206/sqft |
Source: MRED as distributed by MLS GRID #12725859 Report a problem | ||
| 8/6/2026 | Listed for sale | $379,900$206/sqft |
Source: MRED as distributed by MLS GRID #12725859 Report a problem | ||
| 8/6/2026 | Listing removed | $379,900$206/sqft |
Source: MRED as distributed by MLS GRID #12698923 Report a problem | ||
| 7/27/2026 | Listing removed | $3,000$2/sqft |
Source: MRED as distributed by MLS GRID #12692024 Report a problem | ||
| 7/8/2026 | Listed for sale | $379,900-2.6%$206/sqft |
Source:  MRED as distributed by MLS GRID #12698923 Report a problem MRED as distributed by MLS GRID #12698923 Report a problem | ||
| 7/8/2026 | Listing removed | $389,900$211/sqft |
Source: MRED as distributed by MLS GRID #12674654 Report a problem | ||
| 6/30/2026 | Listed for rent | $3,000$2/sqft |
Source: MRED as distributed by MLS GRID #12692024 Report a problem | ||
| 6/21/2026 | Listed for sale | $389,900$211/sqft |
Source: MRED as distributed by MLS GRID #12674654 Report a problem | ||
| 6/11/2026 | Listing removed | $389,900$211/sqft |
Source: MRED as distributed by MLS GRID #12647199 Report a problem | ||
| 4/27/2026 | Listed for sale | $389,900$211/sqft |
Source: MRED as distributed by MLS GRID #12630821 Report a problem | ||
| 4/27/2026 | Listing removed | $389,900$211/sqft |
Source: MRED as distributed by MLS GRID #12556408 Report a problem | ||
| 4/26/2026 | Price change | $389,900-2.5%$211/sqft |
Source: MRED as distributed by MLS GRID #12556408 Report a problem | ||
| 4/17/2026 | Listed for sale | $399,999+14.6%$217/sqft |
Source: MRED as distributed by MLS GRID #12556408 Report a problem | ||
| 10/27/2023 | Sold | $349,000-0.3%$189/sqft |
Source: MRED as distributed by MLS GRID #11858453 Report a problem | ||
| 10/4/2023 | Contingent | $349,900$189/sqft |
Source:  Berkshire Hathaway HomeServices Chicago #11858453 Report a problem Berkshire Hathaway HomeServices Chicago #11858453 Report a problem | ||
| 9/24/2023 | Pending sale | $349,900$189/sqft |
Source: Berkshire Hathaway HomeServices Chicago #11858453 Report a problem | ||
| 9/24/2023 | Contingent | $349,900$189/sqft |
Source: MRED as distributed by MLS GRID #11858453 Report a problem | ||
| 8/12/2023 | Price change | $349,900-2.5%$189/sqft |
Source: MRED as distributed by MLS GRID #11858453 Report a problem | ||
| 5/30/2023 | Listed for sale | $359,000+0.3%$194/sqft |
Source: MRED as distributed by MLS GRID #11794905 Report a problem | ||
| 5/26/2022 | Sold | $357,990$194/sqft |
Source: MRED as distributed by MLS GRID #11303577 Report a problem | ||
| 3/18/2022 | Pending sale | $357,990$194/sqft |
Source: MRED as distributed by MLS GRID #11303577 Report a problem | ||
| 3/2/2022 | Price change | $357,990+0.8%$194/sqft |
Source: MRED as distributed by MLS GRID #11303577 Report a problem | ||
| 2/10/2022 | Price change | $354,990+1.4%$192/sqft |
Source: MRED as distributed by MLS GRID #11303577 Report a problem | ||
| 1/14/2022 | Price change | $349,990-0.4%$189/sqft |
Source: MRED as distributed by MLS GRID #11303577 Report a problem | ||
| 1/13/2022 | Listed for sale | $351,240$190/sqft |
Source: MRED as distributed by MLS GRID #11303577 Report a problem | ||
Public tax history
| Year | Property taxes | Tax assessment |
|---|---|---|
| 2025 | $7,236 -8.4% | $112,522 -3.4% |
| 2024 | $7,901 +2.6% | $116,481 +11.6% |
| 2023 | $7,703 +30.3% | $104,355 +45.6% |
| 2022 | $5,910 | $71,692 +72316.2% |
| 2021 | -- | $99 |
Find assessor info on the county website
Monthly payment
Est. payment
Payment breakdown
Explore the cost of this home by adjusting the details. Changes won't be saved.Climate risks
Neighborhood: 60097
Nearby schools
GreatSchools rating
- 5/10Greenwood Elementary SchoolGrades: PK-5Distance: 1.2 mi
- 10/10Woodstock North High SchoolGrades: 8-12Distance: 4.2 mi
- 8/10Northwood Middle SchoolGrades: 6-8Distance: 5.4 mi
Schools provided by the listing agent
- Elementary: Harrison Elementary School
- Middle: Harrison Elementary School
- High: Mchenry Campus
- District: 36
Source: MRED as distributed by MLS GRID. This data may not be complete. We recommend contacting the local school district to confirm school assignments for this home.
- $208,1002 bd1 ba1 sqftState Route 14, Woodstock, IL 60097Off Market
- $3,162-- bd-- ba-- sqftState Route 14, Wonder Lake, IL 60097Off Market
- $294,9902 bd2 ba1.3k sqft6317 Juniper Dr, Wonder Lake, IL 60097Sold
- $293,9902 bd2 ba1.3k sqft6325 Juniper Dr, Wonder Lake, IL 60097Sold
- $274,9902 bd2 ba1.3k sqft6321 Juniper Dr, Wonder Lake, IL 60097Sold
- $272,5003 bd3 ba1.7k sqft2261 Sassafras Way, Wonder Lake, IL 60097Sold
- $305,6003 bd3 ba1.7k sqft2121 Sassafras Way, Wonder Lake, IL 60097Off Market
- $319,600-- bd-- ba-- sqft6650 Linden Trl, Wonder Lake, IL 60097Off Market
- $296,300-- bd-- ba-- sqft2231 Sassafras Way, Wonder Lake, IL 60097Off Market
A local agent can set up tours, give advice and negotiate with sellers.
Similar homes
- $345,0002 bd2 ba1.8k sqft2269 Elderberry Ct, Wonder Lake, IL 60097Active
 MLS ID #12721325, Kelly Miller, Baird & Warner. MRED as distributed by MLS GRID
 - $395,0004 bd3 ba2k sqft6809 Willow Dr, Wonder Lake, IL 60097Active
 MLS ID #12685635, Beth Manzella, CSC, Baird & Warner. MRED as distributed by MLS GRID
 - $425,0004 bd3 ba2k sqft2005 Winterberry Trl, Wonder Lake, IL 60097Active
 MLS ID #12722133, Ted Breden, ABR,CRS,CSC,GRI, HomeSmart Connect LLC. MRED as distributed by MLS GRID
 - $389,9903 bd2 ba1.9k sqft6267 Maple Glen Dr, Wonder Lake, IL 60097New
 MRED as distributed by MLS GRID
 - $369,9003 bd2 ba1.6k sqft1200 Redtail Cir, Woodstock, IL 60098ActiveMLS ID #12722370, Jesus Perez, Realty of America, LLC. MRED as distributed by MLS GRID
- $380,0002 bd2 ba1.7k sqft2285 Tupelo Way, Wonder Lake, IL 60097ActiveMLS ID #12725670, Kim Alden, Compass. MRED as distributed by MLS GRID
- from $391,9904 bd3 ba2.6k sqftHENLEY Plan, Stonewater Traditional Single Family, Wonder Lake, IL 60097New ConstructionDR Horton
- from $351,9902 bd2 ba1.8k sqftCLIFTON Plan, Stonewater Single Family Ranch, Wonder Lake, IL 60097New ConstructionDR Horton
- $250,0002 bd3 ba1.5k sqft2121 Sassafras Way Unit D, Wonder Lake, IL 60097ActiveMLS ID #12725867, Rodney Chesser, HomeSmart Connect LLC. MRED as distributed by MLS GRID
- $295,0003 bd3 ba1.7k sqft1308 Draper Rd, McHenry, IL 60050For SaleMLS ID #202605183, Anthony Ramirez. NorthWest Illinois Alliance of REALTORS®
- from $356,9903 bd2 ba1.9k sqftDOVER Plan, Stonewater Single Family Ranch, Wonder Lake, IL 60097New ConstructionDR Horton
- $469,9004 bd4 ba2k sqft9712 Bennington Dr, Huntley, IL 60142NewMLS ID #12737433, Deborah O'Brien, Coldwell Banker Real Estate Group. MRED as distributed by MLS GRID
- from $436,9003 bd3 ba2.5k sqftMonroe II Plan, Woodland Meadows, Hebron, IL 60034New ConstructionKLM Builders
- $430,0003 bd3 ba2k sqft2009 Mayfair Dr, Island Lake, IL 60042Price ChangeMLS ID #12722109, Brian Finger, eXp Realty. MRED as distributed by MLS GRID
- $279,9002 bd2 ba1.3k sqft6322 Maple Glen Dr, Wonder Lake, IL 60097ActiveMLS ID #12468852, Rob Corsello, Berkshire Hathaway HomeServices Starck Real Estate. MRED as distributed by MLS GRID
- from $390,9904 bd3 ba1.9k sqftCedar Plan, The Oaks At Irish Prairie, McHenry, IL 60050New ConstructionRyan Homes
- $359,9903 bd3 ba1.8k sqft519 Red Oak Cir, Volo, IL 60020ActiveMRED as distributed by MLS GRID
- $289,9902 bd2 ba1.3k sqft6441 Maple Glen Dr, Wonder Lake, IL 60097ActiveMRED as distributed by MLS GRID
- $449,2753 bd2 ba1.9k sqft3816 Meadowridge Rd, Woodstock, IL 60098ActiveMRED as distributed by MLS GRID
- $308,8502 bd2 ba1.3k sqft6313 Maple Glen Dr, Wonder Lake, IL 60097ActiveMLS ID #12651762, Randall Nosalik, Keller Williams Success Realty. MRED as distributed by MLS GRID
