NEWER CONSTRUCTION WITHOUT THE WAIT! MOVE-IN READY RANCH IN THE SANCTUARY OF BULL VALLEY! Built in 2021, this beautifully maintained home delivers the space, style, and low-maintenance lifestyle. Featuring 3 spacious bedrooms and 2 full bathrooms, the open-concept layout is bright, inviting, and designed for both everyday living and entertaining. At the heart of the home, the kitchen showcases quartz countertops, abundant cabinetry, and a seamless flow into the spacious dining and living areas. The oversized primary suite offers a relaxing retreat with a spa-like private bath and generous walk-in closet. Professionally cleaned carpets and an immaculate interior make this home truly move-in ready. Located in the highly sought-after Sanctuary of Bull Valley, this is your opportunity to enjoy newer construction and maintenance-free living without the wait. Just unpack, settle in, and enjoy!
Active
Price cut: $10K (9/10)
$354,900
1200 Redtail Cir, Woodstock, IL 60098
3beds
1,646sqft
Single Family Residence
Built in 2021
6,534 Square Feet Lot
$350,900 Zestimate®
$216/sqft
$137/mo HOA
What's special
Oversized primary suiteImmaculate interiorProfessionally cleaned carpetsOpen-concept layoutKitchen showcases quartz countertopsAbundant cabinetryBright inviting
- 20 days
- 769
- 56
Zillow last checked:
Listing updated:
Listed by:
Jesus Perez 630-878-9064,
Realty of America, LLC
Source: MRED as distributed by MLS GRID,MLS#: 12774180
Facts & features
Interior
Bedrooms & bathrooms
- Bedrooms: 3
- Bathrooms: 2
- Full bathrooms: 2
Rooms
- Room types: No additional rooms
Primary bedroom
- Features: Flooring (Carpet), Window Treatments (Blinds, Curtains/Drapes, Screens), Bathroom (Full)
- Level: Main
- Area: 182 Square Feet
- Dimensions: 13X14
Bedroom 2
- Features: Flooring (Carpet), Window Treatments (Blinds, Curtains/Drapes, Screens)
- Level: Main
- Area: 132 Square Feet
- Dimensions: 12X11
Bedroom 3
- Features: Flooring (Carpet), Window Treatments (Blinds, Curtains/Drapes, Screens)
- Level: Main
- Area: 144 Square Feet
- Dimensions: 12X12
Dining room
- Features: Window Treatments (Blinds, Curtains/Drapes, Screens)
- Level: Main
- Area: 130 Square Feet
- Dimensions: 13X10
Kitchen
- Features: Kitchen (Eating Area-Table Space), Window Treatments (Blinds, Curtains/Drapes, Screens)
- Level: Main
- Area: 143 Square Feet
- Dimensions: 13X11
Laundry
- Level: Main
- Area: 48 Square Feet
- Dimensions: 6X8
Living room
- Features: Window Treatments (Blinds, Curtains/Drapes, Screens)
- Level: Main
- Area: 196 Square Feet
- Dimensions: 14X14
Heating
- Natural Gas, Forced Air
Cooling
- Central Air
Appliances
- Included: Range, Microwave, Dishwasher, Refrigerator, Washer, Dryer, Disposal
- Laundry: Main Level, Gas Dryer Hookup, In Unit
Features
- 1st Floor Bedroom, 1st Floor Full Bath, Walk-In Closet(s), Open Floorplan
- Flooring: Carpet
- Windows: Window Treatments, Drapes
- Basement: None
- Attic: Unfinished
Interior area
- Total structure area: 0
- Total interior livable area: 1,646 sqft
Property
Parking
- Total spaces: 2
- Parking features: Asphalt, Garage Door Opener, Yes, Garage Owned, Attached, Garage
- Attached garage spaces: 2
- Has uncovered spaces: Yes
Accessibility
- Accessibility features: No Disability Access
Features
- Stories: 1
- Patio & porch: Porch
Lot
- Size: 6,534 Square Feet
- Dimensions: 16x28x52x90x48x90
- Features: Corner Lot
Details
- Additional structures: None
- Parcel number: 1310481001
- Special conditions: None
Construction
Type & style
- Home type: SingleFamily
- Architectural style: Ranch
- Property subtype: Single Family Residence
Materials
- Vinyl Siding
- Roof: Asphalt
Condition
- New construction: No
- Year built: 2021
Utilities & green energy
- Electric: Circuit Breakers
- Sewer: Public Sewer
- Water: Public
Community & HOA
Community
- Features: Street Lights, Street Paved
- Security: Security System, Carbon Monoxide Detector(s)
- Subdivision: Sanctuary Of Bull Valley
HOA
- Has HOA: Yes
- Services included: Lawn Care, Snow Removal
- HOA fee: $137 monthly
Location
- Region: Woodstock
Financial & listing details
- Price per square foot: $216/sqft
- Tax assessed value: $292,614
- Annual tax amount: $8,179
- Date on market: 10/1/2026
- Ownership: Fee Simple w/ HO Assn.
Estimated market value
$350,900
$333,000 - $368,000
$2,608/mo
Price history
| Date | Event | Price |
|---|---|---|
| 9/10/2026 | Price change | $354,900-2.7%$216/sqft |
Source:  MRED as distributed by MLS GRID #12749631 Report a problem MRED as distributed by MLS GRID #12749631 Report a problem | ||
| 9/2/2026 | Price change | $364,900-1.3%$222/sqft |
Source: MRED as distributed by MLS GRID #12749631 Report a problem | ||
| 8/27/2026 | Price change | $369,8000%$225/sqft |
Source: MRED as distributed by MLS GRID #12722370 Report a problem | ||
| 8/5/2026 | Listed for sale | $369,900-3.1%$225/sqft |
Source: MRED as distributed by MLS GRID #12722370 Report a problem | ||
| 7/28/2026 | Listing removed | $381,900$232/sqft |
Source: MRED as distributed by MLS GRID #12704290 Report a problem | ||
| 7/14/2026 | Listed for sale | $381,900-1.5%$232/sqft |
Source: MRED as distributed by MLS GRID #12704290 Report a problem | ||
| 7/14/2026 | Listing removed | $387,900$236/sqft |
Source: MRED as distributed by MLS GRID #12685477 Report a problem | ||
| 6/23/2026 | Listed for sale | $387,900-0.5%$236/sqft |
Source: MRED as distributed by MLS GRID #12685477 Report a problem | ||
| 6/23/2026 | Listing removed | $389,900$237/sqft |
Source: MRED as distributed by MLS GRID #12667889 Report a problem | ||
| 6/4/2026 | Listed for sale | $389,900-2.5%$237/sqft |
Source: MRED as distributed by MLS GRID #12667889 Report a problem | ||
| 6/4/2026 | Listing removed | $399,900$243/sqft |
Source: MRED as distributed by MLS GRID #12643387 Report a problem | ||
| 5/9/2026 | Listed for sale | $399,900-1.2%$243/sqft |
Source: MRED as distributed by MLS GRID #12643387 Report a problem | ||
| 5/9/2026 | Listing removed | $404,900$246/sqft |
Source: MRED as distributed by MLS GRID #12617553 Report a problem | ||
| 4/17/2026 | Listed for sale | $404,900+42%$246/sqft |
Source: MRED as distributed by MLS GRID #12617553 Report a problem | ||
| 1/31/2022 | Sold | $285,140$173/sqft |
Source: MRED as distributed by MLS GRID #11236620 Report a problem | ||
| 10/11/2021 | Pending sale | $285,140$173/sqft |
Source: MRED as distributed by MLS GRID #11236620 Report a problem | ||
| 6/2/2021 | Price change | $285,140+1.8%$173/sqft |
Source: MRED as distributed by MLS GRID #11086378 Report a problem | ||
| 5/18/2021 | Price change | $280,140+3.7%$170/sqft |
Source: MRED as distributed by MLS GRID #11086378 Report a problem | ||
| 5/13/2021 | Listed for sale | $270,140$164/sqft |
Source: MRED as distributed by MLS GRID #11086378 Report a problem | ||
Public tax history
| Year | Property taxes | Tax assessment |
|---|---|---|
| 2025 | $7,700 -5.9% | $97,538 +0.8% |
| 2024 | $8,179 +5.2% | $96,773 +10.6% |
| 2023 | $7,779 +10.7% | $87,514 +18.5% |
| 2022 | $7,026 +1493% | $73,866 +1667.6% |
| 2021 | $441 +3.4% | $4,179 +5.2% |
| 2020 | $427 | $3,971 +4.7% |
| 2019 | -- | $3,791 +27.7% |
| 2018 | $331 +1.3% | $2,969 +6.3% |
| 2017 | $327 +0.1% | $2,794 +8% |
| 2016 | $327 | $2,587 +100.2% |
| 2013 | $327 | $1,292 -9.1% |
| 2011 | -- | $1,421 -2.9% |
| 2010 | -- | $1,464 -5.6% |
| 2009 | -- | $1,551 |
| 2008 | -- | $1,551 -49.2% |
| 2006 | -- | $3,056 |
Find assessor info on the county website
Monthly payment
Est. payment
Payment breakdown
Explore the cost of this home by adjusting the details. Changes won't be saved.Climate risks
Neighborhood: 60098
Nearby schools
Schools provided by the listing agent
- Elementary: Olson Elementary School
- Middle: Creekside Middle School
- High: Woodstock High School
- District: 200
Source: MRED as distributed by MLS GRID. This data may not be complete. We recommend contacting the local school district to confirm school assignments for this home.

Similar homes
- $329,9992 bd2 ba1.7k sqft2495 Laurel Ct, Wonder Lake, IL 60097New
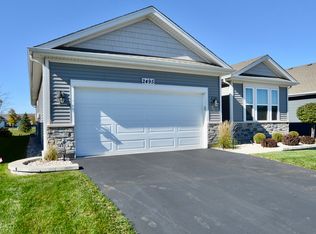 MLS ID #12787814, Lisa Jensen, Keller Williams North Shore West. MRED as distributed by MLS GRID
 - $450,0003 bd2 ba1.9k sqft1400 Savanna Ln, Woodstock, IL 60098Active
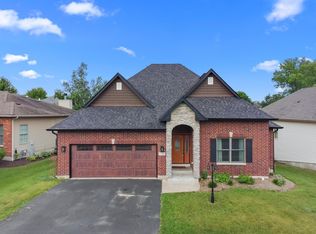 MLS ID #12717490, Kim McCallister Kruse, ABR,E-PRO,GRI,SFR, Berkshire Hathaway HomeServices Starck Real Estate. MRED as distributed by MLS GRID
 - from $416,9903 bd2 ba1.7k sqftRutherford II Plan, Riverwoods : Single Family, Woodstock, IL 60098New Construction
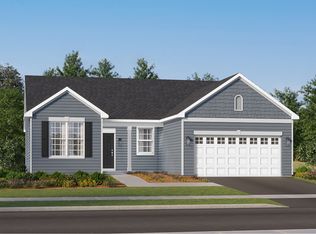 Lennar Homes
 - from $425,9903 bd2 ba1.8k sqftSiena II Plan, Riverwoods : Single Family, Woodstock, IL 60098New Construction
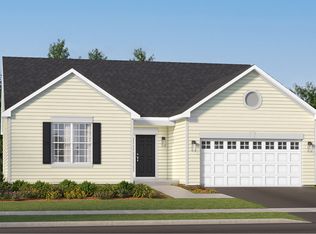 Lennar Homes
