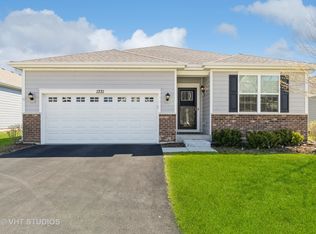
**Highest and Best due by 7 pm on June 11th **This beautifully maintained and newer ranch home in Woodstock is a rare find and in pristine condition. Relax and enjoy outdoor living in comfort whether it be on the covered front porch or even larger back porch. Enjoy the spacious open concept floor plan that is enhanced with 9 foot ceilings. The kitchen features white cabinets with crown molding, quartz countertops, stainless steel appliances and an oversized island with seating. You will certainly enjoy the ambiance of the wall mounted modern electric fireplace in the dining space. Two ample sized bedrooms on opposite sides of the home create a sense of privacy. An additional room is also located on the main floor that is currently being used as an office. The laundry is located on the first floor in it's own room. You will be amazed with how much closet space this home has to offer. Large windows throughout the home provide an abundant natural light. Even in the English basement, it is bright and welcoming with east-facing windows and views of the yard and garden. The basement is unfinished and waiting for your ideas to finish it off. The attached two car garage is spotless as well with its newly epoxy floor. Schedule your private showing today and see all that this stunning home has to offer!
Closed
$382,000
1321 Redtail Ln, Woodstock, IL 60098
2beds
1,664sqft
Single Family Residence
Built in 2020
4,792 Square Feet Lot
$398,000 Zestimate®
$230/sqft
$2,709 Estimated rent
Home value
$398,000
$378,000 - $418,000
$2,709/mo
Zestimate® history
Owner options
List your home for rent
$2,709/mo
Rent Zestimate®
Find your next renter with Zillow Rental Manager. Plus, with online applications, you can quickly screen prospective tenants – for free.
$2,709/mo
Rent Zestimate®
Refinance and save
$2,932/mo
Est. payment
Refinancing to a lower rate could help reduce your monthly payments and save thousands over the life of the loan.
$2,932/mo
Est. payment
Explore your selling options
Work with a Zillow partner agent
Leverage their expertise and Zillow's premium Showcase listings to get your home seen by more buyers.
Get startedList with your own agent
Get your home in front of millions of buyers by listing it on Zillow.
Learn how to do itSell it yourself
Take full control of how buyers see your home on Zillow by listing For Sale by Owner (FSBO).
List your homeWhat's special
Zillow last checked:
Listing updated:
Listed by:
Lindsay Schulz 847-732-8451,
Redfin Corporation
Bought with:
Heather Keller
Charles Rutenberg Realty of IL
Source: MRED as distributed by MLS GRID,MLS#: 12075308
Facts & features
Interior
Bedrooms & bathrooms
- Bedrooms: 2
- Bathrooms: 2
- Full bathrooms: 2
Rooms
- Room types: Office
Primary bedroom
- Features: Flooring (Carpet), Bathroom (Full)
- Level: Main
- Area: 182 Square Feet
- Dimensions: 13X14
Bedroom 2
- Features: Flooring (Carpet)
- Level: Main
- Area: 168 Square Feet
- Dimensions: 12X14
Dining room
- Features: Flooring (Wood Laminate)
- Level: Main
- Area: 154 Square Feet
- Dimensions: 14X11
Kitchen
- Features: Kitchen (Eating Area-Breakfast Bar, Eating Area-Table Space, Island, Pantry-Walk-in, SolidSurfaceCounter), Flooring (Wood Laminate)
- Level: Main
- Area: 170 Square Feet
- Dimensions: 17X10
Laundry
- Features: Flooring (Wood Laminate)
- Level: Main
- Area: 35 Square Feet
- Dimensions: 7X5
Living room
- Features: Flooring (Wood Laminate)
- Level: Main
- Area: 196 Square Feet
- Dimensions: 14X14
Office
- Features: Flooring (Carpet)
- Level: Main
- Area: 144 Square Feet
- Dimensions: 12X12
Heating
- Natural Gas, Forced Air
Cooling
- Central Air
Appliances
- Included: Range, Microwave, Dishwasher, Refrigerator, Washer, Dryer, Disposal, Stainless Steel Appliance(s)
- Laundry: Main Level, Gas Dryer Hookup, In Unit
Features
- 1st Floor Bedroom, 1st Floor Full Bath, Walk-In Closet(s)
- Flooring: Laminate
- Doors: ENERGY STAR Qualified Doors, Sliding Doors, 36" Minimum Entry Door, 32" Min. Interior Door(s), Panel Door(s)
- Windows: Screens, Blinds, Double Pane Windows, Drapes, ENERGY STAR Qualified Windows, Insulated Windows, Some Tilt-In Windows
- Basement: Unfinished,Cellar,Full
- Attic: Full
- Number of fireplaces: 1
- Fireplace features: Electric, Other
Interior area
- Total structure area: 0
- Total interior livable area: 1,664 sqft
Property
Parking
- Total spaces: 2
- Parking features: Garage Door Opener, Yes, Garage Owned, Attached, Garage
- Attached garage spaces: 2
- Has uncovered spaces: Yes
Accessibility
- Accessibility features: No Disability Access
Features
- Stories: 1
- Patio & porch: Deck, Porch
Lot
- Size: 4,792 Square Feet
Details
- Parcel number: 1310480006
- Special conditions: None
- Other equipment: Sump Pump, Backup Sump Pump;, Radon Mitigation System
Construction
Type & style
- Home type: SingleFamily
- Property subtype: Single Family Residence
Materials
- Frame
Condition
- New construction: No
- Year built: 2020
Utilities & green energy
- Electric: Circuit Breakers, 200+ Amp Service
- Sewer: Public Sewer
- Water: Public
Green energy
- Energy efficient items: Water Heater
- Water conservation: Low flow commode, Low flow fixtures, Water-Smart Landscaping
Community & HOA
Community
- Features: Park, Tennis Court(s), Stable(s), Horse-Riding Area, Horse-Riding Trails, Curbs, Street Lights, Street Paved
- Security: Security System, Carbon Monoxide Detector(s)
HOA
- Has HOA: Yes
- Services included: Lawn Care, Snow Removal
- HOA fee: $134 monthly
Location
- Region: Woodstock
Financial & listing details
- Price per square foot: $230/sqft
- Tax assessed value: $309,675
- Annual tax amount: $8,026
- Date on market: 6/7/2024
- Listing terms: Cash
- Ownership: Fee Simple w/ HO Assn.
Price history
| Date | Event | Price |
|---|---|---|
| 7/26/2024 | Sold | $382,000+0.6%$230/sqft |
Source:  MRED as distributed by MLS GRID #12075308 Report a problem MRED as distributed by MLS GRID #12075308 Report a problem | ||
| 6/27/2024 | Pending sale | $379,900$228/sqft |
Source: MRED as distributed by MLS GRID #12075308 Report a problem | ||
| 6/27/2024 | Listed for sale | $379,900$228/sqft |
Source: MRED as distributed by MLS GRID #12075308 Report a problem | ||
| 6/13/2024 | Contingent | $379,900$228/sqft |
Source: MRED as distributed by MLS GRID #12075308 Report a problem | ||
| 6/7/2024 | Listed for sale | $379,900+33.8%$228/sqft |
Source: MRED as distributed by MLS GRID #12075308 Report a problem | ||
| 4/7/2021 | Sold | $283,990$171/sqft |
Source: MRED as distributed by MLS GRID #10999464 Report a problem | ||
Public tax history
| Year | Property taxes | Tax assessment |
|---|---|---|
| 2024 | $8,774 +5.1% | $103,225 +10.6% |
| 2023 | $8,349 +4% | $93,349 +11.3% |
| 2022 | $8,027 +19.5% | $83,852 +21.1% |
| 2021 | $6,718 +1474.6% | $69,233 +1643.5% |
| 2020 | $427 | $3,971 +4.7% |
| 2019 | -- | $3,791 +27.7% |
| 2018 | $331 +1.3% | $2,969 +6.3% |
| 2017 | $327 +0.1% | $2,794 +8% |
| 2016 | $327 | $2,587 +100.2% |
| 2013 | $327 | $1,292 -9.1% |
| 2011 | -- | $1,421 -2.9% |
| 2010 | -- | $1,464 -5.6% |
| 2009 | -- | $1,551 |
| 2008 | -- | $1,551 -49.2% |
| 2006 | -- | $3,056 |
Find assessor info on the county website
Neighborhood: 60098
Nearby homes
- $394,5003 bd2 ba2.1k sqft1331 Redtail Ln, Woodstock, IL 60098Sold
- $60-- bd-- ba-- sqftRedtail Ln, Woodstock, IL 60098Off Market
- $420,0003 bd3 ba2.4k sqft1318 Redtail Ln, Woodstock, IL 60098Sold

- $392,8002 bd2 ba1.6k sqft1330 Redtail Ln, Woodstock, IL 60098Off Market
- $425,0002 bd2 ba1.8k sqft1341 Redtail Ln, Woodstock, IL 60098Off Market
- $437,900-- bd-- ba-- sqft1300 Redtail Ln, Woodstock, IL 60098Off Market
- $365,0003 bd2 ba2.1k sqft1306 Redtail Ln, Woodstock, IL 60098Sold
- $458,5002 bd3 ba2.3k sqft1336 Redtail Ln, Woodstock, IL 60098Off Market
Nearby schools
GreatSchools rating
- 9/10Creekside Middle SchoolGrades: 5-8Distance: 2.8 mi
- NAClay AcademyGrades: PK-12Distance: 2.8 mi
- 10/10Woodstock High SchoolGrades: 9-12Distance: 3 mi
Schools provided by the listing agent
- Elementary: Olson Elementary School
- Middle: Creekside Middle School
- High: Woodstock High School
- District: 200
Source: MRED as distributed by MLS GRID. This data may not be complete. We recommend contacting the local school district to confirm school assignments for this home.
Get a cash offer in 3 minutes
Find out how much your home could sell for in as little as 3 minutes with a no-obligation cash offer.
Estimated market value
$398,000
Get a cash offer in 3 minutes
Find out how much your home could sell for in as little as 3 minutes with a no-obligation cash offer.
Estimated market value
$398,000
- Illinois
- McHenry County
- Woodstock
- 60098
- 1321 Redtail Ln
Nearby cities
Nearby neighborhoods
Nearby zip codes
Other Woodstock Topics
