Skip main navigation
Closed
  • $420,000

    1318 Redtail Ln, Woodstock, IL 60098

    3beds
    2,493sqft
    Single Family Residence
    Built in 2019
    5,662 Square Feet Lot
    $445,400 Zestimate®
    $168/sqft
    $3,268 Estimated rent

    Home value

    $445,400

    $410,000 - $485,000

    $3,268/mo

    Zestimate® history
    Loading
    Loading...

    Owner options

    List your home for rent

    $3,268/mo

    Rent Zestimate®

    Find your next renter with Zillow Rental Manager. Plus, with online applications, you can quickly screen prospective tenants – for free.

    Learn more

    $3,268/mo

    Rent Zestimate®

    Refinance and save

    $3,189/mo

    Est. payment

    Refinancing to a lower rate could help reduce your monthly payments and save thousands over the life of the loan.

    See today's rates

    $3,189/mo

    Est. payment

    Explore your selling options

    Work with a Zillow partner agent

    Leverage their expertise and Zillow's premium Showcase listings to get your home seen by more buyers.

    Get started

    List with your own agent

    Get your home in front of millions of buyers by listing it on Zillow.

    Learn how to do it

    Sell it yourself

    Take full control of how buyers see your home on Zillow by listing For Sale by Owner (FSBO).

    List your home

    What's special

    Loft areaModern electric fireplaceBreathtaking viewsCustom finishesLarge islandLuxurious primary suiteCozy seat
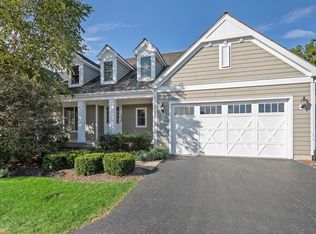
    This beautiful, move-in-ready home is like a model, with no detail overlooked and located on the 13th hole of the Bull Valley Golf Club. Freshly painted throughout, it showcases custom finishes and an inviting design. Oversized statement crown molding adds elegance to every room, while custom lighting highlights the home's thoughtful design. Walk through the French doors to the office that features built-in bookshelves and a cozy seat creating an ideal space to work from home. The living room's modern electric fireplace makes a stunning focal point. The gourmet kitchen is a chef's dream, with a large island, under-cabinet lighting, and a spacious walk-in pantry. The expansive laundry room offers plenty of space for organization. This home also features a dry bar area perfect for a coffee bar! The luxurious primary suite that is located on the first floor boasts two walk-in closets and views of the golf course. Upstairs, you will find a loft area for an additional living space for a game room, home office or more, as well as an additional bathroom, and a bedroom with more views of the golf course. Step out back to enjoy cocktails or relax on the covered patio, which offers breathtaking views. This home is truly a must-see!

    Zillow last checked:

    Listing updated:

    Listed by:

    Lindsay Schulz 847-732-8451,

    Redfin Corporation

    Bought with:

    Mary Opfer, ABR

    RE/MAX Suburban

    Source: MRED as distributed by MLS GRID,MLS#: 12281592MLS Logo

    Facts & features

    Interior

    Bedrooms & bathrooms
    • Bedrooms: 3
    • Bathrooms: 3
    • Full bathrooms: 3
    Rooms
    • Room types: Loft, Office, Walk In Closet
    Primary bedroom
    • Features: Flooring (Carpet), Bathroom (Full)
    • Level: Main
    • Area: 221 Square Feet
    • Dimensions: 17X13
    Bedroom 2
    • Features: Flooring (Carpet)
    • Level: Main
    • Area: 143 Square Feet
    • Dimensions: 13X11
    Bedroom 3
    • Features: Flooring (Carpet)
    • Level: Second
    • Area: 169 Square Feet
    • Dimensions: 13X13
    Dining room
    • Features: Flooring (Wood Laminate)
    • Level: Main
    • Dimensions: COMBO
    Kitchen
    • Features: Kitchen (Eating Area-Breakfast Bar, Eating Area-Table Space, Island, Pantry-Closet, Pantry-Walk-in, SolidSurfaceCounter, Updated Kitchen), Flooring (Wood Laminate)
    • Level: Main
    • Area: 150 Square Feet
    • Dimensions: 15X10
    Laundry
    • Features: Flooring (Wood Laminate)
    • Level: Main
    • Area: 56 Square Feet
    • Dimensions: 8X7
    Living room
    • Features: Flooring (Wood Laminate)
    • Level: Main
    • Area: 468 Square Feet
    • Dimensions: 26X18
    Loft
    • Features: Flooring (Carpet)
    • Level: Second
    • Area: 392 Square Feet
    • Dimensions: 28X14
    Office
    • Features: Flooring (Wood Laminate)
    • Level: Main
    • Area: 143 Square Feet
    • Dimensions: 13X11
    Walk in closet
    • Features: Flooring (Carpet)
    • Level: Main
    • Area: 120 Square Feet
    • Dimensions: 12X10
    Walk in closet
    • Features: Flooring (Carpet)
    • Level: Main
    • Area: 35 Square Feet
    • Dimensions: 7X5
    Heating
    • Natural Gas, Forced Air
    Cooling
    • Central Air
    Appliances
    • Included: Range, Microwave, Dishwasher, Refrigerator, Washer, Dryer, Disposal, Stainless Steel Appliance(s), Range Hood, Humidifier
    • Laundry: Main Level, Gas Dryer Hookup, In Unit
    Features
    • Dry Bar, 1st Floor Bedroom, 1st Floor Full Bath, Built-in Features, Walk-In Closet(s), Open Floorplan
    • Flooring: Laminate, Carpet
    • Doors: French Doors, Sliding Doors, 36" Minimum Entry Door, Lever Style Door Handles, Panel Door(s)
    • Windows: Double Pane Windows, Screens
    • Basement: None
    • Attic: Unfinished
    • Number of fireplaces: 1
    • Fireplace features: Electric, Living Room
    Interior area
    • Total structure area: 0
    • Total interior livable area: 2,493 sqft

    Property

    Parking
    • Total spaces: 2.5
    • Parking features: Asphalt, Garage Door Opener, Yes, Garage Owned, Attached, Garage
    • Attached garage spaces: 2.5
    • Has uncovered spaces: Yes
    Accessibility
    • Accessibility features: No Disability Access
    Features
    • Stories: 2
    • Patio & porch: Patio
    Lot
    • Size: 5,662 Square Feet
    • Dimensions: 29X61X70X60X70X30
    • Features: On Golf Course
    Details
    • Additional structures: None
    • Parcel number: 1310479014
    • Special conditions: None
    • Other equipment: TV-Cable, Ceiling Fan(s)

    Construction

    Type & style
    • Home type: SingleFamily
    • Architectural style: Traditional
    • Property subtype: Single Family Residence
    Materials
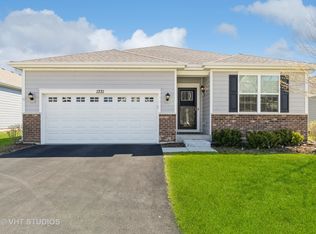
    • Aluminum Siding, Brick
    • Foundation: Concrete Perimeter
    • Roof: Asphalt
    Condition
    • New construction: No
    • Year built: 2019
    Details
    • Builder model: CLIFTON

    Utilities & green energy

    • Electric: Circuit Breakers, 200+ Amp Service
    • Sewer: Public Sewer
    • Water: Public
    Green energy
    • Energy efficient items: Water Heater
    • Water conservation: Water-Smart Landscaping

    Community & HOA

    Community
    • Features: Curbs, Street Lights, Street Paved
    • Security: Security System
    • Subdivision: Sanctuary Of Bull Valley
    HOA
    • Has HOA: Yes
    • Services included: Lawn Care, Snow Removal
    • HOA fee: $133 monthly
    Location
    • Region: Woodstock

    Financial & listing details

    • Price per square foot: $168/sqft
    • Tax assessed value: $306,972
    • Annual tax amount: $8,269
    • Date on market: 2/18/2025
    • Listing terms: Conventional
    • Ownership: Fee Simple w/ HO Assn.

    Price history

    DateEventPrice
    5/27/2025Sold$420,000-6.7%$168/sqft
    Source: MRED as distributed by MLS GRID #12281592 Report a problem
    5/13/2025Pending sale$450,000$181/sqft
    Source: MRED as distributed by MLS GRID #12281592 Report a problem
    3/10/2025Contingent$450,000$181/sqft
    Source: MRED as distributed by MLS GRID #12281592 Report a problem
    2/18/2025Listed for sale$450,000+55.2%$181/sqft
    Source: MRED as distributed by MLS GRID #12281592 Report a problem
    11/13/2020Sold$289,990$116/sqft
    Source: MRED as distributed by MLS GRID #10774554 Report a problem

    Public tax history

    YearProperty taxesTax assessment
    2024$8,691 +5.1%$102,324 +10.6%
    2023$8,270 +5.2%$92,534 +12.5%
    2022$7,859 +5.1%$82,230 +7%
    2021$7,475 +1651.9%$76,829 +1834.8%
    2020$427 $3,971 +4.7%
    2019-- $3,791 +27.7%
    2018$331 +1.3%$2,969 +6.3%
    2017$327 +0.1%$2,794 +8%
    2016$327 $2,587 +100.2%
    2013$327 $1,292 -9.1%
    2011-- $1,421 -2.9%
    2010-- $1,464 -5.6%
    2009-- $1,551
    2008-- $1,551 -49.2%
    2006-- $3,056
    Find assessor info on the county website

    Neighborhood: 60098

    Nearby schools

    GreatSchools rating
    Schools provided by the listing agent
    • Elementary: Olson Elementary School
    • Middle: Creekside Middle School
    • High: Woodstock High School
    • District: 200

    Source: MRED as distributed by MLS GRID. This data may not be complete. We recommend contacting the local school district to confirm school assignments for this home.

    Get a cash offer in 3 minutes
    Find out how much your home could sell for in as little as 3 minutes with a no-obligation cash offer.
    Estimated market value
    $445,400
    Get a cash offer in 3 minutes
    Find out how much your home could sell for in as little as 3 minutes with a no-obligation cash offer.
    Estimated market value
    $445,400