CONCERNED ABOUT INTEREST RATES? SELLER IS OFFER A $5,000 RATE BUY-DOWN CREDIT. Situated in the desirable Remington Pointe neighborhood, this beautifully maintained 3-bedroom, 2.5-bath home offers the perfect balance of convenience and tranquility. Commuters will appreciate the easy access to Route 12, while nature lovers will enjoy being just minutes from Millennium Trail, where miles of scenic trails invite walking, biking, and outdoor recreation. Tucked within a charming residential community near Grant Township Park with neighborhood parks and backing to a peaceful water retention pond, this property offers the added privacy of having no direct rear neighbors. Step inside to discover a bright and inviting layout designed for both everyday living and entertaining. The kitchen makes a striking statement with contemporary black 42" cabinetry, solid surface countertops, and a center island that doubles as a breakfast bar. The open sightlines between the kitchen and living room create a welcoming atmosphere, allowing conversations and gatherings to flow effortlessly throughout the main living space. Upstairs, you'll find two generously sized guest bedrooms served by a dedicated full bath, while the impressive primary suite serves as a true retreat. Originally designed as two separate bedrooms, the builder combined the space to create an exceptionally spacious primary bedroom featuring two walk-in closets. The luxurious en suite bath offers a double vanity, relaxing soaking tub, walk-in shower, and private commode room for added comfort and convenience. An unfinished WALKOUT basement provides endless possibilities for future expansion, storage, a home gym, recreation space, or workshop. Combined with its desirable location, thoughtful floor plan, and peaceful backyard setting, this home is ready to offer its next owners the perfect place to live, relax, and grow.
Active
$415,000
103 Chesterton Dr, Volo, IL 60020
3beds
2,133sqft
Single Family Residence
Built in 2016
8,712 Square Feet Lot
$-- Zestimate®
$195/sqft
$27/mo HOA
What's special
Solid surface countertopsPeaceful backyard setting
- --
- 398
- views
- 39
- saves
Zillow last checked:
Listing updated:
Listed by:
Tracy Stella, CSC 224-426-4651,
Stellar Results Realty
Source: MRED as distributed by MLS GRID,MLS#: 12765752
Facts & features
Interior
Bedrooms & bathrooms
- Bedrooms: 3
- Bathrooms: 3
- Full bathrooms: 2
- 1/2 bathrooms: 1
Rooms
- Room types: Walk In Closet, Other Room, Foyer
Primary bedroom
- Features: Flooring (Carpet), Window Treatments (Blinds), Bathroom (Full)
- Level: Second
- Area: 224 Square Feet
- Dimensions: 14X16
Bedroom 2
- Features: Flooring (Carpet), Window Treatments (Blinds)
- Level: Second
- Area: 176 Square Feet
- Dimensions: 11X16
Bedroom 3
- Features: Flooring (Carpet), Window Treatments (Blinds)
- Level: Second
- Area: 143 Square Feet
- Dimensions: 11X13
Dining room
- Features: Flooring (Carpet), Window Treatments (Blinds)
- Level: Main
- Area: 180 Square Feet
- Dimensions: 12X15
Family room
- Features: Flooring (Carpet), Window Treatments (Blinds)
- Level: Main
- Area: 210 Square Feet
- Dimensions: 14X15
Foyer
- Features: Flooring (Hardwood)
- Level: Main
- Area: 187 Square Feet
- Dimensions: 11X17
Kitchen
- Features: Kitchen (Eating Area-Breakfast Bar, Eating Area-Table Space, Island, SolidSurfaceCounter), Flooring (Hardwood), Window Treatments (Curtains/Drapes)
- Level: Main
- Area: 252 Square Feet
- Dimensions: 14X18
Laundry
- Features: Flooring (Vinyl)
- Level: Second
- Area: 42 Square Feet
- Dimensions: 6X7
Living room
- Features: Flooring (Carpet), Window Treatments (Blinds)
- Level: Main
- Area: 110 Square Feet
- Dimensions: 10X11
Other
- Features: Flooring (Ceramic Tile), Window Treatments (Blinds)
- Level: Second
- Area: 99 Square Feet
- Dimensions: 9X11
Walk in closet
- Features: Flooring (Carpet)
- Level: Second
- Area: 70 Square Feet
- Dimensions: 5X14
Walk in closet
- Features: Flooring (Carpet)
- Level: Second
- Area: 40 Square Feet
- Dimensions: 5X8
Heating
- Natural Gas, Forced Air
Cooling
- Central Air
Appliances
- Included: Range, Microwave, Dishwasher, Refrigerator, Washer, Dryer, Disposal, Stainless Steel Appliance(s)
- Laundry: Upper Level
Features
- Flooring: Hardwood
- Basement: Unfinished,Full,Walk-Out Access
Interior area
- Total structure area: 3,167
- Total interior livable area: 2,133 sqft
Video & virtual tour
Property
Parking
- Total spaces: 2
- Parking features: Asphalt, Garage Door Opener, Yes, Garage Owned, Attached, Garage
- Attached garage spaces: 2
- Has uncovered spaces: Yes
Accessibility
- Accessibility features: No Disability Access
Features
- Stories: 2
- Body of water: RETENTION POND
Lot
- Size: 8,712 Square Feet
- Dimensions: 56.8x37x120.6x48.5x127.1
Details
- Parcel number: 05274030090000
- Special conditions: None
Construction
Type & style
- Home type: SingleFamily
- Property subtype: Single Family Residence
Materials
- Vinyl Siding
- Foundation: Concrete Perimeter
- Roof: Asphalt
Condition
- New construction: No
- Year built: 2016
Utilities & green energy
- Sewer: Public Sewer
- Water: Public
Community & HOA
HOA
- Has HOA: Yes
- Services included: Other
- HOA fee: $81 quarterly
Location
- Region: Volo
Financial & listing details
- Price per square foot: $195/sqft
- Tax assessed value: $382,046
- Annual tax amount: $11,312
- Date on market: 9/21/2026
- Ownership: Fee Simple w/ HO Assn.
Estimated market value
Not available
Estimated sales range
Not available
Not available
Price history
| Date | Event | Price |
|---|---|---|
| 9/21/2026 | Listing removed | $415,000$195/sqft |
Source: MRED as distributed by MLS GRID #12679355 Report a problem | ||
| 9/1/2026 | Listed for sale | $415,000$195/sqft |
Source:  MRED as distributed by MLS GRID #12679355 Report a problem MRED as distributed by MLS GRID #12679355 Report a problem | ||
| 8/20/2026 | Contingent | $415,000$195/sqft |
Source: MRED as distributed by MLS GRID #12679355 Report a problem | ||
| 8/5/2026 | Price change | $415,000-4.6%$195/sqft |
Source: MRED as distributed by MLS GRID #12679355 Report a problem | ||
| 7/16/2026 | Listed for sale | $435,000+64.1%$204/sqft |
Source: MRED as distributed by MLS GRID #12679355 Report a problem | ||
| 7/13/2016 | Sold | $265,031$124/sqft |
Source: MRED as distributed by MLS GRID #09280433 Report a problem | ||
| 7/8/2016 | Pending sale | $265,031$124/sqft |
Source: Coldwell Banker Residential Brokerage - Libertyville #09280433 Report a problem | ||
| 7/8/2016 | Listed for sale | $265,031$124/sqft |
Source: Coldwell Banker Residential Brokerage - Libertyville #09280433 Report a problem | ||
Public tax history
| Year | Property taxes | Tax assessment |
|---|---|---|
| 2024 | $11,154 +3.7% | $137,498 +8% |
| 2023 | $10,761 -3.8% | $127,336 +20.6% |
| 2022 | $11,188 +3.6% | $105,607 +9.4% |
| 2021 | $10,795 -0.7% | $96,529 +12.7% |
| 2020 | $10,869 +2.7% | $85,639 +4.3% |
| 2019 | $10,579 +8.5% | $82,124 +8.2% |
| 2018 | $9,748 | $75,905 +8.2% |
| 2017 | $9,748 +621.2% | $70,159 +82.5% |
| 2016 | $1,352 +171.2% | $38,443 +246.3% |
| 2015 | $498 +2.6% | $11,100 +168.1% |
| 2014 | $486 +9.6% | $4,140 -4% |
| 2012 | $443 +3% | $4,314 -4.2% |
| 2011 | $430 +12.9% | $4,503 +1% |
| 2010 | $381 +6.8% | $4,460 -5.6% |
| 2009 | $357 +1.7% | $4,726 +0.1% |
| 2008 | $351 +699.1% | $4,719 +276.6% |
| 2006 | $44 | $1,253 |
Find assessor info on the county website
Monthly payment
Est. payment
Payment breakdown
Explore the cost of this home by adjusting the details. Changes won't be saved.Climate risks
Neighborhood: 60020
Nearby schools
Schools provided by the listing agent
- Elementary: Big Hollow Elementary School
- Middle: Big Hollow Middle School
- High: Grant Community High School
- District: 38
Source: MRED as distributed by MLS GRID. This data may not be complete. We recommend contacting the local school district to confirm school assignments for this home.
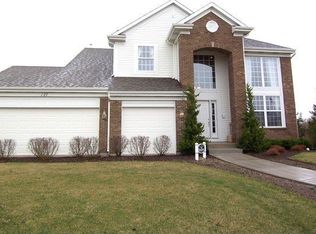
Similar homes
- $409,9994 bd3 ba2.2k sqft206 N Cornerstone Dr, Volo, IL 60020Active
 MLS ID #12744396, Jamie Baker, Keller Williams North Shore West. MRED as distributed by MLS GRID
 - $495,0003 bd4 ba1.9k sqft1894 Alta Dr, Volo, IL 60020Active
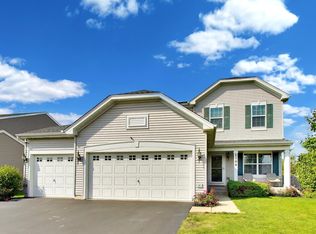 MLS ID #12759905, Jennifer Haug, Compass. MRED as distributed by MLS GRID
 - $449,0004 bd3 ba3.1k sqft2930 Plumrose Ln, McHenry, IL 60050New
 MLS ID #12783978, Dawn Bremer, CSC, Keller Williams Success Realty. MRED as distributed by MLS GRID
 - $395,0004 bd3 ba2.3k sqft1999 Sparrow Cir, Round Lake, IL 60073Active
 MLS ID #12777365, Jim Starwalt, ABR,CRS,CSC,GRI, Better Homes and Garden Real Estate Star Homes. MRED as distributed by MLS GRID
