Space, comfort, and thoughtful features come together at 1995 Meadowview in Round Lake! With over 3,000 square feet of living space, 5 bedrooms, and 3.5 bathrooms, this home offers a versatile layout with room for a variety of needs. The kitchen features granite countertops, abundant cabinetry, and a large pantry for added storage. Just beyond the kitchen, the family room showcases a double-sided fireplace shared with a bright sunroom, creating a cozy setting for everyday living or entertaining. The spacious primary suite features a Jacuzzi tub and separate shower, while a Jack-and-Jill bathroom adds convenience to the home's layout. With generous room sizes and inviting living spaces throughout, this home is ready for its next chapter. Schedule your showing today!
Active
$455,000
1995 W Meadowview Dr, Round Lake, IL 60073
5beds
3,070sqft
Single Family Residence
Built in 2001
0.25 Acres Lot
$-- Zestimate®
$148/sqft
$29/mo HOA
What's special
Double-sided fireplaceJack-and-jill bathroomBright sunroomInviting living spacesAbundant cabinetryGranite countertopsGenerous room sizes
- --
- 314
- views
- 31
- saves
Likely to sell faster than
Zillow last checked:
Listing updated:
Listed by:
Judith Garcia 224-430-1391,
Baird & Warner
Source: MRED as distributed by MLS GRID,MLS#: 12781724
Facts & features
Interior
Bedrooms & bathrooms
- Bedrooms: 5
- Bathrooms: 4
- Full bathrooms: 3
- 1/2 bathrooms: 1
Rooms
- Room types: Bedroom 5, Sun Room, Office
Primary bedroom
- Features: Bathroom (Full)
- Level: Second
- Area: 285 Square Feet
- Dimensions: 19X15
Bedroom 2
- Level: Second
- Area: 168 Square Feet
- Dimensions: 14X12
Bedroom 3
- Level: Second
- Area: 168 Square Feet
- Dimensions: 14X12
Bedroom 4
- Level: Second
- Area: 140 Square Feet
- Dimensions: 14X10
Bedroom 5
- Level: Second
- Area: 99 Square Feet
- Dimensions: 11X09
Dining room
- Features: Flooring (Laminate)
- Level: Main
- Area: 126 Square Feet
- Dimensions: 14X09
Family room
- Features: Flooring (Laminate)
- Level: Main
- Area: 294 Square Feet
- Dimensions: 21X14
Kitchen
- Features: Kitchen (Eating Area-Table Space), Flooring (Laminate)
- Level: Main
- Area: 144 Square Feet
- Dimensions: 12X12
Laundry
- Level: Main
- Area: 56 Square Feet
- Dimensions: 08X07
Living room
- Features: Flooring (Laminate)
- Level: Main
- Area: 252 Square Feet
- Dimensions: 21X12
Office
- Features: Flooring (Laminate)
- Level: Main
- Area: 110 Square Feet
- Dimensions: 11X10
Sun room
- Features: Flooring (Laminate)
- Level: Main
- Area: 180 Square Feet
- Dimensions: 15X12
Heating
- Natural Gas
Cooling
- Central Air
Appliances
- Included: Washer, Dryer
Features
- Basement: Unfinished,Full
- Number of fireplaces: 1
- Fireplace features: Double Sided, Family Room
Interior area
- Total structure area: 0
- Total interior livable area: 3,070 sqft
Property
Parking
- Total spaces: 4
- Parking features: Asphalt, Garage Door Opener, Yes, Garage Owned, Attached, Garage
- Attached garage spaces: 2
- Has uncovered spaces: Yes
Accessibility
- Accessibility features: No Disability Access
Features
- Stories: 2
Lot
- Size: 0.25 Acres
- Dimensions: 83X130
Details
- Parcel number: 05254070010000
- Special conditions: None
Construction
Type & style
- Home type: SingleFamily
- Property subtype: Single Family Residence
Materials
- Vinyl Siding, Steel Siding, Brick
Condition
- New construction: No
- Year built: 2001
Utilities & green energy
- Sewer: Public Sewer
- Water: Public
Community & HOA
Community
- Features: Lake, Street Lights, Street Paved
HOA
- Has HOA: Yes
- Services included: None
- HOA fee: $350 annually
Location
- Region: Round Lake
Financial & listing details
- Price per square foot: $148/sqft
- Tax assessed value: $340,822
- Annual tax amount: $9,176
- Date on market: 10/10/2026
- Ownership: Fee Simple
Estimated market value
Not available
Estimated sales range
Not available
Not available
Price history
| Date | Event | Price |
|---|---|---|
| 9/28/2026 | Listing removed | $469,000$153/sqft |
Source: MRED as distributed by MLS GRID #12698157 Report a problem | ||
| 7/7/2026 | Listed for sale | $469,000-3.3%$153/sqft |
Source:  MRED as distributed by MLS GRID #12698157 Report a problem MRED as distributed by MLS GRID #12698157 Report a problem | ||
| 7/7/2026 | Listing removed | $485,000$158/sqft |
Source: MRED as distributed by MLS GRID #12650090 Report a problem | ||
| 5/16/2026 | Listed for sale | $485,000-2%$158/sqft |
Source: MRED as distributed by MLS GRID #12650090 Report a problem | ||
| 5/15/2026 | Listing removed | $495,000$161/sqft |
Source: MRED as distributed by MLS GRID #12627867 Report a problem | ||
| 4/28/2026 | Listed for sale | $495,000+37.5%$161/sqft |
Source: MRED as distributed by MLS GRID #12627867 Report a problem | ||
| 3/22/2022 | Sold | $360,000-1.4%$117/sqft |
Source: MRED as distributed by MLS GRID #11205348 Report a problem | ||
| 3/3/2022 | Pending sale | $365,000$119/sqft |
Source: MRED as distributed by MLS GRID #11205348 Report a problem | ||
| 3/3/2022 | Listed for sale | $365,000$119/sqft |
Source: MRED as distributed by MLS GRID #11205348 Report a problem | ||
| 12/29/2021 | Pending sale | $365,000$119/sqft |
Source:  RE/MAX International #11205348 Report a problem RE/MAX International #11205348 Report a problem | ||
| 12/29/2021 | Contingent | $365,000$119/sqft |
Source: MRED as distributed by MLS GRID #11205348 Report a problem | ||
| 12/23/2021 | Listed for sale | $365,000$119/sqft |
Source: MRED as distributed by MLS GRID #11205348 Report a problem | ||
| 12/19/2021 | Pending sale | $365,000$119/sqft |
Source: RE/MAX International #11205348 Report a problem | ||
| 12/19/2021 | Contingent | $365,000$119/sqft |
Source: MRED as distributed by MLS GRID #11205348 Report a problem | ||
| 11/26/2021 | Price change | $365,000-3.4%$119/sqft |
Source: MRED as distributed by MLS GRID #11205348 Report a problem | ||
| 8/31/2021 | Listed for sale | $378,000+11.2%$123/sqft |
Source: MRED as distributed by MLS GRID #11205348 Report a problem | ||
| 12/19/2003 | Sold | $340,000-29.4%$111/sqft |
Source: Public Record Report a problem | ||
| 10/4/2002 | Sold | $481,500$157/sqft |
Source: Public Record Report a problem | ||
Public tax history
| Year | Property taxes | Tax assessment |
|---|---|---|
| 2024 | $9,024 -8.6% | $122,661 +8% |
| 2023 | $9,872 -5.9% | $113,596 +6.1% |
| 2022 | $10,486 +1.9% | $107,015 +5.9% |
| 2021 | $10,286 +0.3% | $101,062 +7.6% |
| 2020 | $10,251 +3.2% | $93,899 +4.3% |
| 2019 | $9,934 -5.9% | $90,045 -7.4% |
| 2018 | $10,553 | $97,269 +8.2% |
| 2017 | $10,553 +1.6% | $89,905 +9.3% |
| 2016 | $10,392 +21.3% | $82,225 +7.2% |
| 2015 | $8,569 +2.8% | $76,731 +22.6% |
| 2014 | $8,333 -0.2% | $62,580 -4% |
| 2012 | $8,348 +12.8% | $65,208 -20.3% |
| 2011 | $7,399 -8% | $81,800 -3.1% |
| 2010 | $8,038 -13.1% | $84,383 -27.4% |
| 2009 | $9,253 +1.6% | $116,277 +0.1% |
| 2008 | $9,105 +14% | $116,103 +2.9% |
| 2006 | $7,985 +1.5% | $112,831 |
| 2005 | $7,868 -1.4% | -- |
| 2004 | $7,978 +0.5% | -- |
| 2003 | $7,935 +2.4% | -- |
| 2002 | $7,752 +325.4% | -- |
| 2001 | $1,822 | $41,294 |
Find assessor info on the county website
Monthly payment
Est. payment
Payment breakdown
Explore the cost of this home by adjusting the details. Changes won't be saved.Climate risks
Neighborhood: 60073
Nearby schools
Schools provided by the listing agent
- High: Grant Community High School
- District: 38
Source: MRED as distributed by MLS GRID. This data may not be complete. We recommend contacting the local school district to confirm school assignments for this home.
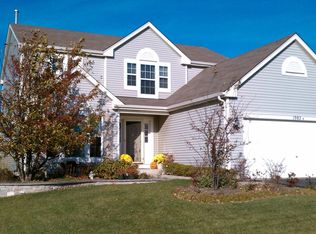
- $451,7004 bd3 ba3k sqft1985 W Meadowview Dr, Round Lake, IL 60073Off Market

- $401,8003 bd3 ba2.1k sqft1992 W River Oaks Dr, Round Lake, IL 60073Off Market

- $437,800-- bd2 ba3k sqft1975 W Meadowview Dr, Round Lake, IL 60073Off Market
- $390,4003 bd3 ba2.3k sqft1982 W River Oaks Dr, Round Lake, IL 60073Off Market
Similar homes
- $499,9005 bd4 ba3.6k sqft2529 W Autumn Dr, Round Lake, IL 60073Active
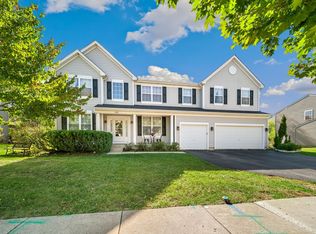 MLS ID #12771467, Agnes Fafrowicz, Coldwell Banker Realty. MRED as distributed by MLS GRID
 - $395,0004 bd3 ba2.3k sqft1999 Sparrow Cir, Round Lake, IL 60073Active
 MLS ID #12777365, Jim Starwalt, ABR,CRS,CSC,GRI, Better Homes and Garden Real Estate Star Homes. MRED as distributed by MLS GRID
 - $470,0004 bd4 ba2.8k sqft240 W Winding Trail Cir, Round Lake, IL 60073Active
 MLS ID #12753918, Ryan Pavey, Baird & Warner. MRED as distributed by MLS GRID
 - $439,9003 bd4 ba1.9k sqft259 Haywood Dr, Round Lake, IL 60073Active
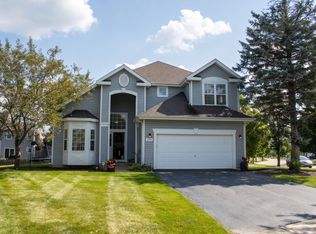 MLS ID #12743838, Arturo Escobar, Keller Williams Thrive. MRED as distributed by MLS GRID
