Beautifully updated brick 2-story Colonial in desirable Winchester Estates offering 4 bedrooms, 2.1 baths, and plenty of space to spread out! The inviting main level features a large formal living room, a versatile formal dining room or home office, and a spacious family room highlighted by a beautiful new stone fireplace. The stunning updated kitchen showcases quality cabinetry, beautiful countertops, updated appliances, and a sunny dining area with sliding glass doors leading to the oversized backyard, perfect for entertaining, family gatherings, play, or simply relaxing outdoors. The second level offers four generously sized bedrooms and a beautifully renovated full bathroom. The semi-finished basement provides even more living space with a large area offering potential for a 5th bedroom/bonus room, plus a recreation area, rough-in plumbing for a future bathroom, and excellent storage. Offering nearly 2,600 square feet above grade plus a semi-finished basement, this home provides an incredible amount of living space and endless possibilities. Ideally located near parks, schools, shopping, and major highways, it's a wonderful opportunity to add your personal finishing touches while enjoying an updated kitchen, renovated bathrooms, an oversized yard, and one of Gurnee's most sought-after neighborhoods. Seller is including a 13-month HWA Home Warranty for buyer at closing.
Active
$477,900
364 Churchill Ln, Gurnee, IL 60031
4beds
2,547sqft
Single Family Residence
Built in 1993
0.43 Acres Lot
$-- Zestimate®
$188/sqft
$10/mo HOA
What's special
Beautiful new stone fireplaceFour generously sized bedroomsSpacious family roomOversized yardUpdated kitchenStunning updated kitchenRenovated bathrooms
- 22 days
- 859
- 98
Zillow last checked:
Listing updated:
Listed by:
Luz Marin, CSC 847-336-7333,
Century 21 Circle
Source: MRED as distributed by MLS GRID,MLS#: 12769129
Facts & features
Interior
Bedrooms & bathrooms
- Bedrooms: 4
- Bathrooms: 3
- Full bathrooms: 2
- 1/2 bathrooms: 1
Rooms
- Room types: Bonus Room, Foyer, Recreation Room
Primary bedroom
- Features: Flooring (Luxury Vinyl), Bathroom (Full)
- Level: Second
- Area: 276 Square Feet
- Dimensions: 23X12
Bedroom 2
- Features: Flooring (Luxury Vinyl)
- Level: Second
- Area: 144 Square Feet
- Dimensions: 12X12
Bedroom 3
- Features: Flooring (Luxury Vinyl)
- Level: Second
- Area: 165 Square Feet
- Dimensions: 15X11
Bedroom 4
- Features: Flooring (Luxury Vinyl)
- Level: Second
- Area: 121 Square Feet
- Dimensions: 11X11
Bonus room
- Level: Basement
- Area: 231 Square Feet
- Dimensions: 11X21
Dining room
- Features: Flooring (Luxury Vinyl), Window Treatments (Shades)
- Level: Main
- Area: 165 Square Feet
- Dimensions: 15X11
Family room
- Features: Flooring (Luxury Vinyl), Window Treatments (Blinds)
- Level: Main
- Area: 280 Square Feet
- Dimensions: 20X14
Foyer
- Level: Main
- Area: 100 Square Feet
- Dimensions: 10X10
Kitchen
- Features: Kitchen (Eating Area-Table Space, Pantry-Closet, Custom Cabinetry, Updated Kitchen), Flooring (Luxury Vinyl), Window Treatments (Blinds)
- Level: Main
- Area: 140 Square Feet
- Dimensions: 14X10
Laundry
- Features: Flooring (Ceramic Tile), Window Treatments (Blinds)
- Level: Main
- Area: 88 Square Feet
- Dimensions: 11X8
Living room
- Features: Flooring (Luxury Vinyl)
- Level: Main
- Area: 252 Square Feet
- Dimensions: 21X12
Recreation room
- Level: Basement
- Area: 336 Square Feet
- Dimensions: 16X21
Heating
- Natural Gas, Forced Air
Cooling
- Central Air
Appliances
- Included: Double Oven, Microwave, Dishwasher, Refrigerator, High End Refrigerator, Washer, Dryer
- Laundry: Main Level, Gas Dryer Hookup
Features
- Flooring: Hardwood
- Basement: Partially Finished,Full
- Number of fireplaces: 1
- Fireplace features: Electric, Family Room
Interior area
- Total structure area: 3,876
- Total interior livable area: 2,547 sqft
- Finished area below ground: 1,329
Property
Parking
- Total spaces: 2
- Parking features: Concrete, Garage Door Opener, Yes, Garage Owned, Attached, Garage
- Attached garage spaces: 2
- Has uncovered spaces: Yes
Accessibility
- Accessibility features: No Disability Access
Features
- Stories: 2
- Patio & porch: Patio
- Fencing: Fenced
Lot
- Size: 0.43 Acres
- Dimensions: 79.65X190.55X84.49X86.62X137
Details
- Additional structures: Shed(s)
- Parcel number: 07211020130000
- Special conditions: None
- Other equipment: Ceiling Fan(s), Sump Pump
Construction
Type & style
- Home type: SingleFamily
- Architectural style: Colonial
- Property subtype: Single Family Residence
Materials
- Brick, Cedar
- Foundation: Concrete Perimeter
- Roof: Asphalt
Condition
- New construction: No
- Year built: 1993
Details
- Builder model: CUSTOM
Utilities & green energy
- Electric: 200+ Amp Service
- Sewer: Public Sewer
- Water: Lake Michigan
Community & HOA
Community
- Security: Carbon Monoxide Detector(s)
- Subdivision: Winchester Estates
HOA
- Has HOA: Yes
- Services included: None
- HOA fee: $120 annually
Location
- Region: Gurnee
Financial & listing details
- Price per square foot: $188/sqft
- Tax assessed value: $366,487
- Annual tax amount: $11,891
- Date on market: 9/26/2026
- Ownership: Fee Simple
Estimated market value
Not available
Estimated sales range
Not available
Not available
Price history
| Date | Event | Price |
|---|---|---|
| 9/14/2026 | Listing removed | $525,000$206/sqft |
Source: MRED as distributed by MLS GRID #12710611 Report a problem | ||
| 8/3/2026 | Price change | $525,000-2.8%$206/sqft |
Source:  MRED as distributed by MLS GRID #12710611 Report a problem MRED as distributed by MLS GRID #12710611 Report a problem | ||
| 7/27/2026 | Listed for sale | $539,900+110.9%$212/sqft |
Source: MRED as distributed by MLS GRID #12710611 Report a problem | ||
| 3/24/2021 | Listing removed | -- |
Source: Owner Report a problem | ||
| 6/5/2017 | Sold | $256,000-5.2%$101/sqft |
Source: Public Record Report a problem | ||
| 2/14/2017 | Pending sale | $269,999$106/sqft |
Source: Owner Report a problem | ||
| 1/13/2017 | Price change | $269,999-3.6%$106/sqft |
Source: Owner Report a problem | ||
| 12/10/2016 | Price change | $279,999-3.4%$110/sqft |
Source: Owner Report a problem | ||
| 11/12/2016 | Price change | $289,999+1.8%$114/sqft |
Source: Owner Report a problem | ||
| 9/28/2016 | Price change | $284,900-1.7%$112/sqft |
Source: Keller Williams - Barrington #09318792 Report a problem | ||
| 8/28/2016 | Price change | $289,900-3.3%$114/sqft |
Source: Keller Williams - Barrington #09318792 Report a problem | ||
| 8/10/2016 | Price change | $299,900-4.8%$118/sqft |
Source: Owner Report a problem | ||
| 8/3/2016 | Listed for sale | $314,900+28%$124/sqft |
Source: Owner Report a problem | ||
| 8/2/2012 | Sold | $246,000-1.6%$97/sqft |
Source: MRED as distributed by MLS GRID #08045760 Report a problem | ||
| 6/9/2012 | Price change | $249,900-10.8%$98/sqft |
Source: RE/MAX Suburban #08045760 Report a problem | ||
| 5/5/2012 | Price change | $280,000-6.6%$110/sqft |
Source: RE/MAX Suburban #08045760 Report a problem | ||
| 4/19/2012 | Price change | $299,900-16.7%$118/sqft |
Source: RE/MAX Suburban #08045760 Report a problem | ||
| 1/4/2012 | Price change | $359,900-4%$141/sqft |
Source: RE/MAX Suburban #07791703 Report a problem | ||
| 7/26/2011 | Price change | $374,900-6.3%$147/sqft |
Source: RE/MAX Suburban #07791703 Report a problem | ||
| 5/27/2011 | Price change | $399,900-11.1%$157/sqft |
Source: RE/MAX Suburban #07791703 Report a problem | ||
| 5/5/2011 | Listed for sale | $449,900$177/sqft |
Source: RE/MAX Suburban #07791703 Report a problem | ||
Public tax history
| Year | Property taxes | Tax assessment |
|---|---|---|
| 2024 | $10,623 +2.6% | $140,428 +15% |
| 2023 | $10,358 -3.9% | $122,150 +7.7% |
| 2022 | $10,784 +10.6% | $113,406 -2.8% |
| 2021 | $9,747 +3.3% | $116,634 +6.8% |
| 2020 | $9,433 +2.9% | $109,203 +3% |
| 2019 | $9,164 +1.2% | $106,033 -1.1% |
| 2018 | $9,055 | $107,167 +3% |
| 2017 | $9,055 +3.5% | $104,096 +4.7% |
| 2016 | $8,750 +16.7% | $99,461 +5.4% |
| 2015 | $7,498 +3% | $94,329 +17.9% |
| 2014 | $7,280 +11.2% | $80,009 -0.8% |
| 2012 | $6,546 +10.1% | $80,622 -19.4% |
| 2011 | $5,946 +8.4% | $100,046 -16.7% |
| 2010 | $5,487 +6.5% | $120,072 -5% |
| 2009 | $5,151 +2.8% | $126,455 -2% |
| 2008 | $5,012 -30.9% | $129,047 +3.9% |
| 2006 | $7,258 +7% | $124,196 |
| 2005 | $6,784 +24.3% | -- |
| 2004 | $5,459 -4.2% | -- |
| 2003 | $5,697 -0.9% | -- |
| 2002 | $5,751 -3% | -- |
| 2001 | $5,932 -3.1% | $88,476 +3.5% |
| 2000 | $6,121 | $85,501 |
Find assessor info on the county website
Monthly payment
Est. payment
Payment breakdown
Explore the cost of this home by adjusting the details. Changes won't be saved.Climate risks
Neighborhood: 60031
Nearby schools
Schools provided by the listing agent
- Elementary: Woodland Elementary School
- Middle: Woodland Middle School
- High: Warren Township High School
- District: 50
Source: MRED as distributed by MLS GRID. This data may not be complete. We recommend contacting the local school district to confirm school assignments for this home.
Similar homes
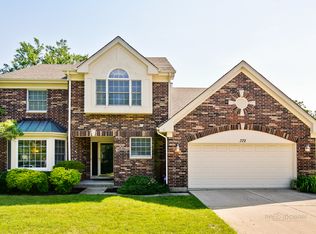
- $469,9994 bd3 ba2.3k sqft18106 W Hampshire Dr, Gurnee, IL 60031New
 MLS ID #12784133, Jim Starwalt, ABR,CRS,CSC,GRI, Better Homes and Garden Real Estate Star Homes. MRED as distributed by MLS GRID
 - $476,0004 bd3 ba2.3k sqft4052 Woodcrest Ct, Gurnee, IL 60031Active
 MLS ID #12770349, Brenda Newman-Lawler, ABR,CRS,CSC,GRI, RE/MAX Plaza. MRED as distributed by MLS GRID
 - $479,0004 bd3 ba2.8k sqft2443 Lawson Blvd, Gurnee, IL 60031Price Change
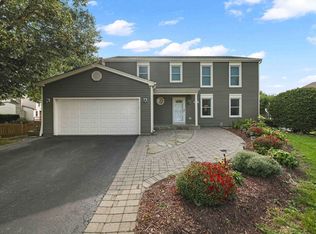 MLS ID #12750003, Mario Cordova, eXp Realty. MRED as distributed by MLS GRID
 - $495,0005 bd3 ba2.3k sqft1531 Vineyard Dr, Gurnee, IL 60031Active
 MLS ID #12738227, Joe Guli, Compass. MRED as distributed by MLS GRID
