Beautifully updated 4-bedroom, 2.5-bath split-level in the heart of Johnsburg's sought-after golf cart community! This home features an incredible designer kitchen with quality finishes, a spacious layout, and a full finished basement with a warm, cabin-inspired design that's perfect for cozy nights, entertaining, or watching the big game. An attached 2-car garage adds everyday convenience. Outside, enjoy durable fiber cement board siding, a fenced backyard with an above-ground pool, and plenty of room to relax or entertain. Move-in ready and full of character, this home offers the perfect blend of modern updates, inviting spaces, and the unique lifestyle that makes Johnsburg such a special place to call home.
New
$525,000
1706 Tall Tree Ln, Johnsburg, IL 60051
4beds
3,096sqft
Single Family Residence
Built in 1993
0.58 Acres Lot
$520,100 Zestimate®
$170/sqft
$-- HOA
What's special
Inviting spacesSpacious layout
- --
- 72
- views
- 13
- saves
Zillow last checked:
Listing updated:
Listed by:
Kevin Dombrowski 815-236-4968,
HomeSmart Connect LLC,
Dana Dombrowski 847-815-0935,
HomeSmart Connect LLC
Source: MRED as distributed by MLS GRID,MLS#: 12778632
Facts & features
Interior
Bedrooms & bathrooms
- Bedrooms: 4
- Bathrooms: 3
- Full bathrooms: 2
- 1/2 bathrooms: 1
Rooms
- Room types: Breakfast Room
Primary bedroom
- Features: Bathroom (Full)
- Level: Second
- Area: 252 Square Feet
- Dimensions: 18X14
Bedroom 2
- Level: Second
- Area: 121 Square Feet
- Dimensions: 11X11
Bedroom 3
- Level: Second
- Area: 154 Square Feet
- Dimensions: 14X11
Bedroom 4
- Level: Second
- Area: 121 Square Feet
- Dimensions: 11X11
Breakfast room
- Level: Main
- Area: 54 Square Feet
- Dimensions: 9X6
Dining room
- Level: Main
- Area: 192 Square Feet
- Dimensions: 16X12
Kitchen
- Features: Kitchen (Eating Area-Table Space, Island)
- Level: Main
- Area: 336 Square Feet
- Dimensions: 16X21
Laundry
- Level: Main
- Area: 66 Square Feet
- Dimensions: 11X6
Living room
- Level: Main
- Area: 504 Square Feet
- Dimensions: 28X18
Heating
- Natural Gas, Forced Air
Cooling
- Central Air
Features
- Basement: Finished,Full
- Number of fireplaces: 1
- Fireplace features: Gas Starter, Living Room
Interior area
- Total structure area: 3,096
- Total interior livable area: 3,096 sqft
Property
Parking
- Total spaces: 2
- Parking features: Asphalt, Garage Door Opener, Yes, Garage Owned, Attached, Garage
- Attached garage spaces: 2
- Has uncovered spaces: Yes
Accessibility
- Accessibility features: No Disability Access
Features
- Levels: Quad-Level
- Patio & porch: Deck, Patio
- Exterior features: Fire Pit
- Pool features: Above Ground
Lot
- Size: 0.58 Acres
- Dimensions: 60x246x279x142
- Features: Cul-De-Sac
Details
- Additional structures: Shed(s)
- Parcel number: 1007127005
- Special conditions: None
Construction
Type & style
- Home type: SingleFamily
- Property subtype: Single Family Residence
Materials
- Fiber Cement
- Roof: Asphalt
Condition
- New construction: No
- Year built: 1993
- Major remodel year: 2020
Utilities & green energy
- Sewer: Septic Tank
- Water: Private
Community & HOA
HOA
- Services included: None
Location
- Region: Johnsburg
Financial & listing details
- Price per square foot: $170/sqft
- Tax assessed value: $390,894
- Annual tax amount: $8,141
- Date on market: 10/6/2026
- Ownership: Fee Simple
Estimated market value
$520,100
$494,000 - $546,000
$3,590/mo
Price history
| Date | Event | Price |
|---|---|---|
| 10/6/2026 | Listing removed | $525,000$170/sqft |
Source:  MRED as distributed by MLS GRID #12716462 Report a problem MRED as distributed by MLS GRID #12716462 Report a problem | ||
| 9/23/2026 | Listed for sale | $525,000$170/sqft |
Source: MRED as distributed by MLS GRID #12716462 Report a problem | ||
| 8/31/2026 | Contingent | $525,000$170/sqft |
Source: MRED as distributed by MLS GRID #12716462 Report a problem | ||
| 8/5/2026 | Price change | $525,000-4.5%$170/sqft |
Source: MRED as distributed by MLS GRID #12716462 Report a problem | ||
| 7/27/2026 | Listed for sale | $550,000+77.4%$178/sqft |
Source: MRED as distributed by MLS GRID #12716462 Report a problem | ||
| 8/22/2005 | Sold | $310,000+49.8%$100/sqft |
Source: Public Record Report a problem | ||
| 6/16/1999 | Sold | $207,000+10.4%$67/sqft |
Source: Public Record Report a problem | ||
| 9/28/1993 | Sold | $187,500$61/sqft |
Source: Public Record Report a problem | ||
Public tax history
| Year | Property taxes | Tax assessment |
|---|---|---|
| 2025 | $8,142 +3.8% | $130,298 +9% |
| 2024 | $7,841 +2.3% | $119,551 +11.6% |
| 2023 | $7,668 +3.1% | $107,105 +7.8% |
| 2022 | $7,434 +4.9% | $99,365 +7.4% |
| 2021 | $7,089 +3.1% | $92,536 +4.3% |
| 2020 | $6,874 | $88,679 +5.3% |
| 2019 | -- | $84,207 +4.7% |
| 2018 | $6,568 +2.8% | $80,389 +6.6% |
| 2017 | $6,390 +1.2% | $75,447 +7% |
| 2016 | $6,314 | $70,511 +1.6% |
| 2013 | $6,314 | $69,421 -15.5% |
| 2011 | -- | $82,171 -11.8% |
| 2010 | -- | $93,123 -7.2% |
| 2009 | -- | $100,327 -1.4% |
| 2008 | -- | $101,772 +6.6% |
| 2006 | -- | $95,493 +8.4% |
| 2005 | $5,404 +4.1% | $88,069 +6.9% |
| 2004 | $5,190 +2.9% | $82,415 +3.8% |
| 2003 | $5,043 +2.9% | $79,421 +4.8% |
| 2002 | $4,900 +4% | $75,798 +4.1% |
| 2001 | $4,710 +4.1% | $72,834 +3.4% |
| 2000 | $4,526 | $70,433 |
Find assessor info on the county website
Monthly payment
Est. payment
Payment breakdown
Explore the cost of this home by adjusting the details. Changes won't be saved.Climate risks
Neighborhood: 60051
Nearby schools
Schools provided by the listing agent
- Elementary: Johnsburg Elementary School
- Middle: Johnsburg Junior High School
- High: Johnsburg High School
- District: 12
Source: MRED as distributed by MLS GRID. This data may not be complete. We recommend contacting the local school district to confirm school assignments for this home.
Similar homes
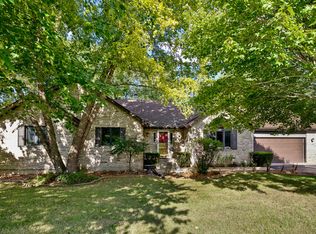
- $495,0003 bd3 ba2.7k sqft2116 N Pebble Dr, McHenry, IL 60051Active
 MLS ID #12757725, Kevin Dombrowski, HomeSmart Connect LLC. MRED as distributed by MLS GRID
 - $420,0004 bd3 ba2.3k sqft2720 N Patricia Ln, McHenry, IL 60051Price Change
 MLS ID #12760140, Bradley Fox, HomeSmart Connect LLC. MRED as distributed by MLS GRID
 - $575,0005 bd4 ba3k sqft2711 Old Oak Dr, McHenry, IL 60050Active
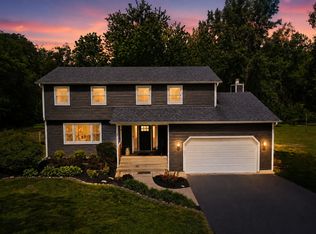 MLS ID #12754646, Lisa Jensen, Keller Williams North Shore West. MRED as distributed by MLS GRID
 - $370,0004 bd3 ba2.3k sqft1502 Sunset Dr, Holiday Hills, IL 60051New
 MLS ID #12775010, Concetta Rodgers, Heritage Homes Realty. MRED as distributed by MLS GRID
