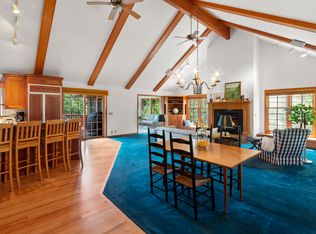
Good things come in threes-3 bedrooms, 3 full baths and a 3-season room! This spacious ranch in desirable Country Club Trails features soaring ceilings, hardwood floors and an open-concept main level with all three bedrooms conveniently located on the main floor. The spacious primary en suite features a walk-in closet, jetted tub and separate shower. The impressive finished lower level offers 8+ ft ceilings and exterior access, adding plenty of space to spread out. Thoughtfully designed professional landscaping helps direct water away from the home and manage the natural slope of the .34-acre lot. Two gas fireplaces, surround sound throughout.
Active
Price cut: $24.1K (10/8)
$474,900
809 Tuckaway Ct, Twin Lakes, WI 53181
3beds
2,762sqft
Single Family Residence
Built in 2000
0.34 Acres Lot
$-- Zestimate®
$172/sqft
$-- HOA
What's special
Impressive finished lower levelWalk-in closetThoughtfully designed professional landscapingOpen-concept main levelSpacious primary en suiteSoaring ceilingsSurround sound throughout
- --
- 700
- views
- 49
- saves
Zillow last checked:
Listing updated:
Listed by:
Jessica Grieser (262)581-7321,
Compass
Source: MRED as distributed by MLS GRID,MLS#: 12755613
Facts & features
Interior
Bedrooms & bathrooms
- Bedrooms: 3
- Bathrooms: 3
- Full bathrooms: 3
Rooms
- Room types: Bonus Room, Recreation Room, Utility Room-Lower Level, Storage, Walk In Closet, Screened Porch
Primary bedroom
- Features: Bathroom (Full, Whirlpool & Sep Shwr)
- Level: Main
- Area: 168 Square Feet
- Dimensions: 14X12
Bedroom 2
- Level: Main
- Area: 144 Square Feet
- Dimensions: 12X12
Bedroom 3
- Level: Main
- Area: 130 Square Feet
- Dimensions: 10X13
Bonus room
- Level: Basement
- Area: 378 Square Feet
- Dimensions: 14X27
Dining room
- Level: Main
- Area: 240 Square Feet
- Dimensions: 15X16
Kitchen
- Level: Main
- Area: 240 Square Feet
- Dimensions: 16X15
Laundry
- Level: Main
- Area: 54 Square Feet
- Dimensions: 6X9
Living room
- Level: Main
- Area: 456 Square Feet
- Dimensions: 24X19
Recreation room
- Level: Basement
- Area: 725 Square Feet
- Dimensions: 29X25
Screened porch
- Level: Main
- Area: 216 Square Feet
- Dimensions: 18X12
Storage
- Level: Basement
- Area: 54 Square Feet
- Dimensions: 6X9
Other
- Level: Basement
- Area: 70 Square Feet
- Dimensions: 10X7
Walk in closet
- Level: Main
- Area: 36 Square Feet
- Dimensions: 4X9
Heating
- Natural Gas
Cooling
- Central Air
Features
- Basement: Finished,Exterior Entry,8 ft + pour,Partial Exposure,Rec/Family Area,Storage Space,Daylight,Full
- Number of fireplaces: 2
- Fireplace features: Living Room, Basement
Interior area
- Total structure area: 2,762
- Total interior livable area: 2,762 sqft
- Finished area below ground: 1,165
Property
Parking
- Total spaces: 2
- Parking features: Concrete, Garage Door Opener, Garage, Yes, Attached
- Attached garage spaces: 2
- Has uncovered spaces: Yes
Accessibility
- Accessibility features: No Disability Access
Features
- Stories: 1
Lot
- Size: 0.34 Acres
Details
- Parcel number: 8541192243515
- Special conditions: None
Construction
Type & style
- Home type: SingleFamily
- Property subtype: Single Family Residence
Materials
- Vinyl Siding
Condition
- New construction: No
- Year built: 2000
Utilities & green energy
- Sewer: Public Sewer
- Water: Well
Community & HOA
HOA
- Services included: None
Location
- Region: Twin Lakes
Financial & listing details
- Price per square foot: $172/sqft
- Tax assessed value: $422,000
- Annual tax amount: $5,955
- Date on market: 9/10/2026
- Ownership: Fee Simple
Estimated market value
Not available
Estimated sales range
Not available
Not available
Price history
| Date | Event | Price |
|---|---|---|
| 10/8/2026 | Price change | $474,900-4.8%$172/sqft |
Source:  WIREX MLS #1978945 Report a problem WIREX MLS #1978945 Report a problem | ||
| 9/23/2026 | Price change | $499,000-2.2%$181/sqft |
Source: WIREX MLS #1978945 Report a problem | ||
| 9/10/2026 | Listed for sale | $510,000$185/sqft |
Source: WIREX MLS #1978945 Report a problem | ||
Public tax history
| Year | Property taxes | Tax assessment |
|---|---|---|
| 2025 | $5,753 +8.8% | $422,000 |
| 2024 | $5,289 -16.7% | $422,000 +15.9% |
| 2023 | $6,350 -8.3% | $364,200 |
| 2022 | $6,922 +0.1% | $364,200 |
| 2021 | $6,918 +16.3% | $364,200 +32% |
| 2020 | $5,949 +2.3% | $276,000 |
| 2019 | $5,814 +4% | $276,000 |
| 2018 | $5,589 -6.4% | $276,000 +14.5% |
| 2017 | $5,973 +1.9% | $241,100 |
| 2016 | $5,864 +12.8% | $241,100 |
| 2015 | $5,197 -8.1% | $241,100 -1.7% |
| 2014 | $5,656 | $245,300 |
| 2013 | $5,656 +1.6% | $245,300 |
| 2012 | $5,567 -0.4% | $245,300 -21.7% |
| 2011 | $5,588 -4.8% | $313,300 |
| 2010 | $5,872 +4.5% | $313,300 |
| 2009 | $5,618 +6.1% | $313,300 |
| 2008 | $5,293 +3.8% | $313,300 |
| 2007 | $5,100 +6.2% | $313,300 |
| 2006 | $4,803 -7.7% | $313,300 +14.6% |
| 2005 | $5,202 +1% | $273,500 |
| 2004 | $5,148 -1.2% | $273,500 +10% |
| 2003 | $5,208 +10.3% | $248,600 |
| 2002 | $4,722 -1.3% | $248,600 +11.1% |
| 2001 | $4,784 +720.8% | $223,700 +707.6% |
| 2000 | $583 | $27,700 |
Find assessor info on the county website
Monthly payment
Est. payment
Payment breakdown
Explore the cost of this home by adjusting the details. Changes won't be saved.Climate risks
Neighborhood: 53181

Similar homes
- $449,0004 bd3 ba3.1k sqft2930 Plumrose Ln, McHenry, IL 60050New
 MLS ID #12783978, Dawn Bremer, CSC, Keller Williams Success Realty. MRED as distributed by MLS GRID
 - $395,0004 bd2 ba1.9k sqft2910 Hickory Ln, Twin Lakes, WI 53181Active
 MLS ID #12740032, Shiela Heg, SFR, Shiela Heg, Broker. MRED as distributed by MLS GRID
 - $475,0003 bd2 ba2.1k sqft4731 Foxboro Ct, Richmond, IL 60071Active
 MLS ID #12683896, Alice Picchi, Keller Williams Success Realty. MRED as distributed by MLS GRID
 - $425,0004 bd3 ba2.3k sqft219 Newport Trl, McHenry, IL 60050New
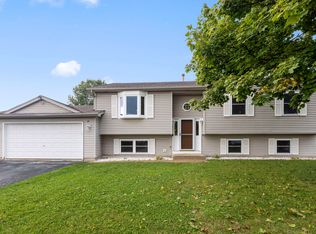 MLS ID #12787900, Roxanne Johnson, Berkshire Hathaway HomeServices Starck Real Estate. MRED as distributed by MLS GRID
