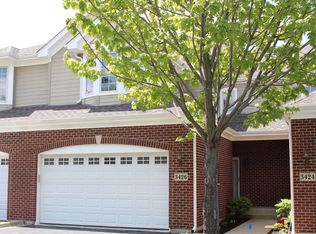
Beautiful End-Unit Townhome in the Heart of Downtown McHenry! Welcome to this sought-after end-unit townhome perfectly situated in downtown McHenry, just seconds from the scenic Riverwalk! Enjoy the best of downtown living with shopping, dining, entertainment, and outdoor recreation just moments away. This unique property even includes a pier, offering an added pleasure for enjoying the waterfront lifestyle. Inside, you'll find hardwood floors throughout, recessed can lighting, an upstairs den, and a main-level office-perfect for working from home or creating additional flexible living space. Whole-house speakers and a security system add convenience and peace of mind. Step outside to your private, concrete-fenced patio, ideal for relaxing or entertaining. With a low monthly HOA of just $180 that includes roof maintenance, this home offers an exceptional combination of location, features, and value. Don't miss your opportunity to own a beautiful end-unit townhome in one of downtown McHenry's most desirable locations!
New
$490,000
3428 Waukegan Rd, McHenry, IL 60050
2beds
2,454sqft
Townhouse, Single Family Residence
Built in 2006
100 Square Feet Lot
$-- Zestimate®
$200/sqft
$180/mo HOA
What's special
Upstairs denMain-level officeWhole-house speakersRecessed can lightingSecurity systemHardwood floors throughout
- --
- 99
- views
- 18
- saves
Zillow last checked:
Listing updated:
Listed by:
Dawn Bremer, CSC 847-456-6334,
Keller Williams Success Realty
Source: MRED as distributed by MLS GRID,MLS#: 12783905
Facts & features
Interior
Bedrooms & bathrooms
- Bedrooms: 2
- Bathrooms: 3
- Full bathrooms: 2
- 1/2 bathrooms: 1
Rooms
- Room types: Loft, Office
Primary bedroom
- Features: Window Treatments (Blinds), Bathroom (Full)
- Level: Second
- Area: 360 Square Feet
- Dimensions: 24X15
Bedroom 2
- Features: Flooring (Carpet), Window Treatments (Blinds)
- Level: Second
- Area: 156 Square Feet
- Dimensions: 12X13
Dining room
- Features: Flooring (Hardwood), Window Treatments (Blinds)
- Level: Main
- Area: 120 Square Feet
- Dimensions: 12X10
Kitchen
- Features: Kitchen (Galley, Island), Flooring (Hardwood)
- Level: Main
- Area: 120 Square Feet
- Dimensions: 12X10
Laundry
- Features: Flooring (Hardwood)
- Level: Main
- Area: 80 Square Feet
- Dimensions: 8X10
Living room
- Level: Main
- Area: 180 Square Feet
- Dimensions: 12X15
Loft
- Features: Flooring (Carpet), Window Treatments (Blinds)
- Level: Second
- Area: 255 Square Feet
- Dimensions: 15X17
Office
- Level: Main
- Area: 100 Square Feet
- Dimensions: 10X10
Heating
- Natural Gas, Forced Air
Cooling
- Central Air
Appliances
- Included: Range, Microwave, Dishwasher, Refrigerator, Washer, Dryer, Disposal, Stainless Steel Appliance(s)
- Laundry: Main Level, In Unit
Features
- Storage, Walk-In Closet(s), Pantry
- Flooring: Hardwood, Carpet
- Doors: Sliding Glass Door(s)
- Windows: Drapes, Blinds, Screens
- Basement: Crawl Space
- Number of fireplaces: 1
- Fireplace features: Gas Log, Gas Starter, Family Room
Interior area
- Total structure area: 0
- Total interior livable area: 2,454 sqft
Property
Parking
- Total spaces: 2
- Parking features: Asphalt, Garage Door Opener, Yes, Garage Owned, Attached, Garage
- Attached garage spaces: 2
- Has uncovered spaces: Yes
Accessibility
- Accessibility features: No Disability Access
Features
- Patio & porch: Patio
- Exterior features: Boat Slip
- Has view: Yes
- View description: Water, Side(s) of Property
- Has water view: Yes
- Water view: Water,Side(s) of Property
- Waterfront features: Channel Front
- Body of water: FOX RIVER
Lot
- Size: 100 Square Feet
- Dimensions: 10x10
- Features: Common Grounds, Landscaped, Water Rights
Details
- Parcel number: 0935201020
- Special conditions: None
Construction
Type & style
- Home type: Townhouse
- Property subtype: Townhouse, Single Family Residence
Materials
- Brick, Frame
- Foundation: Concrete Perimeter
- Roof: Asphalt
Condition
- New construction: No
- Year built: 2006
Utilities & green energy
- Electric: Circuit Breakers, 200+ Amp Service
- Sewer: Public Sewer
- Water: Public
Community & HOA
HOA
- Has HOA: Yes
- Amenities included: Boat Dock, Ceiling Fan, Laundry, Fencing, Patio
- Services included: Insurance
- HOA fee: $180 monthly
Location
- Region: Mchenry
Financial & listing details
- Price per square foot: $200/sqft
- Tax assessed value: $432,294
- Annual tax amount: $10,254
- Date on market: 10/18/2026
- Ownership: Fee Simple w/ HO Assn.
- Has irrigation water rights: Yes
Estimated market value
Not available
Estimated sales range
Not available
Not available
Price history
| Date | Event | Price |
|---|---|---|
| 10/26/2012 | Sold | $192,500-8.3%$78/sqft |
Source:  MRED as distributed by MLS GRID #08056644 Report a problem | ||
| 9/18/2012 | Pending sale | $209,900$86/sqft |
Source: Honig Realty, Inc. (dba. Coldwell Banker Honig-Bell) #08056644 Report a problem | ||
| 7/31/2012 | Price change | $209,900-8.3%$86/sqft |
Source: Honig Realty, Inc. (dba. Coldwell Banker Honig-Bell) #08056644 Report a problem | ||
| 7/12/2012 | Price change | $229,000-8%$93/sqft |
Source: Honig Realty, Inc. (dba. Coldwell Banker Honig-Bell) #08056644 Report a problem | ||
| 6/7/2012 | Price change | $249,000-3.9%$101/sqft |
Source: Honig Realty, Inc. (dba. Coldwell Banker Honig-Bell) #08056644 Report a problem | ||
| 5/3/2012 | Listed for sale | $259,000-13.7%$106/sqft |
Source: Honig Realty, Inc. (dba. Coldwell Banker Honig-Bell) #08056644 Report a problem | ||
| 5/25/2010 | Listed for sale | $300,000-17.5%$122/sqft |
Source: Prudential Real Estate #07536073 Report a problem | ||
| 11/22/2006 | Sold | $363,525$148/sqft |
Source: Public Record Report a problem | ||
Public tax history
| Year | Property taxes | Tax assessment |
|---|---|---|
| 2025 | $10,254 +4.3% | $144,098 +9% |
| 2024 | $9,831 +3.9% | $132,212 +11.6% |
| 2023 | $9,464 +11.1% | $118,448 +17.7% |
| 2022 | $8,517 +5.2% | $100,653 +7.4% |
| 2021 | $8,095 +3.7% | $93,735 +4.3% |
| 2020 | $7,806 | $89,828 +5.3% |
| 2019 | -- | $85,299 +4.8% |
| 2018 | $8,071 +4.5% | $81,431 +6.6% |
| 2017 | $7,723 +39.6% | $76,425 +36.5% |
| 2016 | $5,532 | $55,985 +1.6% |
| 2013 | $5,532 | $55,120 -15.5% |
| 2011 | -- | $65,243 -31% |
| 2010 | -- | $94,506 -7.2% |
| 2009 | -- | $101,817 -1.4% |
| 2008 | -- | $103,283 +245.8% |
| 2006 | -- | $29,869 +147.1% |
| 2005 | $842 +9.8% | $12,088 +6.9% |
| 2004 | $767 | $11,312 |
Find assessor info on the county website
Monthly payment
Est. payment
Payment breakdown
Explore the cost of this home by adjusting the details. Changes won't be saved.Climate risks
Neighborhood: 60050
Nearby schools
Schools provided by the listing agent
- District: 15
Source: MRED as distributed by MLS GRID. This data may not be complete. We recommend contacting the local school district to confirm school assignments for this home.
Similar homes
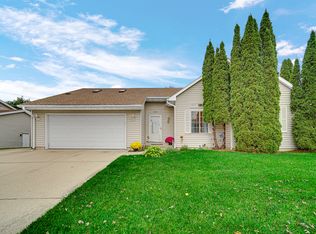
- $369,9003 bd2 ba1.6k sqft3423 Turnberry Dr, McHenry, IL 60050New
 MLS ID #12784845, Christine Hjorth, Keller Williams North Shore West. MRED as distributed by MLS GRID
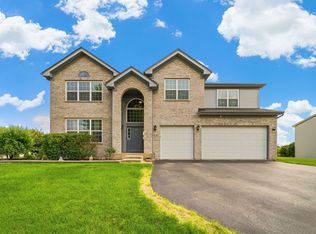
- $539,9004 bd5 ba3.2k sqft6717 Waterford Dr, McHenry, IL 60050Active
 MLS ID #12728727, Gina Woo, Coldwell Banker Realty. MRED as distributed by MLS GRID
- $259,0003 bd3 ba1.4k sqft2136 Concord Dr #0, McHenry, IL 60050New
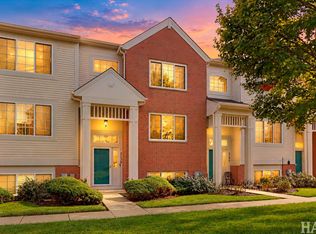 MLS ID #12783875, Dawn Bremer, CSC, Keller Williams Success Realty. MRED as distributed by MLS GRID
- $699,0004 bd4 ba3.3k sqft2708 Whiting Ct, McHenry, IL 60050Active
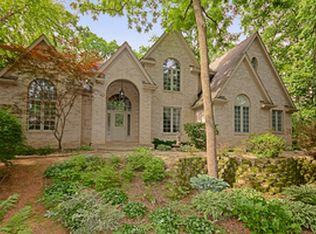 MLS ID #12748020, Joyce Konnerth, GRI, Konnerth Realty Group. MRED as distributed by MLS GRID
