Don't miss this opportunity!! Located in The Preserves of Legend Lakes, this spacious waterfront home offers 4 bedrooms, 4.5 baths, and a flexible floor plan with room to grow. A dramatic entry welcomes you into the home, featuring an expansive family room with a soaring two story ceiling, and a main-level office that can easily be converted into a first-floor 5th bedroom. The primary suite includes two walk-in closets and a private bath with a whirlpool tub. Additional highlights include a dry butler's pantry, princess suite, convenient first-floor laundry room, and a finished walkout basement with potential for a 6th bedroom. Enjoy scenic water views and outdoor living from the large deck and patio, perfect for entertaining or relaxing. Neighborhood amenities include multiple playgrounds, basketball court, baseball fields, and soccer fields. Recent updates include Roof (2023), Hot Water Heater (2024), HVAC (2022), Garage Doors (2022), Sump Pump (2024).
New
$549,900
6717 Waterford Dr, McHenry, IL 60050
4beds
3,263sqft
Single Family Residence
Built in 2007
0.51 Acres Lot
$535,700 Zestimate®
$169/sqft
$31/mo HOA
What's special
Scenic water viewsPrincess suiteMain-level officeDramatic entryFinished walkout basementConvenient first-floor laundry room
- 4 days |
- 737 |
- 55 |
Likely to sell faster than
Zillow last checked:
Listing updated:
Listed by:
Gina Woo 847-541-5000,
Coldwell Banker Realty
Source: MRED as distributed by MLS GRID,MLS#: 12728727
Facts & features
Interior
Bedrooms & bathrooms
- Bedrooms: 4
- Bathrooms: 5
- Full bathrooms: 4
- 1/2 bathrooms: 1
Rooms
- Room types: Breakfast Room, Office, Recreation Room
Primary bedroom
- Features: Flooring (Carpet), Bathroom (Full, Double Sink, Whirlpool & Sep Shwr)
- Level: Second
- Area: 322 Square Feet
- Dimensions: 23X14
Bedroom 2
- Features: Flooring (Carpet)
- Level: Second
- Area: 210 Square Feet
- Dimensions: 15X14
Bedroom 3
- Features: Flooring (Carpet)
- Level: Second
- Area: 154 Square Feet
- Dimensions: 14X11
Bedroom 4
- Features: Flooring (Carpet)
- Level: Second
- Area: 156 Square Feet
- Dimensions: 13X12
Breakfast room
- Features: Flooring (Ceramic Tile)
- Level: Main
- Area: 160 Square Feet
- Dimensions: 16X10
Dining room
- Features: Flooring (Carpet)
- Level: Main
- Area: 192 Square Feet
- Dimensions: 16X12
Family room
- Features: Flooring (Luxury Vinyl)
- Level: Main
- Area: 513 Square Feet
- Dimensions: 27X19
Kitchen
- Features: Kitchen (Eating Area-Breakfast Bar, Pantry-Butler, SolidSurfaceCounter), Flooring (Ceramic Tile)
- Level: Main
- Area: 224 Square Feet
- Dimensions: 16X14
Laundry
- Features: Flooring (Ceramic Tile)
- Level: Main
- Area: 70 Square Feet
- Dimensions: 5X14
Living room
- Features: Flooring (Carpet)
- Level: Main
- Area: 208 Square Feet
- Dimensions: 16X13
Office
- Features: Flooring (Luxury Vinyl)
- Level: Main
- Area: 210 Square Feet
- Dimensions: 15X14
Recreation room
- Features: Flooring (Laminate)
- Level: Basement
- Area: 2346 Square Feet
- Dimensions: 51X46
Heating
- Natural Gas
Cooling
- Central Air
Appliances
- Included: Double Oven, Microwave, Dishwasher, Refrigerator, Washer, Dryer, Disposal, Cooktop, Water Softener Owned, Humidifier, Gas Water Heater
- Laundry: Main Level, Gas Dryer Hookup, Laundry Closet, Sink
Features
- Cathedral Ceiling(s), Walk-In Closet(s), Open Floorplan
- Flooring: Carpet
- Windows: Screens
- Basement: Finished,Full,Walk-Out Access
Interior area
- Total structure area: 4,896
- Total interior livable area: 3,263 sqft
- Finished area below ground: 1,264
Property
Parking
- Total spaces: 3
- Parking features: Asphalt, Yes, Garage Owned, Attached, Garage
- Attached garage spaces: 3
Accessibility
- Accessibility features: No Disability Access
Features
- Stories: 2
- Patio & porch: Deck, Patio
- Has view: Yes
- View description: Water, Back of Property
- Has water view: Yes
- Water view: Water,Back of Property
- Waterfront features: Pond
Lot
- Size: 0.51 Acres
- Dimensions: 138x198x82x198
Details
- Parcel number: 0932376020
- Special conditions: None
- Other equipment: Water-Softener Owned, TV-Cable, Ceiling Fan(s), Sump Pump
Construction
Type & style
- Home type: SingleFamily
- Architectural style: Traditional
- Property subtype: Single Family Residence
Materials
- Vinyl Siding, Brick
- Foundation: Concrete Perimeter
- Roof: Asphalt
Condition
- New construction: No
- Year built: 2007
Details
- Builder model: Ultima D
Utilities & green energy
- Electric: 200+ Amp Service
- Sewer: Public Sewer
- Water: Public
Community & HOA
Community
- Features: Park, Curbs, Sidewalks, Street Lights, Street Paved
- Subdivision: Legend Lakes
HOA
- Has HOA: Yes
- Services included: Other
- HOA fee: $366 annually
Location
- Region: Mchenry
Financial & listing details
- Price per square foot: $169/sqft
- Tax assessed value: $488,304
- Annual tax amount: $11,748
- Date on market: 8/15/2026
- Ownership: Fee Simple w/ HO Assn.
Estimated market value
$535,700
$509,000 - $562,000
$4,401/mo
Price history
| Date | Event | Price |
|---|---|---|
| 8/15/2026 | Listed for sale | $549,900+58%$169/sqft |
Source:  MRED as distributed by MLS GRID #12728727 Report a problem MRED as distributed by MLS GRID #12728727 Report a problem | ||
| 1/14/2008 | Sold | $348,121$107/sqft |
Source: Public Record Report a problem | ||
Public tax history
| Year | Property taxes | Tax assessment |
|---|---|---|
| 2025 | $11,748 -1.7% | $162,768 +9% |
| 2024 | $11,957 +2.9% | $149,342 +11.6% |
| 2023 | $11,620 +0.7% | $133,795 +5% |
| 2022 | $11,537 +5.4% | $127,449 +7.4% |
| 2021 | $10,950 +3.3% | $118,690 +4.4% |
| 2020 | $10,596 | $113,742 +5.3% |
| 2019 | -- | $108,007 +5.4% |
| 2018 | $11,052 +4.6% | $102,443 +7.3% |
| 2017 | $10,563 +3.2% | $95,481 +7% |
| 2016 | $10,236 | $89,234 +1.6% |
| 2013 | $10,236 | $87,854 -15.5% |
| 2011 | -- | $103,990 -4.5% |
| 2010 | -- | $108,890 -6.3% |
| 2009 | -- | $116,223 -4.6% |
| 2008 | -- | $121,820 +9477% |
| 2006 | -- | $1,272 +8.4% |
| 2005 | $82 +9.8% | $1,173 +6.8% |
| 2004 | $74 +2.4% | $1,098 +3.8% |
| 2003 | $73 | $1,058 |
Find assessor info on the county website
Monthly payment
Est. payment
Payment breakdown
Explore the cost of this home by adjusting the details. Changes won't be saved.Climate risks
Neighborhood: 60050
Nearby schools
GreatSchools rating
- 5/10Valley View Elementary SchoolGrades: K-5Distance: 1.7 mi
- 7/10Parkland SchoolGrades: 6-8Distance: 2.1 mi
- NAMcHenry Community High SchoolGrades: 9-12Distance: 3.4 mi
Schools provided by the listing agent
- Elementary: Valley View Elementary School
- Middle: Parkland Middle School
- High: Mchenry Campus
- District: 15
Source: MRED as distributed by MLS GRID. This data may not be complete. We recommend contacting the local school district to confirm school assignments for this home.
- $553,700-- bd2 ba2.4k sqft6713 Waterford Dr, McHenry, IL 60050Off Market
- $579,000-- bd3 ba3.1k sqft6801 Waterford Dr, McHenry, IL 60050Off Market
- $547,6004 bd3 ba3k sqft6709 Waterford Dr, McHenry, IL 60050Off Market

- $550,0004 bd4 ba3.1k sqft6807 Waterford Dr, McHenry, IL 60050Off Market

- $536,3004 bd3 ba3.4k sqft6716 Waterford Dr, McHenry, IL 60050Off Market
- $519,700-- bd3 ba3.1k sqft6720 Waterford Dr, McHenry, IL 60050Off Market
- $517,000-- bd3 ba3.1k sqft6712 Waterford Dr, McHenry, IL 60050Off Market
- $576,800-- bd-- ba4.1k sqft6802 Waterford Dr, McHenry, IL 60050Off Market
A local agent can set up tours, give advice and negotiate with sellers.
Similar homes
- $549,9004 bd3 ba2.4k sqft4402 Fox Creek Dr, Crystal Lake, IL 60012Active
 MLS ID #12729470, Richard Perillo, Perillo Real Estate Group. MRED as distributed by MLS GRID
 - $475,0004 bd3 ba3.1k sqft2930 Plumrose Ln, McHenry, IL 60050Active
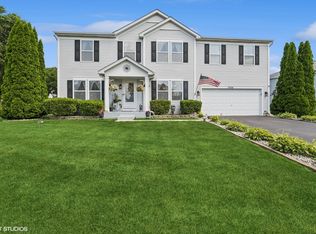 MLS ID #12683666, Andrea Callahan, Berkshire Hathaway HomeServices Starck Real Estate. MRED as distributed by MLS GRID
 - $459,9004 bd3 ba3.1k sqft2905 Plumrose Ln, McHenry, IL 60050Re-activated
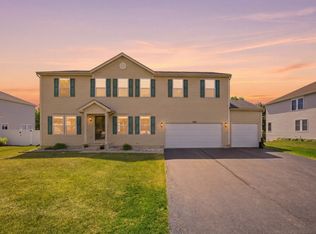 MLS ID #12712911, Jamie Decker, eXp Realty. MRED as distributed by MLS GRID
 - $525,0004 bd3 ba3k sqft1706 Tall Tree Ln, Johnsburg, IL 60051Active
 MLS ID #12716462, Kevin Dombrowski, HomeSmart Connect LLC. MRED as distributed by MLS GRID
 - $525,0004 bd4 ba3.1k sqft665 Hunters Path, Marengo, IL 60152NewMLS ID #12738023, Clancy Green, Berkshire Hathaway HomeServices Starck Real Estate. MRED as distributed by MLS GRID
- $595,0005 bd3 ba2.8k sqft28609 Augusta Ln, Lakemoor, IL 60051ActiveMLS ID #12730764, Yolonda Moenning, Keller Williams North Shore West. MRED as distributed by MLS GRID
- $499,9005 bd4 ba3.6k sqft2529 W Autumn Dr, Round Lake, IL 60073ActiveMLS ID #12732205, Agnes Fafrowicz, Coldwell Banker Realty. MRED as distributed by MLS GRID
- $589,0004 bd3 ba3.2k sqft2457 Bryn Mawr Ln, Crystal Lake, IL 60014ActiveMLS ID #12692960, Jessica Grieser, Compass. MRED as distributed by MLS GRID
- $544,9004 bd3 ba2.9k sqft11293 Nicollet Ln, Huntley, IL 60142ActiveMLS ID #12731209, Sarah Leonard, E-PRO, Legacy Properties, A Sarah Leonard Company, LLC. MRED as distributed by MLS GRID
- $479,0004 bd3 ba2.4k sqft766 Providence Ln, Crystal Lake, IL 60012ActiveMLS ID #12697815, Traci Naumovski, Baird & Warner. MRED as distributed by MLS GRID
- $545,0004 bd3 ba3.7k sqft1017 Heron Way, Woodstock, IL 60098ActiveMLS ID #12726292, Mandy Montford, Baird & Warner. MRED as distributed by MLS GRID
- $725,0004 bd3 ba3.8k sqft2701 Crystal Way, Crystal Lake, IL 60012ActiveMLS ID #12732513, Cathy Oberbroeckling, Baird & Warner. MRED as distributed by MLS GRID
- $430,0004 bd3 ba2.2k sqft988 Newbury Dr, Crystal Lake, IL 60014ActiveMLS ID #12722583, Frank Genualdi, Coldwell Banker Realty. MRED as distributed by MLS GRID
- $569,9004 bd4 ba3.5k sqft750 Majestic Dr, Algonquin, IL 60102ActiveMLS ID #12687023, Chris McGary, eXp Realty. MRED as distributed by MLS GRID
- $524,9004 bd4 ba3.2k sqft663 Huntington Blvd, Dundee, IL 60118ActiveMLS ID #12715806, Maureen Hale, Suburban Life Realty, Ltd.. MRED as distributed by MLS GRID
- $649,0006 bd4 ba4.4k sqft7202 Paulson Dr, Marengo, IL 60152NewMLS ID #12735912, Veronica Rodriguez, Redfin Corporation. MRED as distributed by MLS GRID
- $539,9002 bd2 ba2.1k sqft14194 Ginger Way, Huntley, IL 60142ActiveMLS ID #12731791, Vilma Alvarez, ABR,SRES, Huntley Realty. MRED as distributed by MLS GRID
- $524,9004 bd3 ba4k sqft11646 Leland Ln, Huntley, IL 60142ActiveMLS ID #12705207, Beth Bellantuono, Keller Williams Success Realty. MRED as distributed by MLS GRID
- $519,9005 bd3 ba2.5k sqft2835 Liberty Lakes Blvd, Wauconda, IL 60084ActiveMLS ID #12725876, Yolonda Moenning, Keller Williams North Shore West. MRED as distributed by MLS GRID
- $455,0004 bd3 ba2.4k sqft751 Needlegrass Pkwy, Antioch, IL 60002NewMLS ID #12733825, Kelly Vance, Century 21 Integra. MRED as distributed by MLS GRID
