Beautifully remodeled and exceptionally spacious home offering over 3,500 square feet of finished living space! This impressive property features 4 generously sized bedrooms, 3.5 bathrooms, and a dedicated main-level office perfect for working from home. The dramatic two-story family room creates a bright, open atmosphere, while extensive recent updates provide modern style and efficiency throughout. Recent improvements include fresh paint throughout, new laminate and luxury vinyl flooring throughout, new quartz countertops in the kitchen and all bathrooms, stainless steel appliances, new high-efficiency furnace, new central air conditioning, solar electric system (max electric bill in last 12 months was $101/month), and all-new Pella windows (max gas bill since window installation was $271/month). With well over six figures invested in upgrades, this home is truly move-in ready. The large fully fenced backyard offers plenty of space for outdoor enjoyment, pets, and entertaining. The expansive unfinished basement provides endless possibilities, featuring an egress window that offers the potential for an additional bedroom. Whether you're looking for a recreation room, home gym, media room, workshop, or future living space, the basement is ready for your vision. Combining generous room sizes, extensive updates, energy-efficient features, and tremendous future potential, this home is an exceptional value with space for everyone.
Price change
Price cut: $5.1K (8/14)
$569,900
750 Majestic Dr, Algonquin, IL 60102
4beds
3,570sqft
Single Family Residence
Built in 1999
10,724 Square Feet Lot
$563,300 Zestimate®
$160/sqft
$-- HOA
What's special
- 54 days |
- 730 |
- 33 |
Zillow last checked:
Listing updated:
Listed by:
Chris McGary (815)970-4873,
eXp Realty
Source: MRED as distributed by MLS GRID,MLS#: 12687023
Facts & features
Interior
Bedrooms & bathrooms
- Bedrooms: 4
- Bathrooms: 4
- Full bathrooms: 3
- 1/2 bathrooms: 1
Rooms
- Room types: Office, Recreation Room
Primary bedroom
- Features: Flooring (Wood Laminate), Bathroom (Full)
- Level: Second
- Area: 375 Square Feet
- Dimensions: 25X15
Bedroom 2
- Features: Flooring (Wood Laminate)
- Level: Second
- Area: 192 Square Feet
- Dimensions: 16X12
Bedroom 3
- Features: Flooring (Wood Laminate)
- Level: Second
- Area: 156 Square Feet
- Dimensions: 13X12
Bedroom 4
- Features: Flooring (Wood Laminate)
- Level: Second
- Area: 180 Square Feet
- Dimensions: 15X12
Dining room
- Features: Flooring (Wood Laminate)
- Level: Main
- Area: 180 Square Feet
- Dimensions: 12X15
Family room
- Features: Flooring (Wood Laminate)
- Level: Main
- Area: 288 Square Feet
- Dimensions: 18X16
Kitchen
- Features: Kitchen (Eating Area-Breakfast Bar, Island), Flooring (Vinyl)
- Level: Main
- Area: 350 Square Feet
- Dimensions: 25X14
Laundry
- Features: Flooring (Vinyl)
- Level: Main
- Area: 54 Square Feet
- Dimensions: 9X6
Living room
- Features: Flooring (Wood Laminate)
- Level: Main
- Area: 180 Square Feet
- Dimensions: 12X15
Office
- Features: Flooring (Wood Laminate)
- Level: Main
- Area: 216 Square Feet
- Dimensions: 18X12
Recreation room
- Features: Flooring (Other)
- Level: Basement
- Area: 1600 Square Feet
- Dimensions: 40X40
Heating
- Natural Gas
Cooling
- Central Air
Appliances
- Included: Range, Dishwasher, Refrigerator, Disposal, Stainless Steel Appliance(s)
- Laundry: In Unit
Features
- Basement: Unfinished,Full
Interior area
- Total structure area: 0
- Total interior livable area: 3,570 sqft
Property
Parking
- Total spaces: 6
- Parking features: Asphalt, Yes, Garage Owned, Attached, Driveway, Other, Garage
- Attached garage spaces: 2
- Has uncovered spaces: Yes
Accessibility
- Accessibility features: No Disability Access
Features
- Stories: 2
- Patio & porch: Patio
- Fencing: Fenced
Lot
- Size: 10,724 Square Feet
Details
- Parcel number: 1932255006
- Special conditions: None
- Other equipment: Sump Pump
Construction
Type & style
- Home type: SingleFamily
- Architectural style: Traditional
- Property subtype: Single Family Residence
Materials
- Vinyl Siding
- Foundation: Concrete Perimeter
- Roof: Asphalt
Condition
- New construction: No
- Year built: 1999
- Major remodel year: 2026
Utilities & green energy
- Electric: Circuit Breakers, Photovoltaics Third-Party Owned
- Sewer: Public Sewer
- Water: Public
Community & HOA
Community
- Features: Curbs, Sidewalks, Street Lights, Street Paved
- Security: Carbon Monoxide Detector(s)
HOA
- Services included: None
Location
- Region: Algonquin
Financial & listing details
- Price per square foot: $160/sqft
- Tax assessed value: $536,661
- Annual tax amount: $11,692
- Date on market: 6/24/2026
- Ownership: Fee Simple
Estimated market value
$563,300
$535,000 - $591,000
$4,029/mo
Price history
| Date | Event | Price |
|---|---|---|
| 8/14/2026 | Price change | $569,900-0.9%$160/sqft |
Source:  MRED as distributed by MLS GRID #12687023 Report a problem MRED as distributed by MLS GRID #12687023 Report a problem | ||
| 7/25/2026 | Price change | $575,000-1.4%$161/sqft |
Source: MRED as distributed by MLS GRID #12687023 Report a problem | ||
| 7/18/2026 | Price change | $582,900-0.3%$163/sqft |
Source: MRED as distributed by MLS GRID #12687023 Report a problem | ||
| 6/24/2026 | Price change | $584,900-0.8%$164/sqft |
Source: MRED as distributed by MLS GRID #12687023 Report a problem | ||
| 6/4/2026 | Listed for sale | $589,900-1%$165/sqft |
Source: MRED as distributed by MLS GRID #12665496 Report a problem | ||
| 6/1/2026 | Listing removed | $595,900$167/sqft |
Source: MRED as distributed by MLS GRID #12627793 Report a problem | ||
| 5/28/2026 | Price change | $595,900-0.7%$167/sqft |
Source: MRED as distributed by MLS GRID #12627793 Report a problem | ||
| 4/23/2026 | Listed for sale | $599,900+107.9%$168/sqft |
Source: MRED as distributed by MLS GRID #12627793 Report a problem | ||
| 4/5/1999 | Sold | $288,500$81/sqft |
Source: Public Record Report a problem | ||
Public tax history
| Year | Property taxes | Tax assessment |
|---|---|---|
| 2025 | $12,539 +7.2% | $178,887 +8.1% |
| 2024 | $11,692 +5.8% | $165,467 +11.8% |
| 2023 | $11,049 +1.7% | $147,989 +7.5% |
| 2022 | $10,865 +4.4% | $137,693 +7.3% |
| 2021 | $10,406 +2.8% | $128,277 +3.7% |
| 2020 | $10,123 | $123,736 +4.5% |
| 2019 | -- | $118,430 +8.2% |
| 2018 | $9,856 +2% | $109,405 +6.2% |
| 2017 | $9,666 +1.4% | $103,066 +6.6% |
| 2016 | $9,534 | $96,667 +3.8% |
| 2013 | $9,534 | $93,120 -14.7% |
| 2011 | -- | $109,154 -6.4% |
| 2010 | -- | $116,655 |
| 2009 | -- | $116,655 -14.5% |
| 2008 | -- | $136,469 +8.2% |
| 2006 | -- | $126,093 +4.9% |
| 2005 | $7,968 +12.5% | $120,226 +7% |
| 2004 | $7,084 +4.1% | $112,403 +7.4% |
| 2003 | $6,807 +4.9% | $104,610 +7% |
| 2002 | $6,490 +2.3% | $97,766 +5.7% |
| 2001 | $6,347 +5.7% | $92,459 +3.7% |
| 2000 | $6,006 | $89,160 |
Find assessor info on the county website
Monthly payment
Est. payment
Payment breakdown
Explore the cost of this home by adjusting the details. Changes won't be saved.Climate risks
Neighborhood: 60102
Nearby schools
GreatSchools rating
- 7/10Kenneth E Neubert Elementary SchoolGrades: K-5Distance: 0.9 mi
- 7/10Westfield Community SchoolGrades: PK-8Distance: 1.2 mi
- 8/10Harry D Jacobs High SchoolGrades: 9-12Distance: 0.8 mi
Schools provided by the listing agent
- Elementary: Neubert Elementary School
- Middle: Westfield Community School
- High: H D Jacobs High School
- District: 300
Source: MRED as distributed by MLS GRID. This data may not be complete. We recommend contacting the local school district to confirm school assignments for this home.
- $434,100-- bd2 ba2.3k sqft760 Majestic Dr, Algonquin, IL 60102Off Market
- $494,6004 bd3 ba2.7k sqft740 Majestic Dr, Algonquin, IL 60102Off Market
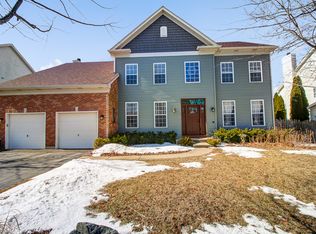
- $390,1003 bd3 ba1.3k sqft1111 Sawmill Ln, Algonquin, IL 60102Off Market
- $395,1003 bd3 ba1.4k sqft1113 Sawmill Ln, Algonquin, IL 60102Off Market
- $543,3004 bd2 ba3.2k sqft770 Majestic Dr, Algonquin, IL 60102Off Market
- $542,5004 bd3 ba3.2k sqft730 Majestic Dr, Algonquin, IL 60102Off Market
- $396,600-- bd2 ba1.8k sqft1109 Sawmill Ln, Algonquin, IL 60102Off Market
- $325,0003 bd2 ba1.3k sqft1115 Sawmill Ln, Algonquin, IL 60102Sold
A local agent can set up tours, give advice and negotiate with sellers.
A local lender can help you make sure your offer is ready when you are.
Similar homes
- $534,7005 bd3 ba2.7k sqft731 Roaring Brook Ln, Algonquin, IL 60102Active
 MLS ID #12687622, Neil Gates, Chase Real Estate LLC. MRED as distributed by MLS GRID
 - $615,0004 bd4 ba3.8k sqft6 Yorkshire Ct, Algonquin, IL 60102Active
 MLS ID #12712838, Karen Goins, RE/MAX Suburban. MRED as distributed by MLS GRID
 - $539,9003 bd3 ba2.9k sqft1871 Cooper Ln, Algonquin, IL 60102New
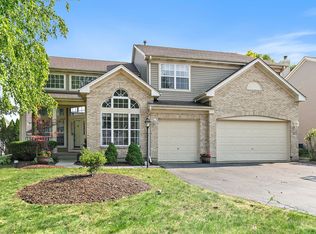 MLS ID #12731183, Sarah Leonard, E-PRO, Legacy Properties, A Sarah Leonard Company, LLC. MRED as distributed by MLS GRID
 - $635,0004 bd3 ba4.8k sqft260 Summerdale Ln, Algonquin, IL 60102Active
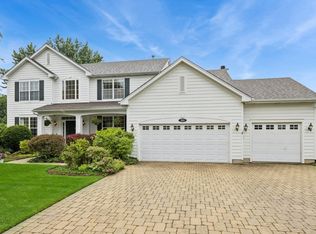 MLS ID #12665666, Mary Hoffman, Baird & Warner. MRED as distributed by MLS GRID
 - $605,0006 bd5 ba3.3k sqft1820 Broadsmore Dr, Algonquin, IL 60102ActiveMLS ID #12648914, Angela T Pettis, Baird & Warner. MRED as distributed by MLS GRID
- $700,0005 bd4 ba4.7k sqft3630 White Deer Dr, Algonquin, IL 60102ActiveMLS ID #12686466, Angela Bjork, Baird & Warner. MRED as distributed by MLS GRID
- $544,9004 bd3 ba2.9k sqft11293 Nicollet Ln, Huntley, IL 60142NewMLS ID #12731209, Sarah Leonard, E-PRO, Legacy Properties, A Sarah Leonard Company, LLC. MRED as distributed by MLS GRID
- $595,0003 bd4 ba3k sqft10669 Wheatlands Way, Huntley, IL 60142ActiveMLS ID #12715359, Amy Foote, ABR,GRI,SFR, Compass. MRED as distributed by MLS GRID
- $574,9004 bd3 ba3.1k sqft2023 Torino Dr, Elgin, IL 60123ActiveMLS ID #12705855, Santino Binetti, RE/MAX Suburban. MRED as distributed by MLS GRID
- $649,9005 bd4 ba3.3k sqft1790 Queensport Dr, Crystal Lake, IL 60014ActiveMLS ID #12723609, Joseph Woodbury, Baird & Warner. MRED as distributed by MLS GRID
- $485,0005 bd4 ba2.4k sqft4811 Bordeaux Dr, Lake In The Hills, IL 60156NewMLS ID #12725727, Mary Loffredi, CSC, Coldwell Banker Real Estate Group. MRED as distributed by MLS GRID
- $499,9004 bd3 ba3.5k sqft520 Barton Creek Dr, Lake In The Hills, IL 60156Price ChangeMLS ID #12713695, Jeffery Almdale, Coldwell Banker Realty. MRED as distributed by MLS GRID
- $549,9004 bd3 ba3.9k sqft3020 Chalkstone Ave, Elgin, IL 60124Price ChangeMLS ID #12729170, Matthew Kombrink, GRI,SFR, One Source Realty. MRED as distributed by MLS GRID
- $599,9004 bd4 ba3.6k sqft361 Oakmont Dr, Cary, IL 60013Re-activatedMLS ID #12679694, Beth Repta, LPT Realty. MRED as distributed by MLS GRID
- $464,9004 bd3 ba1.9k sqft49 Mohawk St, Cary, IL 60013NewMLS ID #12415439, Lori Rowe, Coldwell Banker Realty. MRED as distributed by MLS GRID
- $589,0004 bd3 ba3.2k sqft2457 Bryn Mawr Ln, Crystal Lake, IL 60014ActiveMLS ID #12692960, Jessica Grieser, Compass. MRED as distributed by MLS GRID
- $479,0004 bd3 ba2.8k sqft521 Winslow Way, Lake In The Hills, IL 60156ActiveMLS ID #12695823, Brian Malnati, 4 Keys Real Estate. MRED as distributed by MLS GRID
- $569,9004 bd3 ba3k sqft6084 Russell Dr, Hoffman Estates, IL 60192ActiveMLS ID #12646098, Tom Cunningham, Baird & Warner. MRED as distributed by MLS GRID
- $565,0004 bd4 ba3.5k sqft239 Pawtucket Ave, Elgin, IL 60124ActiveMLS ID #12692676, Aleksandr Katsman, ABR,SFR,SRS, Barr Agency, Inc. MRED as distributed by MLS GRID
- $479,0004 bd3 ba2.4k sqft766 Providence Ln, Crystal Lake, IL 60012ActiveMLS ID #12697815, Traci Naumovski, Baird & Warner. MRED as distributed by MLS GRID
