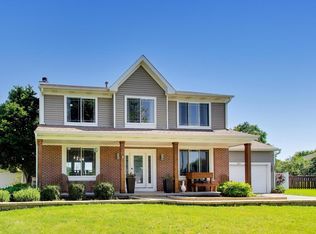
Experience the pulse of modern living in this sophisticated Bryn Mawr residence. Spanning four bedrooms and 2.5 baths, the home is defined by clean lines, hardwood floors, and stunning finishes throughout. At its heart, an updated kitchen with premium granite surfaces flows effortlessly into open-concept living spaces, while a versatile main-floor den provides a dedicated hub for a professional lifestyle. Upstairs, the primary suite serves as a true retreat, featuring soaring vaulted ceilings and a spa-like en-suite bath. Three additional bedrooms offer ample space, complemented by a partially finished basement. Outside, the sprawling .46 acre lot backs directly to serene open space, providing a rare backdrop of privacy and tranquility. Perfectly positioned near the vibrant amenities of Crystal Lake and Woodstock, this is where forward-thinking style meets effortless functionality. Recent (2025) updates include fresh paint in bedrooms, insulation/drywall/50 AMP Electrical Sub panel in 3-car garage, sump pump and battery backup, additional finishing touches in basement.
Price change
$589,000
2457 Bryn Mawr Ln, Crystal Lake, IL 60014
4beds
3,270sqft
:
Get pre-qualified$4,518/mo
Single Family Residence
Built in 2007
0.46 Acres Lot
$-- Zestimate®
$180/sqft
$44/mo HOA
What's special
Clean linesPartially finished basementVersatile main-floor denStunning finishes throughoutOpen-concept living spacesHardwood floorsSpa-like en-suite bath
- --
- on Zillow |
- 1,773
- views |
- 101
- saves |
Likely to sell faster than
Zillow last checked:
Listing updated:
Listed by:
Jessica Grieser 262-581-7321,
Compass
Source: MRED as distributed by MLS GRID,MLS#: 12692960
Facts & features
Interior
Bedrooms & bathrooms
- Bedrooms: 4
- Bathrooms: 3
- Full bathrooms: 2
- 1/2 bathrooms: 1
Rooms
- Room types: Den, Recreation Room, Loft
Primary bedroom
- Features: Bathroom (Full, Double Sink, Whirlpool & Sep Shwr)
- Level: Second
- Area: 357 Square Feet
- Dimensions: 21X17
Bedroom 2
- Level: Second
- Area: 110 Square Feet
- Dimensions: 11X10
Bedroom 3
- Level: Second
- Area: 120 Square Feet
- Dimensions: 12X10
Bedroom 4
- Level: Second
- Area: 132 Square Feet
- Dimensions: 11X12
Den
- Level: Main
- Area: 110 Square Feet
- Dimensions: 10X11
Dining room
- Level: Main
- Area: 182 Square Feet
- Dimensions: 13X14
Family room
- Level: Main
- Area: 252 Square Feet
- Dimensions: 14X18
Kitchen
- Features: Kitchen (Eating Area-Table Space, Pantry-Closet, Granite Counters, Pantry, Updated Kitchen)
- Level: Main
- Area: 168 Square Feet
- Dimensions: 12X14
Laundry
- Level: Main
- Area: 48 Square Feet
- Dimensions: 6X8
Living room
- Level: Main
- Area: 154 Square Feet
- Dimensions: 11X14
Loft
- Level: Second
- Area: 130 Square Feet
- Dimensions: 10X13
Recreation room
- Level: Basement
- Area: 351 Square Feet
- Dimensions: 13X27
Heating
- Natural Gas, Forced Air
Cooling
- Central Air
Appliances
- Laundry: Sink
Features
- Basement: Partially Finished,Crawl Space,Egress Window,Storage Space,Daylight,Partial
- Number of fireplaces: 1
- Fireplace features: Gas Log, Gas Starter, Family Room
Interior area
- Total structure area: 3,270
- Total interior livable area: 3,270 sqft
Property
Parking
- Total spaces: 3
- Parking features: Asphalt, Garage Door Opener, Yes, Garage Owned, Attached, Garage
- Attached garage spaces: 3
- Has uncovered spaces: Yes
Accessibility
- Accessibility features: No Disability Access
Features
- Stories: 2
Lot
- Size: 0.46 Acres
- Dimensions: 197x100
Details
- Parcel number: 1334153004
- Special conditions: None
Construction
Type & style
- Home type: SingleFamily
- Property subtype: Single Family Residence
Materials
- Brick, Fiber Cement
Condition
- New construction: No
- Year built: 2007
Utilities & green energy
- Sewer: Public Sewer
- Water: Public
Community & HOA
HOA
- Has HOA: Yes
- Services included: Other
- HOA fee: $525 annually
Location
- Region: Crystal Lake
Financial & listing details
- Price per square foot: $180/sqft
- Tax assessed value: $354,138
- Annual tax amount: $2,109
- Date on market: 7/10/2026
- Ownership: Fee Simple w/ HO Assn.
Estimated market value
Not available
Estimated sales range
Not available
Not available
Price history
| Date | Event | Price |
|---|---|---|
| 1/15/2025 | Sold | $525,000+1.9%$161/sqft |
Source:  MRED as distributed by MLS GRID #12222549 Report a problem MRED as distributed by MLS GRID #12222549 Report a problem | ||
| 12/17/2024 | Contingent | $515,000$157/sqft |
Source: MRED as distributed by MLS GRID #12222549 Report a problem | ||
| 12/12/2024 | Listed for sale | $515,000+30%$157/sqft |
Source: MRED as distributed by MLS GRID #12222549 Report a problem | ||
| 3/6/2007 | Sold | $396,074$121/sqft |
Source: Public Record Report a problem | ||
Public tax history
| Year | Property taxes | Tax assessment |
|---|---|---|
| 2024 | $11,253 +3.3% | $118,046 +10.6% |
| 2023 | $10,899 +4.6% | $106,752 +12.7% |
| 2022 | $10,423 +3.9% | $94,739 +7% |
| 2021 | $10,032 +3.1% | $88,516 +5.2% |
| 2020 | $9,732 | $84,109 -2.4% |
| 2019 | -- | $86,159 +2.5% |
| 2018 | $9,999 -2% | $84,035 +2% |
| 2017 | $10,207 -10.8% | $82,364 -6.2% |
| 2016 | $11,444 | $87,843 +27.3% |
| 2013 | $11,444 | $68,979 -15.5% |
| 2011 | -- | $81,669 -18.1% |
| 2010 | -- | $99,758 -14.9% |
| 2009 | -- | $117,171 |
| 2008 | -- | $117,171 +3886.8% |
| 2006 | -- | $2,939 |
Find assessor info on the county website
Monthly payment
Est. payment
Payment breakdown
Explore the cost of this home by adjusting the details. Changes won't be saved.Climate risks
Neighborhood: 60014
Nearby schools
GreatSchools rating
- 6/10Prairiewood Elementary SchoolGrades: 1-5Distance: 2.5 mi
- 9/10Creekside Middle SchoolGrades: 5-8Distance: 2.6 mi
- 10/10Woodstock High SchoolGrades: 9-12Distance: 4.8 mi
Schools provided by the listing agent
- District: 200
Source: MRED as distributed by MLS GRID. This data may not be complete. We recommend contacting the local school district to confirm school assignments for this home.
- $597,100-- bd3 ba3.6k sqft2449 Bryn Mawr Ln, Crystal Lake, IL 60014Off Market
- $540,700-- bd2 ba2.8k sqft2465 Bryn Mawr Ln, Crystal Lake, IL 60014Off Market
- $580,0006 bd5 ba4.3k sqft2473 Bryn Mawr Ln, Crystal Lake, IL 60014Sold

- $520,900-- bd2 ba2.7k sqft2441 Bryn Mawr Ln, Crystal Lake, IL 60014Off Market
- $609,7004 bd3 ba3.5k sqft376 Kay St, Crystal Lake, IL 60014Off Market
- $524,4004 bd3 ba3.1k sqft2507 Ajax St, Crystal Lake, IL 60014Off Market
- $551,3004 bd3 ba3k sqft2433 Bryn Mawr Ln, Crystal Lake, IL 60014Off Market
- $593,9004 bd3 ba3.8k sqft2501 Ajax St, Crystal Lake, IL 60014Off Market
A local agent can set up tours, give advice and negotiate with sellers.
A local lender can help you make sure your offer is ready when you are.
Similar homes
- $550,0004 bd3 ba2.8k sqft1497 Lilac Dr, Crystal Lake, IL 60014Active
 MLS ID #12644651, Jeanna Godsted, CSC, Baird & Warner. MRED as distributed by MLS GRID
 - $589,0005 bd3 ba3.4k sqft3960 Georgetown Cir, Algonquin, IL 60102For Sale
 MLS ID #11906294, Cove Realty Inc.. My State MLS
 - $550,0003 bd5 ba2k sqft465 Spring Ridge Dr, Crystal Lake, IL 60012Active
 MLS ID #12684480, Kayla Gotsch, Berkshire Hathaway HomeServices Starck Real Estate. MRED as distributed by MLS GRID
 - $599,9004 bd4 ba2.9k sqft775 Lipizzan Ln, Wauconda, IL 60084Active
 MLS ID #12683385, Jane Lee, RE/MAX Top Performers. MRED as distributed by MLS GRID
 - $575,0004 bd4 ba3k sqft864 Blue Aster Pkwy, Gilberts, IL 60136ActiveMLS ID #12710783, Sarah Leonard, E-PRO, Legacy Properties, A Sarah Leonard Company, LLC. MRED as distributed by MLS GRID
- $423,0004 bd3 ba2.2k sqft693 Exmoor Ter, Crystal Lake, IL 60014ActiveMLS ID #12699366, Jennifer Stokes Habetler, Redfin Corporation. MRED as distributed by MLS GRID
- $574,9004 bd3 ba3.1k sqft2023 Torino Dr, Elgin, IL 60123ActiveMLS ID #12705855, Santino Binetti, RE/MAX Suburban. MRED as distributed by MLS GRID
- $549,9004 bd3 ba2.9k sqft1164 Liberty Ave, Cary, IL 60013ActiveMLS ID #12711337, Ashley Arzer, Redfin Corporation. MRED as distributed by MLS GRID
- $615,0004 bd4 ba3.8k sqft6 Yorkshire Ct, Algonquin, IL 60102ActiveMLS ID #12712838, Karen Goins, RE/MAX Suburban. MRED as distributed by MLS GRID
- $599,9004 bd4 ba3.6k sqft361 Oakmont Dr, Cary, IL 60013ActiveMLS ID #12679694, Beth Repta, LPT Realty. MRED as distributed by MLS GRID
- $575,0004 bd4 ba3.5k sqft750 Majestic Dr, Algonquin, IL 60102Price ChangeMLS ID #12687023, Chris McGary, eXp Realty. MRED as distributed by MLS GRID
- $599,9004 bd3 ba2.8k sqft4320 Giant Oak Dr, McHenry, IL 60051ActiveMLS ID #12689058, Akos Ethan Straub, Tavola Realty. MRED as distributed by MLS GRID
- $584,9002 bd2 ba2.5k sqft13021 Brookwood Dr, Huntley, IL 60142ActiveMLS ID #12710848, Vilma Alvarez, ABR,SRES, Huntley Realty. MRED as distributed by MLS GRID
- $639,9904 bd4 ba3.5k sqft1961 Broadsmore Dr, Algonquin, IL 60102ActiveMLS ID #12709915, Maria Ruiz, Brokerocity. MRED as distributed by MLS GRID
- $344,9003 bd3 ba1.9k sqft668 Acadia Cir, Crystal Lake, IL 60014NewMLS ID #12717465, Heidi Evinger, Century 21 New Heritage West. MRED as distributed by MLS GRID
- $479,0004 bd3 ba2.8k sqft521 Winslow Way, Lake In The Hills, IL 60156ActiveMLS ID #12695823, Brian Malnati, 4 Keys Real Estate. MRED as distributed by MLS GRID
- $635,0004 bd3 ba4.8k sqft260 Summerdale Ln, Algonquin, IL 60102ActiveMLS ID #12665666, Mary Hoffman, Baird & Warner. MRED as distributed by MLS GRID
- $710,0004 bd5 ba3.9k sqft704 N Rose Farm Rd, Woodstock, IL 60098ActiveMLS ID #12713168, Alexandru Susma, Fulton Grace Realty. MRED as distributed by MLS GRID
- $475,0004 bd4 ba3k sqft204 Dickens Trl, Elgin, IL 60120NewMLS ID #12716914, Sarah Leonard, E-PRO, Legacy Properties, A Sarah Leonard Company, LLC. MRED as distributed by MLS GRID
- $589,9905 bd4 ba4.3k sqft845 Crabtree Ln, Cary, IL 60013ActiveMLS ID #12661396, Maria Profire, KOMAR. MRED as distributed by MLS GRID
