This better than new 4 bedroom, 3.1 bath home in The Conservancy of Gilberts has been thoughtfully upgraded and meticulously maintained, offering today's most sought after finishes without the wait of new construction. Step inside to an open floor plan featuring upgraded flooring, custom lighting, upgraded carpet and padding, professionally painted interiors, and an elegant antique bronze hardware package throughout. The private first floor office is ideal for working from home, while the spacious dining room is perfect for hosting family gatherings and holidays. The stunning kitchen features 42 inch maple cabinetry with crown molding, granite countertops, an oversized center island, stainless steel appliances including a double wall oven, and abundant workspace overlooking the expansive family room with a cozy fireplace. Upstairs, the impressive primary suite offers a spacious retreat with a private bath featuring dual vanities, a walk in shower, and an oversized walk in closet. A generous loft provides flexible living space for a media room, playroom, or second family room, while three additional bedrooms offer plenty of room for family and guests. Additional features include electronic air filtration, a convenient second floor laundry room, and an attached three car garage. Outside, enjoy the fenced backyard complete with a patio and gazebo, both added by the seller, creating the perfect space for relaxing or entertaining. Located in The Conservancy, residents enjoy neighborhood parks, walking paths, ponds, and easy access to I 90, the Big Timber Metra Station, Randall Road shopping and dining, Northwestern Medicine Huntley Hospital, and nearby forest preserves. This home offers an outstanding combination of space, upgrades, and a location that keeps everyday conveniences, recreation, and commuting options close by.
Contingent
$575,000
864 Blue Aster Pkwy, Gilberts, IL 60136
4beds
3,090sqft
:
Get pre-qualified$4,072/mo
Single Family Residence
Built in 2016
10,018 Square Feet Lot
$-- Zestimate®
$186/sqft
$58/mo HOA
What's special
Private first floor officeFenced backyardThree additional bedroomsImpressive primary suiteOversized center islandAttached three car garageCustom lighting
- --
- on Zillow |
- 814
- views |
- 42
- saves |
Likely to sell faster than
Zillow last checked:
Listing updated:
Listed by:
Sarah Leonard, E-PRO 224-999-9100,
Legacy Properties, A Sarah Leonard Company, LLC
Source: MRED as distributed by MLS GRID,MLS#: 12710783
Facts & features
Interior
Bedrooms & bathrooms
- Bedrooms: 4
- Bathrooms: 4
- Full bathrooms: 3
- 1/2 bathrooms: 1
Rooms
- Room types: Loft, Office
Primary bedroom
- Features: Flooring (Carpet), Window Treatments (All), Bathroom (Full)
- Level: Second
- Area: 352 Square Feet
- Dimensions: 22X16
Bedroom 2
- Features: Flooring (Carpet), Window Treatments (All)
- Level: Second
- Area: 156 Square Feet
- Dimensions: 13X12
Bedroom 3
- Features: Flooring (Carpet), Window Treatments (All)
- Level: Second
- Area: 156 Square Feet
- Dimensions: 13X12
Bedroom 4
- Features: Flooring (Carpet), Window Treatments (All)
- Level: Second
- Area: 144 Square Feet
- Dimensions: 12X12
Dining room
- Features: Flooring (Carpet), Window Treatments (All)
- Level: Main
- Area: 154 Square Feet
- Dimensions: 14X11
Family room
- Features: Flooring (Carpet), Window Treatments (All)
- Level: Main
- Area: 330 Square Feet
- Dimensions: 22X15
Kitchen
- Features: Kitchen (Eating Area-Breakfast Bar, Island, Pantry-Closet), Flooring (Hardwood), Window Treatments (All)
- Level: Main
- Area: 270 Square Feet
- Dimensions: 18X15
Laundry
- Features: Flooring (Ceramic Tile)
- Level: Second
- Area: 48 Square Feet
- Dimensions: 8X6
Living room
- Features: Flooring (Carpet), Window Treatments (All)
- Level: Main
- Area: 140 Square Feet
- Dimensions: 14X10
Loft
- Features: Flooring (Carpet), Window Treatments (All)
- Level: Second
- Area: 210 Square Feet
- Dimensions: 15X14
Office
- Features: Flooring (Carpet), Window Treatments (All)
- Level: Main
- Area: 130 Square Feet
- Dimensions: 13X10
Heating
- Natural Gas
Cooling
- Central Air
Appliances
- Included: Double Oven, Microwave, Dishwasher, Refrigerator, Washer, Dryer, Disposal, Stainless Steel Appliance(s), Gas Cooktop, Oven, Gas Water Heater
- Laundry: Upper Level
Features
- Flooring: Hardwood
- Windows: Screens, All
- Basement: Unfinished,Full
- Attic: Unfinished
- Number of fireplaces: 1
- Fireplace features: Gas Log, Family Room
Interior area
- Total structure area: 0
- Total interior livable area: 3,090 sqft
Property
Parking
- Total spaces: 3
- Parking features: Asphalt, Garage Door Opener, Yes, Garage Owned, Attached, Garage
- Attached garage spaces: 3
- Has uncovered spaces: Yes
Accessibility
- Accessibility features: No Disability Access
Features
- Stories: 2
- Fencing: Fenced
Lot
- Size: 10,018 Square Feet
- Features: Landscaped
Details
- Additional structures: Gazebo
- Parcel number: 0211451014
- Special conditions: None
- Other equipment: Sump Pump, Electronic Air Filters
Construction
Type & style
- Home type: SingleFamily
- Architectural style: Other
- Property subtype: Single Family Residence
Materials
- Vinyl Siding, Stone
- Foundation: Concrete Perimeter
- Roof: Asphalt
Condition
- New construction: No
- Year built: 2016
Details
- Builder model: ROME
Utilities & green energy
- Electric: Circuit Breakers
- Sewer: Public Sewer
- Water: Public
Community & HOA
Community
- Features: Park, Street Lights, Street Paved
- Security: Carbon Monoxide Detector(s)
- Subdivision: The Conservancy
HOA
- Has HOA: Yes
- Services included: Insurance
- HOA fee: $58 monthly
Location
- Region: Gilberts
Financial & listing details
- Price per square foot: $186/sqft
- Tax assessed value: $515,313
- Annual tax amount: $11,089
- Date on market: 7/22/2026
- Ownership: Fee Simple w/ HO Assn.
Estimated market value
Not available
Estimated sales range
Not available
Not available
Price history
Price history is unavailable.
Public tax history
| Year | Property taxes | Tax assessment |
|---|---|---|
| 2024 | $11,089 +4.1% | $171,771 +10.6% |
| 2023 | $10,650 +4.9% | $155,337 +8.5% |
| 2022 | $10,150 +3% | $143,221 +6.3% |
| 2021 | $9,856 +1.6% | $134,707 +2.6% |
| 2020 | $9,700 +2% | $131,268 +4.2% |
| 2019 | $9,510 +13.6% | $125,989 +16.9% |
| 2018 | $8,370 -7.6% | $107,814 -4.7% |
| 2017 | $9,060 +52.5% | $113,157 +69% |
| 2016 | $5,940 | $66,941 +3731.8% |
| 2015 | -- | $1,747 |
| 2014 | -- | $1,747 -1.8% |
| 2013 | -- | $1,779 -9% |
| 2012 | -- | $1,954 -9.4% |
| 2011 | -- | $2,157 -6.1% |
| 2010 | -- | $2,298 -4.3% |
| 2009 | -- | $2,401 +3.4% |
| 2008 | -- | $2,321 -11.3% |
| 2007 | -- | $2,617 |
Find assessor info on the county website
Monthly payment
Est. payment
Payment breakdown
Explore the cost of this home by adjusting the details. Changes won't be saved.Climate risks
Neighborhood: 60136
Nearby schools
GreatSchools rating
- 6/10Gilberts Elementary SchoolGrades: PK-5Distance: 0.7 mi
- 7/10Dundee Middle SchoolGrades: 6-8Distance: 2.6 mi
- 8/10Hampshire High SchoolGrades: 9-12Distance: 5.8 mi
Schools provided by the listing agent
- Elementary: Gilberts Elementary School
- Middle: Hampshire Middle School
- High: Hampshire High School
- District: 300
Source: MRED as distributed by MLS GRID. This data may not be complete. We recommend contacting the local school district to confirm school assignments for this home.
- $597,500-- bd-- ba-- sqft858 Blue Aster Pkwy, Gilberts, IL 60136Off Market
- $3-- bd-- ba-- sqft858 Blue Aster Pkwy, Gilberts, IL 60136Off Market
- $437,088-- bd-- ba-- sqft861 Sunburst Ln, Gilberts, IL 60136Off Market
- $552,100-- bd-- ba-- sqft870 Blue Aster Pkwy, Gilberts, IL 60136Off Market
- $438,939-- bd-- ba-- sqft867 Sunburst Ln, Gilberts, IL 60136Off Market
- $523,2754 bd3 ba2.6k sqft855 Sunburst Ln, Gilberts, IL 60136Sold
- $514,900-- bd-- ba-- sqft876 Blue Aster Pkwy, Gilberts, IL 60136Off Market
- $504,300-- bd-- ba-- sqft852 Blue Aster Pkwy, Gilberts, IL 60136Off Market
A local agent can set up tours, give advice and negotiate with sellers.
A local lender can help you make sure your offer is ready when you are.
Similar homes
- $584,9004 bd3 ba2.3k sqft945 Mario Ln, Gilberts, IL 60136Active
 MLS ID #12678207, Michael Tanzillo, Keller Williams Success Realty. MRED as distributed by MLS GRID
 - $544,9004 bd3 ba2.9k sqft11293 Nicollet Ln, Huntley, IL 60142New
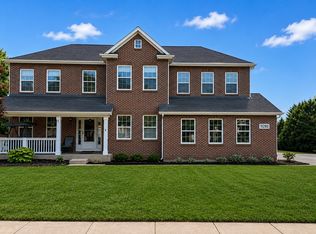 MLS ID #12731209, Sarah Leonard, E-PRO, Legacy Properties, A Sarah Leonard Company, LLC. MRED as distributed by MLS GRID
 - $539,9003 bd3 ba2.9k sqft1871 Cooper Ln, Algonquin, IL 60102New
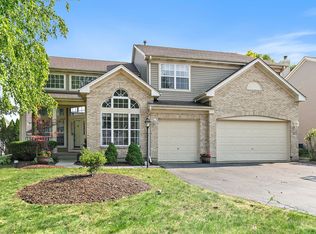 MLS ID #12731183, Sarah Leonard, E-PRO, Legacy Properties, A Sarah Leonard Company, LLC. MRED as distributed by MLS GRID
 - $714,9004 bd3 ba2.8k sqft715 Welch St, Gilberts, IL 60136Active
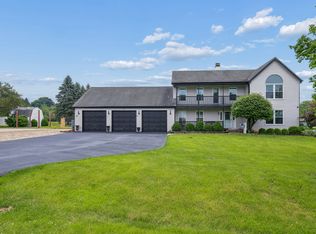 MLS ID #12650626, Jori Goluba, Wall Street Property Group, Inc. MRED as distributed by MLS GRID
 - $575,0004 bd4 ba3.5k sqft750 Majestic Dr, Algonquin, IL 60102ActiveMLS ID #12687023, Chris McGary, eXp Realty. MRED as distributed by MLS GRID
- $475,0004 bd3 ba2.4k sqft10475 Casselberry S, Huntley, IL 60142ActiveMLS ID #12722764, Amy Foote, ABR,GRI,SFR, Compass. MRED as distributed by MLS GRID
- $579,4994 bd3 ba3.1k sqft3307 Wanskuck St, Elgin, IL 60124ActiveMLS ID #12699540, Jeffrey Sklar, Beycome Brokerage Realty LLC. MRED as distributed by MLS GRID
- $615,0004 bd4 ba3.8k sqft6 Yorkshire Ct, Algonquin, IL 60102ActiveMLS ID #12712838, Karen Goins, RE/MAX Suburban. MRED as distributed by MLS GRID
- $524,9004 bd3 ba4k sqft11646 Leland Ln, Huntley, IL 60142ActiveMLS ID #12705207, Beth Bellantuono, Keller Williams Success Realty. MRED as distributed by MLS GRID
- $577,9004 bd3 ba2.4k sqft3811 Ivy Ln, Elgin, IL 60124ActiveMLS ID #12653668, Christopher Jones, Coldwell Banker Realty. MRED as distributed by MLS GRID
- $589,0004 bd3 ba3.2k sqft2457 Bryn Mawr Ln, Crystal Lake, IL 60014ActiveMLS ID #12692960, Jessica Grieser, Compass. MRED as distributed by MLS GRID
- $595,0005 bd3 ba2.8k sqft28609 Augusta Ln, Lakemoor, IL 60051NewMLS ID #12730764, Yolonda Moenning, Keller Williams North Shore West. MRED as distributed by MLS GRID
- $539,9004 bd3 ba2.7k sqft419 Zachary Dr, Hampshire, IL 60140ActiveMLS ID #12697258, Kim Wirtz, ABR,CRS,e-PRO, Wirtz Real Estate Group Inc.. MRED as distributed by MLS GRID
- $579,9005 bd3 ba2.6k sqft3809 Currant Ln, Elgin, IL 60124ActiveMLS ID #12681855, Khurram Qureshi, Coldwell Banker Realty. MRED as distributed by MLS GRID
- $534,7005 bd3 ba2.7k sqft731 Roaring Brook Ln, Algonquin, IL 60102ActiveMLS ID #12687622, Neil Gates, Chase Real Estate LLC. MRED as distributed by MLS GRID
- $515,0004 bd3 ba2.3k sqft3553 Doral Dr, Elgin, IL 60124ActiveMLS ID #12723995, Matthew Kveton, Keller Williams Inspire. MRED as distributed by MLS GRID
- $539,0004 bd3 ba2.6k sqft(Undisclosed Address), Hampshire, IL 60140ActiveMLS ID #12563787, Donna Bruderle, Century 21 Integra. MRED as distributed by MLS GRID
- $535,0004 bd3 ba2.2k sqft8962 Pearsall Dr, Huntley, IL 60142Re-activatedMLS ID #12707089, Stephanie Welter, Keller Williams Success Realty. MRED as distributed by MLS GRID
- $455,0003 bd4 ba2.2k sqft9 Tenneyson Ct, Lake In The Hills, IL 60156Price ChangeMLS ID #12720957, Usman Taj, Baird & Warner. MRED as distributed by MLS GRID
- $569,9004 bd3 ba3k sqft6084 Russell Dr, Hoffman Estates, IL 60192ActiveMLS ID #12646098, Tom Cunningham, Baird & Warner. MRED as distributed by MLS GRID
