Welcome to this stunning, beautifully maintained newer home in the highly sought-after Hamshire Highlands community, where there is no homeowners association and exceptional space, style, and outdoor living come together. Completed in 2020, this impressive residence offers nearly 2,800 square feet of thoughtfully designed living space featuring four spacious bedrooms, 21/2 baths, generous room sizes, abundant closet space, and a bright, open floor plan ideal for both everyday living and entertaining. The inviting living room showcases a striking decorative accent wall, while the stunning kitchen is sure to impress with crisp white cabinetry, gleaming granite countertops, a stylish subway tile backsplash, stainless steel appliances, and abundant workspace for both cooking and gathering. A versatile second-floor loft provides the perfect additional living area for a family room, home office, or playroom, while stylish finishes throughout create a warm, modern feel. The luxurious primary suite serves as a private retreat and features a spa-inspired bath with a double vanity, relaxing standalone soaking tub, and separate oversized shower. The full unfinished basement is already roughed in for a future bathroom and wet bar or second kitchen, offering endless possibilities to create the ultimate recreation space or related living. Step outside to your own private backyard oasis situated on an expansive nearly one-third-acre lot, complete with a full privacy fence, breathtaking three-tier stamped concrete patio, cedar deck, integrated outdoor lighting, and a brand-new 27-foot pool-creating the perfect setting for unforgettable summer gatherings or peaceful evenings under the stars. A tandem three-car garage provides exceptional space for vehicles, storage, or hobbies, while the newer construction offers the peace of mind that comes with modern systems and craftsmanship. Conveniently located near schools, parks, shopping, and everyday amenities, this exceptional home delivers the perfect blend of luxury, comfort, and outdoor enjoyment in one of the area's most desirable neighborhoods.
New
$539,900
419 Zachary Dr, Hampshire, IL 60140
4beds
2,786sqft
:
Get pre-qualified$3,769/mo
Single Family Residence
Built in 2020
0.29 Acres Lot
$531,200 Zestimate®
$194/sqft
$-- HOA
What's special
Four spacious bedroomsStriking decorative accent wallFull privacy fenceAbundant closet spacePrivate backyard oasisStunning kitchenCrisp white cabinetry
- 14 hours |
- 144 |
- 5 |
Zillow last checked:
Listing updated:
Listed by:
Kim Wirtz, ABR,CRS,e-PRO 708-516-3050,
Wirtz Real Estate Group Inc.
Source: MRED as distributed by MLS GRID,MLS#: 12731986
Facts & features
Interior
Bedrooms & bathrooms
- Bedrooms: 4
- Bathrooms: 3
- Full bathrooms: 2
- 1/2 bathrooms: 1
Rooms
- Room types: Breakfast Room, Loft, Mud Room
Primary bedroom
- Features: Flooring (Carpet), Window Treatments (All), Bathroom (Full)
- Level: Second
- Area: 255 Square Feet
- Dimensions: 17X15
Bedroom 2
- Features: Flooring (Carpet), Window Treatments (All)
- Level: Second
- Area: 144 Square Feet
- Dimensions: 12X12
Bedroom 3
- Features: Flooring (Carpet), Window Treatments (All)
- Level: Second
- Area: 144 Square Feet
- Dimensions: 12X12
Bedroom 4
- Features: Flooring (Carpet), Window Treatments (All)
- Level: Second
- Area: 144 Square Feet
- Dimensions: 12X12
Breakfast room
- Features: Flooring (Luxury Vinyl), Window Treatments (All)
- Level: Main
- Area: 120 Square Feet
- Dimensions: 12X10
Family room
- Features: Flooring (Luxury Vinyl), Window Treatments (All)
- Level: Main
- Area: 323 Square Feet
- Dimensions: 19X17
Kitchen
- Features: Kitchen (Eating Area-Breakfast Bar, Eating Area-Table Space, Island), Flooring (Luxury Vinyl), Window Treatments (All)
- Level: Main
- Area: 208 Square Feet
- Dimensions: 16X13
Laundry
- Features: Flooring (Luxury Vinyl)
- Level: Second
- Area: 49 Square Feet
- Dimensions: 7X7
Living room
- Features: Flooring (Luxury Vinyl), Window Treatments (All)
- Level: Main
- Area: 154 Square Feet
- Dimensions: 14X11
Loft
- Features: Flooring (Carpet), Window Treatments (All)
- Level: Second
- Area: 224 Square Feet
- Dimensions: 16X14
Mud room
- Features: Flooring (Luxury Vinyl)
- Level: Main
- Area: 56 Square Feet
- Dimensions: 8X7
Heating
- Natural Gas, Forced Air
Cooling
- Central Air
Appliances
- Included: Range, Microwave, Dishwasher, Refrigerator, Washer, Dryer, Disposal, Stainless Steel Appliance(s)
- Laundry: Upper Level, Gas Dryer Hookup
Features
- Walk-In Closet(s)
- Windows: Screens
- Basement: Unfinished,Full
Interior area
- Total structure area: 2,786
- Total interior livable area: 2,786 sqft
Property
Parking
- Total spaces: 3
- Parking features: Concrete, Garage Door Opener, Tandem, Yes, Garage Owned, Attached, Garage
- Attached garage spaces: 3
- Has uncovered spaces: Yes
Accessibility
- Accessibility features: No Disability Access
Features
- Stories: 2
- Patio & porch: Deck, Patio
- Pool features: Above Ground
- Fencing: Fenced
Lot
- Size: 0.29 Acres
- Dimensions: 100 X 126
- Features: Landscaped
Details
- Parcel number: 0127279001
- Special conditions: None
- Other equipment: Ceiling Fan(s), Sump Pump
Construction
Type & style
- Home type: SingleFamily
- Property subtype: Single Family Residence
Materials
- Vinyl Siding
- Foundation: Concrete Perimeter
- Roof: Asphalt
Condition
- New construction: No
- Year built: 2020
Details
- Builder model: SULTON
Utilities & green energy
- Electric: Circuit Breakers
- Sewer: Public Sewer
- Water: Public
Community & HOA
Community
- Features: Curbs, Sidewalks, Street Lights, Street Paved
- Security: Carbon Monoxide Detector(s)
- Subdivision: Hampshire Highlands
HOA
- Services included: None
Location
- Region: Hampshire
Financial & listing details
- Price per square foot: $194/sqft
- Tax assessed value: $411,060
- Annual tax amount: $9,502
- Date on market: 8/13/2026
- Ownership: Fee Simple
Estimated market value
$531,200
$505,000 - $558,000
$3,613/mo
Price history
| Date | Event | Price |
|---|---|---|
| 8/13/2026 | Listed for sale | $539,900$194/sqft |
Source:  MRED as distributed by MLS GRID #12731986 Report a problem MRED as distributed by MLS GRID #12731986 Report a problem | ||
| 8/13/2026 | Listing removed | $539,900$194/sqft |
Source: MRED as distributed by MLS GRID #12697258 Report a problem | ||
| 8/2/2026 | Price change | $539,900-1.8%$194/sqft |
Source: MRED as distributed by MLS GRID #12697258 Report a problem | ||
| 7/9/2026 | Listed for sale | $549,900-1.6%$197/sqft |
Source: MRED as distributed by MLS GRID #12697258 Report a problem | ||
| 7/6/2026 | Listing removed | -- |
Source: Owner Report a problem | ||
| 6/17/2026 | Listed for sale | $559,000+68.1%$201/sqft |
Source: Owner Report a problem | ||
| 2/20/2020 | Sold | $332,500$119/sqft |
Source: MRED as distributed by MLS GRID #10690954 Report a problem | ||
Public tax history
| Year | Property taxes | Tax assessment |
|---|---|---|
| 2024 | $9,502 +4.8% | $137,020 +11.2% |
| 2023 | $9,071 +4.8% | $123,253 +8.8% |
| 2022 | $8,658 +4.8% | $113,274 +5.5% |
| 2021 | $8,260 +11.6% | $107,324 +13.7% |
| 2020 | $7,400 +427.5% | $94,432 +471.3% |
| 2019 | $1,403 +1.9% | $16,529 +5.8% |
| 2018 | $1,377 +2.7% | $15,617 +4.1% |
| 2017 | $1,342 -49.6% | $14,999 -47.1% |
| 2016 | $2,663 | $28,344 +2039.2% |
| 2015 | -- | $1,325 +3.4% |
| 2014 | -- | $1,281 |
| 2013 | -- | $1,281 |
| 2012 | -- | $1,281 -7.5% |
| 2011 | -- | $1,385 -5.8% |
| 2010 | -- | $1,471 -8.2% |
| 2009 | -- | $1,603 -2.1% |
| 2008 | -- | $1,638 +5% |
| 2007 | -- | $1,560 +6.5% |
| 2006 | -- | $1,465 +8.3% |
| 2005 | -- | $1,353 |
Find assessor info on the county website
Monthly payment
Est. payment
Payment breakdown
Explore the cost of this home by adjusting the details. Changes won't be saved.Climate risks
Neighborhood: 60140
Nearby schools
GreatSchools rating
- 8/10Hampshire Elementary SchoolGrades: K-5Distance: 1.1 mi
- 5/10Hampshire Middle SchoolGrades: 6-8Distance: 0.9 mi
- 8/10Hampshire High SchoolGrades: 9-12Distance: 2.5 mi
Schools provided by the listing agent
- Elementary: Hampshire Elementary School
- Middle: Hampshire Middle School
- High: Hampshire High School
- District: 300
Source: MRED as distributed by MLS GRID. This data may not be complete. We recommend contacting the local school district to confirm school assignments for this home.
- $414,804-- bd-- ba-- sqft423 Zachary Dr, Hampshire, IL 60140Off Market
- $501,8003 bd3 ba2.3k sqft415 Zachary Dr, Hampshire, IL 60140Off Market
- $444,900-- bd-- ba-- sqft816 Bruce Dr, Hampshire, IL 60140Off Market
- $396,200-- bd-- ba-- sqft413 Zachary Dr, Hampshire, IL 60140Off Market
- $510,3004 bd3 ba2.7k sqft427 Zachary Dr, Hampshire, IL 60140Off Market
- $445,3003 bd3 ba2.1k sqft817 Mark Ln, Hampshire, IL 60140Off Market
- $389,600-- bd-- ba-- sqft411 Zachary Dr, Hampshire, IL 60140Off Market
- $456,3003 bd3 ba1.8k sqft428 Zachary Dr, Hampshire, IL 60140Off Market
A local agent can set up tours, give advice and negotiate with sellers.
Similar homes
- $539,0004 bd3 ba2.6k sqft(Undisclosed Address), Hampshire, IL 60140Active
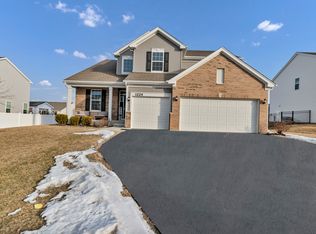 MLS ID #12563787, Donna Bruderle, Century 21 Integra. MRED as distributed by MLS GRID
 - $499,9004 bd4 ba2.8k sqft830 Valley Stream Dr, Hampshire, IL 60140Active
 MLS ID #12724209, Matthew Lysien, Suburban Life Realty, Ltd. MRED as distributed by MLS GRID
 - $569,9004 bd3 ba2.9k sqft1410 Grand Pointe Blvd, Dundee, IL 60118New
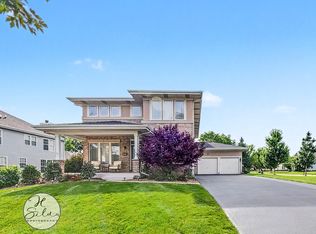 MLS ID #12732391, Jim Silva, ABR,BPOR,CRS,e-PRO,GRI,PSA,SFR, Five Star Realty, Inc. MRED as distributed by MLS GRID
 - $640,0003 bd3 ba2.5k sqft45W169 Hillview Ln, Hampshire, IL 60140Active
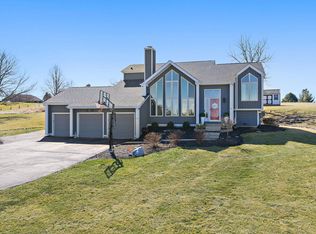 MLS ID #12672496, Amy Foote, ABR,GRI,SFR, Compass. MRED as distributed by MLS GRID
 - $539,9003 bd3 ba2.9k sqft1871 Cooper Ln, Algonquin, IL 60102NewMLS ID #12731183, Sarah Leonard, E-PRO, Legacy Properties, A Sarah Leonard Company, LLC. MRED as distributed by MLS GRID
- $550,0004 bd3 ba2.2k sqft2699 Regency Ct E, Saint Charles, IL 60175NewMLS ID #12731547, Dawn Recchia, CNC,SFR, @properties Christie's International Real Estate. MRED as distributed by MLS GRID
- $414,0004 bd3 ba1.9k sqft116 Fieldcrest Ave, Hampshire, IL 60140ActiveMLS ID #12723942, Marty Dzik, RE/MAX Premier. MRED as distributed by MLS GRID
- $524,9004 bd3 ba4k sqft11646 Leland Ln, Huntley, IL 60142ActiveMLS ID #12705207, Beth Bellantuono, Keller Williams Success Realty. MRED as distributed by MLS GRID
- $475,0004 bd3 ba2.4k sqft10475 Casselberry S, Huntley, IL 60142ActiveMLS ID #12722764, Amy Foote, ABR,GRI,SFR, Compass. MRED as distributed by MLS GRID
- $574,9004 bd3 ba3.1k sqft2023 Torino Dr, Elgin, IL 60123ActiveMLS ID #12705855, Santino Binetti, RE/MAX Suburban. MRED as distributed by MLS GRID
- $577,9004 bd3 ba2.4k sqft3811 Ivy Ln, Elgin, IL 60124ActiveMLS ID #12653668, Christopher Jones, Coldwell Banker Realty. MRED as distributed by MLS GRID
- $569,0004 bd3 ba2.3k sqft1934 Parkside Dr, Sycamore, IL 60178ActiveMLS ID #12699452, Alison Rosenow, American Realty Illinois LLC. MRED as distributed by MLS GRID
- $595,0003 bd4 ba3k sqft10669 Wheatlands Way, Huntley, IL 60142Price ChangeMLS ID #12715359, Amy Foote, ABR,GRI,SFR, Compass. MRED as distributed by MLS GRID
- $423,9003 bd2 ba2k sqft833 Americana Ave, Hampshire, IL 60140Price ChangeMLS ID #12653722, Diana Matichyn, Coldwell Banker Realty. MRED as distributed by MLS GRID
- $549,9004 bd4 ba3.1k sqft665 Hunters Path, Marengo, IL 60152ActiveMLS ID #12685735, Clancy Green, Berkshire Hathaway HomeServices Starck Real Estate. MRED as distributed by MLS GRID
- $479,0004 bd3 ba2.4k sqft766 Providence Ln, Crystal Lake, IL 60012ActiveMLS ID #12697815, Traci Naumovski, Baird & Warner. MRED as distributed by MLS GRID
- $589,0004 bd3 ba3.2k sqft2457 Bryn Mawr Ln, Crystal Lake, IL 60014ActiveMLS ID #12692960, Jessica Grieser, Compass. MRED as distributed by MLS GRID
- $584,9004 bd3 ba2.3k sqft945 Mario Ln, Gilberts, IL 60136ActiveMLS ID #12678207, Michael Tanzillo, Keller Williams Success Realty. MRED as distributed by MLS GRID
- $579,4994 bd3 ba3.1k sqft3307 Wanskuck St, Elgin, IL 60124ActiveMLS ID #12699540, Jeffrey Sklar, Beycome Brokerage Realty LLC. MRED as distributed by MLS GRID
- $570,0004 bd3 ba2.8k sqft3202 Springbrook Rd, Crystal Lake, IL 60012ActiveMLS ID #12668527, Amanda Jones, C-RETS,e-PRO,GRI, Coldwell Banker Realty. MRED as distributed by MLS GRID
