AMAZING TWO-STORY HOME IN THE HIGHLY SOUGHT-AFTER CAMBRIDGE LAKES SUBDIVISION! This 4-bedroom, 3.5-bath home has so much to offer! The beautifully updated and expanded kitchen features white cabinetry, granite countertops, stainless steel appliances, and an oversized island that seamlessly flows into the dining area-perfect for everyday living and entertaining. The main level also offers a spacious living room, private office, and convenient powder room. Upstairs, you'll find a generous primary suite with dual walk-in closets, three additional spacious bedrooms, and a versatile loft. The finished basement is an entertainer's dream, complete with a custom wet bar, large recreation room, family room, and a beautifully updated full bathroom. Step outside to enjoy the private back yard space with pond views and expansive patio overlooking the fully fenced yard-ideal for relaxing or hosting gatherings all season long. Don't miss your opportunity to call this incredible home your own-schedule your private showing today!
Active
$499,900
830 Valley Stream Dr, Hampshire, IL 60140
4beds
2,831sqft
Single Family Residence
Built in 2005
0.25 Acres Lot
$491,200 Zestimate®
$177/sqft
$90/mo HOA
What's special
Versatile loftFinished basementFully fenced yardThree additional spacious bedroomsPond viewsOversized islandPrivate office
- 17 days |
- 475 |
- 25 |
Zillow last checked:
Listing updated:
Listed by:
Matthew Lysien (847)309-6939,
Suburban Life Realty, Ltd
Source: MRED as distributed by MLS GRID,MLS#: 12724209
Facts & features
Interior
Bedrooms & bathrooms
- Bedrooms: 4
- Bathrooms: 4
- Full bathrooms: 3
- 1/2 bathrooms: 1
Rooms
- Room types: Office, Loft, Recreation Room, Family Room
Primary bedroom
- Features: Flooring (Carpet), Bathroom (Full)
- Level: Second
- Area: 234 Square Feet
- Dimensions: 18X13
Bedroom 2
- Features: Flooring (Carpet)
- Level: Second
- Area: 182 Square Feet
- Dimensions: 14X13
Bedroom 3
- Features: Flooring (Carpet)
- Level: Second
- Area: 210 Square Feet
- Dimensions: 15X14
Bedroom 4
- Features: Flooring (Carpet)
- Level: Second
- Area: 130 Square Feet
- Dimensions: 13X10
Bar entertainment
- Features: Flooring (Ceramic Tile)
- Level: Basement
- Area: 165 Square Feet
- Dimensions: 15X11
Dining room
- Features: Flooring (Luxury Vinyl)
- Level: Main
- Dimensions: COMBO
Family room
- Features: Flooring (Luxury Vinyl)
- Level: Main
- Area: 221 Square Feet
- Dimensions: 17X13
Other
- Features: Flooring (Carpet)
- Level: Basement
- Area: 165 Square Feet
- Dimensions: 15X11
Kitchen
- Features: Kitchen (Eating Area-Breakfast Bar, Island, Granite Counters, Updated Kitchen), Flooring (Luxury Vinyl)
- Level: Main
- Area: 266 Square Feet
- Dimensions: 19X14
Laundry
- Features: Flooring (Vinyl)
- Level: Second
- Area: 60 Square Feet
- Dimensions: 10X6
Living room
- Features: Flooring (Luxury Vinyl)
- Level: Main
- Area: 396 Square Feet
- Dimensions: 18X22
Loft
- Features: Flooring (Luxury Vinyl)
- Level: Second
- Area: 308 Square Feet
- Dimensions: 22X14
Office
- Features: Flooring (Luxury Vinyl)
- Level: Main
- Area: 110 Square Feet
- Dimensions: 11X10
Recreation room
- Features: Flooring (Carpet)
- Level: Basement
- Area: 325 Square Feet
- Dimensions: 25X13
Heating
- Natural Gas, Forced Air
Cooling
- Central Air
Appliances
- Included: Range, Microwave, Dishwasher, Refrigerator, Washer, Dryer, Disposal, Gas Water Heater
- Laundry: Upper Level, Gas Dryer Hookup
Features
- Built-in Features, Walk-In Closet(s), Dining Combo, Granite Counters
- Flooring: Carpet
- Basement: Finished,Full
Interior area
- Total structure area: 0
- Total interior livable area: 2,831 sqft
Property
Parking
- Total spaces: 2
- Parking features: Asphalt, Garage Door Opener, Yes, Garage Owned, Attached, Garage
- Attached garage spaces: 2
- Has uncovered spaces: Yes
Accessibility
- Accessibility features: No Disability Access
Features
- Stories: 2
- Patio & porch: Patio
- Fencing: Fenced
Lot
- Size: 0.25 Acres
- Dimensions: 39X120X121X10X147
- Features: Cul-De-Sac
Details
- Parcel number: 0233128017
- Special conditions: None
- Other equipment: Ceiling Fan(s), Sump Pump
Construction
Type & style
- Home type: SingleFamily
- Property subtype: Single Family Residence
Materials
- Vinyl Siding
- Foundation: Concrete Perimeter
- Roof: Asphalt
Condition
- New construction: No
- Year built: 2005
Details
- Builder model: Vista
Utilities & green energy
- Electric: Circuit Breakers
- Sewer: Public Sewer
- Water: Public
Community & HOA
Community
- Features: Clubhouse, Park, Lake, Curbs, Sidewalks, Street Lights, Street Paved
- Subdivision: Cambridge Lakes
HOA
- Has HOA: Yes
- Services included: Clubhouse, Exercise Facilities, Pool
- HOA fee: $90 monthly
Location
- Region: Hampshire
Financial & listing details
- Price per square foot: $177/sqft
- Tax assessed value: $387,279
- Annual tax amount: $9,522
- Date on market: 8/6/2026
- Ownership: Fee Simple w/ HO Assn.
Estimated market value
$491,200
$467,000 - $516,000
$3,584/mo
Price history
| Date | Event | Price |
|---|---|---|
| 8/6/2026 | Listed for sale | $499,9000%$177/sqft |
Source:  MRED as distributed by MLS GRID #12724209 Report a problem MRED as distributed by MLS GRID #12724209 Report a problem | ||
| 8/5/2026 | Listing removed | -- |
Source: Owner Report a problem | ||
| 7/25/2026 | Price change | $499,999-3.8%$177/sqft |
Source: MRED as distributed by MLS GRID #12696785 Report a problem | ||
| 7/18/2026 | Price change | $519,999-1%$184/sqft |
Source: MRED as distributed by MLS GRID #12696785 Report a problem | ||
| 7/6/2026 | Listed for sale | $525,000+102.3%$185/sqft |
Source: MRED as distributed by MLS GRID #12696785 Report a problem | ||
| 11/21/2005 | Sold | $259,500$92/sqft |
Source: Public Record Report a problem | ||
Public tax history
| Year | Property taxes | Tax assessment |
|---|---|---|
| 2025 | $9,522 +3.1% | $129,093 +8.4% |
| 2024 | $9,236 +3% | $119,056 +10.6% |
| 2023 | $8,968 +6.7% | $107,665 +12.9% |
| 2022 | $8,403 +2.6% | $95,353 +6.3% |
| 2021 | $8,190 +34.2% | $89,685 +2.6% |
| 2020 | $6,104 +2.3% | $87,395 +4.2% |
| 2019 | $5,969 -22.1% | $83,880 +6.6% |
| 2018 | $7,664 +36.1% | $78,723 +5% |
| 2017 | $5,631 -8% | $74,967 +5% |
| 2016 | $6,124 | $71,370 +5.9% |
| 2015 | -- | $67,406 +3.9% |
| 2014 | -- | $64,896 -1.8% |
| 2013 | -- | $66,086 -7.6% |
| 2012 | -- | $71,541 -10.7% |
| 2011 | -- | $80,122 -6.1% |
| 2010 | -- | $85,363 -3% |
| 2009 | -- | $87,970 +3.5% |
| 2008 | -- | $85,036 +4.4% |
| 2007 | -- | $81,468 +2.7% |
| 2006 | -- | $79,342 +2598.7% |
| 2005 | -- | $2,940 |
Find assessor info on the county website
Monthly payment
Est. payment
Payment breakdown
Explore the cost of this home by adjusting the details. Changes won't be saved.Climate risks
Neighborhood: 60140
Nearby schools
GreatSchools rating
- 6/10Gary D Wright Elementary SchoolGrades: PK-5Distance: 4.5 mi
- 5/10Hampshire Middle SchoolGrades: 6-8Distance: 5.6 mi
- 8/10Hampshire High SchoolGrades: 9-12Distance: 4.7 mi
Schools provided by the listing agent
- Elementary: Gary Wright Elementary School
- Middle: Hampshire Middle School
- High: Hampshire High School
- District: 300
Source: MRED as distributed by MLS GRID. This data may not be complete. We recommend contacting the local school district to confirm school assignments for this home.
- $449,700-- bd2 ba2.9k sqft834 Valley Stream Dr, Hampshire, IL 60140Off Market
- $437,3004 bd3 ba2.1k sqft827 Valley Stream Dr, Hampshire, IL 60140Off Market

- $371,0004 bd3 ba2.1k sqft838 Valley Stream Dr, Hampshire, IL 60140Sold
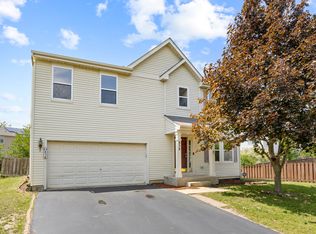
- $440,400-- bd3 ba2.4k sqft831 Valley Stream Dr, Hampshire, IL 60140Off Market
- $439,000-- bd2 ba2.8k sqft835 Valley Stream Dr, Hampshire, IL 60140Off Market
- $457,7004 bd3 ba3k sqft683 Glen Cove Ln, Hampshire, IL 60140Off Market
- $389,0003 bd2 ba1.8k sqft687 Glen Cove Ln, Hampshire, IL 60140Sold
- $374,3003 bd2 ba1.8k sqft843 Valley Stream Dr, Hampshire, IL 60140Off Market
A local agent can set up tours, give advice and negotiate with sellers.
Similar homes
- $529,9004 bd3 ba2.7k sqft419 Zachary Dr, Hampshire, IL 60140Price Change
 MLS ID #12731986, Kim Wirtz, ABR,CRS,e-PRO, Wirtz Real Estate Group Inc.. MRED as distributed by MLS GRID
 - $499,0003 bd4 ba3.4k sqft623 Pauline Ct, Gilberts, IL 60136New
 MLS ID #12737058, Sarah Leonard, E-PRO, Legacy Properties, A Sarah Leonard Company, LLC. MRED as distributed by MLS GRID
 - $549,9004 bd3 ba3.1k sqft3307 Wanskuck St, Elgin, IL 60124New
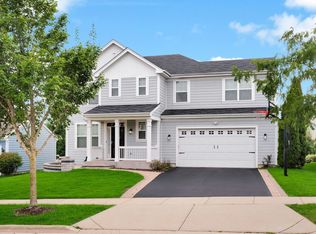 MLS ID #12738960, Bilal Hussain, Coldwell Banker Real Estate Group. MRED as distributed by MLS GRID
 - $470,0004 bd3 ba2.4k sqft10475 Casselberry S, Huntley, IL 60142Price Change
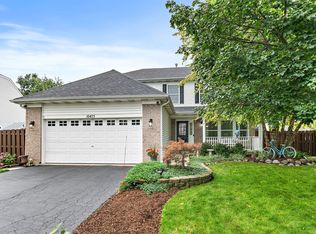 MLS ID #12722764, Amy Foote, ABR,GRI,SFR, Compass. MRED as distributed by MLS GRID
 - $524,9004 bd4 ba3.2k sqft663 Huntington Blvd, Dundee, IL 60118ActiveMLS ID #12715806, Maureen Hale, Suburban Life Realty, Ltd.. MRED as distributed by MLS GRID
- $530,0004 bd3 ba3k sqft7N035 Smith St, South Elgin, IL 60177NewMLS ID #12740142, Marianne Rogers, eXp Realty - Geneva. MRED as distributed by MLS GRID
- $524,9004 bd3 ba4k sqft11646 Leland Ln, Huntley, IL 60142ActiveMLS ID #12705207, Beth Bellantuono, Keller Williams Success Realty. MRED as distributed by MLS GRID
- $449,0004 bd3 ba2.2k sqft460 E Meadowdale Cir, Hampshire, IL 60140ActiveMLS ID #12721153, Justin Hooks, @properties Christie's International Real Estate. MRED as distributed by MLS GRID
- $462,9004 bd4 ba2.2k sqft1350 Arneita St, Sycamore, IL 60178NewMLS ID #12736875, Jocelyn Kerbel, CREN, Willow Real Estate, Inc. MRED as distributed by MLS GRID
- $479,9003 bd3 ba2.3k sqft10651 Capitol Ln, Huntley, IL 60142ActiveMLS ID #12694334, Robert Wisdom, RE/MAX Horizon. MRED as distributed by MLS GRID
- $499,9884 bd2 ba2.4k sqft35W302 Pinelands Rd, St Charles, IL 60174ActiveMLS ID #12733680, Ivelina Stoyanova, HomeSmart Connect LLC. MRED as distributed by MLS GRID
- $485,0004 bd3 ba3.3k sqft710 Northgate Dr, Sycamore, IL 60178For SaleMLS ID #202605117, Taylor Miller. NorthWest Illinois Alliance of REALTORS®
- $525,0004 bd4 ba3.1k sqft665 Hunters Path, Marengo, IL 60152NewMLS ID #12738023, Clancy Green, Berkshire Hathaway HomeServices Starck Real Estate. MRED as distributed by MLS GRID
- $569,9005 bd4 ba2.7k sqft2615 Poplar View Bnd, Elgin, IL 60120NewMLS ID #12740024, Richard Rivard, Best Realty. MRED as distributed by MLS GRID
- $519,0004 bd3 ba2.3k sqft43W753 Oakleaf Dr, Elburn, IL 60119NewMLS ID #12737993, Lisa Gudmunson, GRI, Coldwell Banker Real Estate Group. MRED as distributed by MLS GRID
- $650,0004 bd3 ba3k sqft4342 Rudyard Kipling Rd, Elgin, IL 60124NewMLS ID #12736909, Frank Gaines, Baird & Warner Fox Valley - Geneva. MRED as distributed by MLS GRID
- $510,0003 bd3 ba1.8k sqft44W043 Fox Wilds Dr, St Charles, IL 60175NewMLS ID #12737159, Annette Siwy, Siwy Real Estate, Inc.. MRED as distributed by MLS GRID
- $550,0004 bd4 ba2.4k sqft3356 Sonoma Cir, Lake In The Hills, IL 60156ActiveMLS ID #12684408, Rob Corsello, Berkshire Hathaway HomeServices Starck Real Estate. MRED as distributed by MLS GRID
- $489,9003 bd3 ba2.5k sqft728 Brighton Cir, Port Barrington, IL 60010NewMLS ID #12735627, Paul Ambrogio, GRI, Berkshire Hathaway HomeServices Starck Real Estate. MRED as distributed by MLS GRID
- $414,0002 bd2 ba1.6k sqft897 Plateau Dr, Pingree Grove, IL 60140ActiveMLS ID #12719986, Monina Canete, Guidance Realty. MRED as distributed by MLS GRID
