Nothing to do but move into this newly renovated, bright, and sunny 3-bedroom ranch, perfectly situated on a spacious cul-de-sac corner lot-one of the largest in Cambridge Lakes! This home boasts gleaming, recently re-stained hardwood flooring, an open-concept layout, a freshly painted interior, and abundant natural light. The inviting living room, complete with a cozy three-sided fireplace, flows seamlessly into the dining area. The kitchen is a standout with its 42-inch modern white cabinetry, Corian countertops, a peninsula, a pantry closet, and an eat-in area with a slider leading to the patio. The primary suite offers two generous walk-in closets and an en-suite bath with a brand-new shower and double vanity coming soon! Two additional bedrooms provide ample closet space, and a second full bath completes the home with a modern touch. A convenient main-level laundry room too! Step outside to a private backyard with upgraded fencing, where you can relax on the patio or enjoy the included gazebo-yours to keep! Additional highlights include Dutch lap siding, a widened driveway with brick edging, a heated 2 car garage, and energy-saving solar panels. Plus, a newer roof ensures peace of mind. Enjoy all the incredible amenities that Cambridge Lakes has to offer, including a clubhouse, exercise facilities, a pool, parks, canoes, walking trails, and more! All newly redone in 2022. A fantastic home in an unbeatable location-don't miss this one!
Closed
$389,000
687 Glen Cove Ln, Hampshire, IL 60140
3beds
1,801sqft
Single Family Residence
Built in 2005
0.25 Acres Lot
$407,000 Zestimate®
$216/sqft
$2,843 Estimated rent
Home value
$407,000
$366,000 - $452,000
$2,843/mo
Zestimate® history
Owner options
List your home for rent
$2,843/mo
Rent Zestimate®
Find your next renter with Zillow Rental Manager. Plus, with online applications, you can quickly screen prospective tenants – for free.
$2,843/mo
Rent Zestimate®
Refinance and save
$2,908/mo
Est. payment
Refinancing to a lower rate could help reduce your monthly payments and save thousands over the life of the loan.
$2,908/mo
Est. payment
Explore your selling options
Work with a Zillow partner agent
Leverage their expertise and Zillow's premium Showcase listings to get your home seen by more buyers.
Get startedList with your own agent
Get your home in front of millions of buyers by listing it on Zillow.
Learn how to do itSell it yourself
Take full control of how buyers see your home on Zillow by listing For Sale by Owner (FSBO).
List your homeWhat's special
Cozy three-sided fireplaceModern white cabinetryAbundant natural lightFreshly painted interiorUpgraded fencingCorner lotIncluded gazebo
Zillow last checked:
Listing updated:
Listed by:
Anju Gogana 630-346-0048,
Coldwell Banker Realty
Bought with:
Christine Currey
RE/MAX All Pro - St Charles
Source: MRED as distributed by MLS GRID,MLS#: 12296829
Facts & features
Interior
Bedrooms & bathrooms
- Bedrooms: 3
- Bathrooms: 2
- Full bathrooms: 2
Rooms
- Room types: No additional rooms
Primary bedroom
- Features: Flooring (Carpet), Bathroom (Full, Double Sink, Shower Only)
- Level: Main
- Area: 240 Square Feet
- Dimensions: 15X16
Bedroom 2
- Features: Flooring (Carpet)
- Level: Main
- Area: 120 Square Feet
- Dimensions: 12X10
Bedroom 3
- Features: Flooring (Carpet)
- Level: Main
- Area: 100 Square Feet
- Dimensions: 10X10
Dining room
- Level: Main
- Area: 192 Square Feet
- Dimensions: 16X12
Kitchen
- Features: Kitchen (Eating Area-Table Space, Pantry)
- Level: Main
- Area: 250 Square Feet
- Dimensions: 25X10
Laundry
- Level: Main
- Area: 56 Square Feet
- Dimensions: 7X8
Living room
- Level: Main
- Area: 495 Square Feet
- Dimensions: 33X15
Heating
- Natural Gas, Forced Air
Cooling
- Central Air
Appliances
- Included: Range, Microwave, Dishwasher, Refrigerator, Washer, Dryer
- Laundry: Main Level
Features
- Dry Bar, 1st Floor Bedroom, 1st Floor Full Bath, Walk-In Closet(s)
- Windows: Screens
- Basement: None
- Number of fireplaces: 1
- Fireplace features: Electric
Interior area
- Total structure area: 0
- Total interior livable area: 1,801 sqft
Property
Parking
- Total spaces: 2
- Parking features: Asphalt, Garage Door Opener, Heated Garage, On Site, Garage Owned, Attached, Garage
- Attached garage spaces: 2
- Has uncovered spaces: Yes
Accessibility
- Accessibility features: No Disability Access
Features
- Stories: 1
- Patio & porch: Patio
Lot
- Size: 0.25 Acres
- Features: Corner Lot
Details
- Additional structures: Gazebo
- Parcel number: 0233128008
- Special conditions: None
Construction
Type & style
- Home type: SingleFamily
- Architectural style: Ranch
- Property subtype: Single Family Residence
Materials
- Vinyl Siding, Brick
- Foundation: Concrete Perimeter
- Roof: Asphalt
Condition
- New construction: No
- Year built: 2005
- Major remodel year: 2024
Details
- Builder model: SUNRISE
Utilities & green energy
- Electric: Circuit Breakers
- Sewer: Public Sewer
- Water: Public
Community & HOA
Community
- Features: Clubhouse, Park, Pool, Sidewalks, Street Lights
- Subdivision: Cambridge Lakes
HOA
- Has HOA: Yes
- Services included: Clubhouse, Exercise Facilities, Pool, Other
- HOA fee: $85 monthly
Location
- Region: Hampshire
Financial & listing details
- Price per square foot: $216/sqft
- Tax assessed value: $310,806
- Annual tax amount: $8,619
- Date on market: 3/3/2025
- Listing terms: Conventional
- Ownership: Fee Simple w/ HO Assn.
Price history
| Date | Event | Price |
|---|---|---|
| 5/23/2025 | Sold | $389,000$216/sqft |
Source:  MRED as distributed by MLS GRID #12296829 Report a problem MRED as distributed by MLS GRID #12296829 Report a problem | ||
| 3/15/2025 | Contingent | $389,000$216/sqft |
Source: MRED as distributed by MLS GRID #12296829 Report a problem | ||
| 3/3/2025 | Listed for sale | $389,000+25.5%$216/sqft |
Source: MRED as distributed by MLS GRID #12296829 Report a problem | ||
| 10/19/2022 | Listing removed | -- |
Source:  RE/MAX International Report a problem RE/MAX International Report a problem | ||
| 5/6/2022 | Sold | $310,000+3.3%$172/sqft |
Source: MRED as distributed by MLS GRID #11357160 Report a problem | ||
| 5/6/2022 | Pending sale | $300,000$167/sqft |
Source: RE/MAX International #11357160 Report a problem | ||
| 5/6/2022 | Listing removed | -- |
Source: RE/MAX International Report a problem | ||
| 4/1/2022 | Pending sale | $300,000$167/sqft |
Source: RE/MAX International #11357160 Report a problem | ||
| 3/31/2022 | Contingent | $300,000$167/sqft |
Source: MRED as distributed by MLS GRID #11357160 Report a problem | ||
| 3/25/2022 | Listed for sale | $300,000+76.5%$167/sqft |
Source: MRED as distributed by MLS GRID #11357160 Report a problem | ||
| 7/1/2015 | Sold | $170,000-2.9%$94/sqft |
Source: Public Record Report a problem | ||
| 5/22/2015 | Pending sale | $175,000$97/sqft |
Source: RE/MAX Suburban #08903376 Report a problem | ||
| 4/27/2015 | Listed for sale | $175,000-27.8%$97/sqft |
Source: RE/MAX Suburban #08903376 Report a problem | ||
| 1/10/2006 | Sold | $242,500$135/sqft |
Source: Public Record Report a problem | ||
Public tax history
| Year | Property taxes | Tax assessment |
|---|---|---|
| 2024 | $8,225 -4.6% | $103,602 +0.9% |
| 2023 | $8,619 +29.6% | $102,669 +35.4% |
| 2022 | $6,648 +14.5% | $75,800 +6.3% |
| 2021 | $5,809 +32.5% | $71,295 +2.6% |
| 2020 | $4,385 +2.8% | $69,475 +4.2% |
| 2019 | $4,267 -28.7% | $66,681 +6.5% |
| 2018 | $5,983 +30.6% | $62,582 -6.7% |
| 2017 | $4,581 -16.4% | $67,105 +5% |
| 2016 | $5,481 | $63,885 +2.5% |
| 2015 | -- | $62,324 +4.2% |
| 2014 | -- | $59,814 -1.8% |
| 2013 | -- | $60,911 -9% |
| 2012 | -- | $66,905 -9.4% |
| 2011 | -- | $73,847 -6.1% |
| 2010 | -- | $78,677 -4.3% |
| 2009 | -- | $82,195 +3.4% |
| 2008 | -- | $79,454 +4.4% |
| 2007 | -- | $76,120 +2.7% |
| 2006 | -- | $74,133 +2197.3% |
| 2005 | -- | $3,227 |
Find assessor info on the county website
Neighborhood: 60140
Nearby homes
- $455,5004 bd3 ba3k sqft683 Glen Cove Ln, Hampshire, IL 60140Off Market

- $435,0005 bd3 ba2.9k sqft691 Glen Cove Ln, Hampshire, IL 60140Sold
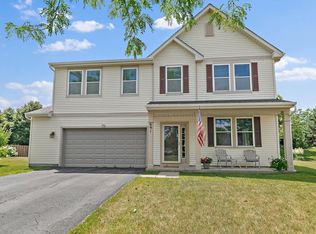
- $421,4004 bd2 ba2.9k sqft679 Glen Cove Ln, Hampshire, IL 60140Off Market
- $432,500-- bd2 ba2.4k sqft695 Glen Cove Ln, Hampshire, IL 60140Off Market
- $439,4004 bd3 ba2.8k sqft699 Glen Cove Ln, Hampshire, IL 60140Off Market
- $363,8003 bd2 ba1.8k sqft675 Glen Cove Ln, Hampshire, IL 60140Off Market
- $450,100-- bd2 ba2.9k sqft834 Valley Stream Dr, Hampshire, IL 60140Off Market
- $499,9004 bd4 ba2.8k sqft830 Valley Stream Dr, Hampshire, IL 60140For Sale
Nearby schools
GreatSchools rating
- 6/10Gary D Wright Elementary SchoolGrades: PK-5Distance: 4.5 mi
- 5/10Hampshire Middle SchoolGrades: 6-8Distance: 5.5 mi
- 8/10Hampshire High SchoolGrades: 9-12Distance: 4.7 mi
Schools provided by the listing agent
- Elementary: Gary Wright Elementary School
- Middle: Hampshire Middle School
- High: Hampshire High School
- District: 300
Source: MRED as distributed by MLS GRID. This data may not be complete. We recommend contacting the local school district to confirm school assignments for this home.
Get a cash offer in 3 minutes
Find out how much your home could sell for in as little as 3 minutes with a no-obligation cash offer.
Estimated market value
$407,000
Get a cash offer in 3 minutes
Find out how much your home could sell for in as little as 3 minutes with a no-obligation cash offer.
Estimated market value
$407,000
- Illinois
- Kane County
- Pingree Grove
- 60140
- 687 Glen Cove Ln
Nearby cities
Nearby zip codes
Other Pingree Grove Topics
