Welcome to 691 Glen Cove Lane, Pingree Grove, IL - a spacious haven nestled on a peaceful cul-de-sac. This expansive residence boasts 5 bedrooms and 2.5 bathrooms, sprawling over 2,940 square feet of living space, offering both comfort and functionality. ***** Step inside to discover fresh paint and new carpet that enhance the home's contemporary charm. The open layout welcomes you into a large living room and dining area, perfect for entertaining or relaxing with loved ones. The kitchen, with it's farmhouse white cabinets, pantry, island and granite counters, seamlessly connects to the family room, creating a hub for gatherings and everyday living. ***** For those who work from home, an office on the main floor provides privacy and convenience. Venture upstairs to find FIVE generously sized bedrooms, ensuring ample space for everyone. The huge Master Suite is a true retreat, featuring a private Master bath and a walk-in closet, offering respite and tranquility. ***** NOTED IMPROVEMENTS: Roof was replaced in 2020. Furnace and air conditioning are about 6 months old. Carpet and paint are BRAND NEW! ***** SOLAR PANELS: This home is incredibly energy efficient with it's solar panels that make cooling this house in the dog days of summer a breeze! Ask your agent for details! ***** Located in a vibrant clubhouse community, this home offers access to a range of amenities including a pool, clubhouse, exercise facility, and scenic walking paths. Whether you're enjoying the quiet setting or the lively community features, 691 Glen Cove Lane promises a lifestyle of comfort and joy. Don't miss the opportunity to make this delightful property your new home!
Closed
$435,000
691 Glen Cove Ln, Hampshire, IL 60140
5beds
2,940sqft
Single Family Residence
Built in 2005
10,018 Square Feet Lot
$459,300 Zestimate®
$148/sqft
$3,571 Estimated rent
Home value
$459,300
$413,000 - $510,000
$3,571/mo
Zestimate® history
Owner options
List your home for rent
$3,571/mo
Rent Zestimate®
Find your next renter with Zillow Rental Manager. Plus, with online applications, you can quickly screen prospective tenants – for free.
$3,571/mo
Rent Zestimate®
Refinance and save
$3,244/mo
Est. payment
Refinancing to a lower rate could help reduce your monthly payments and save thousands over the life of the loan.
$3,244/mo
Est. payment
Explore your selling options
Work with a Zillow partner agent
Leverage their expertise and Zillow's premium Showcase listings to get your home seen by more buyers.
Get startedList with your own agent
Get your home in front of millions of buyers by listing it on Zillow.
Learn how to do itSell it yourself
Take full control of how buyers see your home on Zillow by listing For Sale by Owner (FSBO).
List your homeWhat's special
Five generously sized bedroomsMaster suitePrivate master bathFamily roomFresh paintNew carpetOpen layout
Zillow last checked:
Listing updated:
Listed by:
Amy Foote, ABR,GRI,SFR 224-699-9499,
Compass
Bought with:
Sarah Machmouchi
Redfin Corporation
Source: MRED as distributed by MLS GRID,MLS#: 12408385
Facts & features
Interior
Bedrooms & bathrooms
- Bedrooms: 5
- Bathrooms: 3
- Full bathrooms: 2
- 1/2 bathrooms: 1
Rooms
- Room types: Bedroom 5
Primary bedroom
- Features: Flooring (Carpet), Bathroom (Full)
- Level: Second
- Area: 420 Square Feet
- Dimensions: 28X15
Bedroom 2
- Features: Flooring (Carpet)
- Level: Second
- Area: 192 Square Feet
- Dimensions: 16X12
Bedroom 3
- Features: Flooring (Carpet)
- Level: Second
- Area: 180 Square Feet
- Dimensions: 15X12
Bedroom 4
- Features: Flooring (Carpet)
- Level: Second
- Area: 180 Square Feet
- Dimensions: 15X12
Bedroom 5
- Features: Flooring (Carpet)
- Level: Second
- Area: 180 Square Feet
- Dimensions: 15X12
Dining room
- Features: Flooring (Carpet)
- Level: Main
- Area: 170 Square Feet
- Dimensions: 17X10
Family room
- Features: Flooring (Wood Laminate)
- Level: Main
- Area: 306 Square Feet
- Dimensions: 18X17
Kitchen
- Features: Kitchen (Eating Area-Breakfast Bar, Eating Area-Table Space, Pantry-Closet), Flooring (Wood Laminate)
- Level: Main
- Area: 130 Square Feet
- Dimensions: 13X10
Laundry
- Features: Flooring (Vinyl)
- Level: Main
- Area: 40 Square Feet
- Dimensions: 8X5
Living room
- Features: Flooring (Carpet)
- Level: Main
- Area: 209 Square Feet
- Dimensions: 19X11
Heating
- Natural Gas, Forced Air
Cooling
- Central Air
Appliances
- Included: Range, Microwave, Dishwasher, Refrigerator, Washer, Dryer, Disposal
- Laundry: Main Level, In Unit
Features
- Built-in Features, Walk-In Closet(s)
- Flooring: Laminate
- Basement: None
- Number of fireplaces: 1
- Fireplace features: Gas Log, Family Room
Interior area
- Total structure area: 0
- Total interior livable area: 2,940 sqft
Property
Parking
- Total spaces: 2
- Parking features: Asphalt, Garage Door Opener, On Site, Garage Owned, Attached, Garage
- Attached garage spaces: 2
- Has uncovered spaces: Yes
Accessibility
- Accessibility features: No Disability Access
Features
- Stories: 2
- Patio & porch: Patio
Lot
- Size: 10,018 Square Feet
- Features: Cul-De-Sac
Details
- Parcel number: 0233128007
- Special conditions: None
Construction
Type & style
- Home type: SingleFamily
- Architectural style: Traditional
- Property subtype: Single Family Residence
Materials
- Vinyl Siding
- Foundation: Concrete Perimeter
- Roof: Asphalt
Condition
- New construction: No
- Year built: 2005
- Major remodel year: 2025
Details
- Builder model: SKYLINE B
Utilities & green energy
- Sewer: Public Sewer
- Water: Public
Community & HOA
Community
- Features: Clubhouse, Park, Pool, Lake, Dock, Curbs, Sidewalks, Street Lights, Street Paved
- Security: Carbon Monoxide Detector(s)
- Subdivision: Cambridge Lakes
HOA
- Has HOA: Yes
- Services included: Clubhouse, Exercise Facilities, Pool
- HOA fee: $84 monthly
Location
- Region: Hampshire
Financial & listing details
- Price per square foot: $148/sqft
- Tax assessed value: $422,700
- Annual tax amount: $9,947
- Date on market: 7/3/2025
- Listing terms: FHA
- Ownership: Fee Simple w/ HO Assn.
Price history
| Date | Event | Price |
|---|---|---|
| 8/15/2025 | Sold | $435,000+2.4%$148/sqft |
Source:  MRED as distributed by MLS GRID #12408385 Report a problem MRED as distributed by MLS GRID #12408385 Report a problem | ||
| 7/14/2025 | Listing removed | $425,000$145/sqft |
Source: MRED as distributed by MLS GRID #12408385 Report a problem | ||
| 7/3/2025 | Listed for sale | $425,000+41.4%$145/sqft |
Source: MRED as distributed by MLS GRID #12408385 Report a problem | ||
| 1/30/2006 | Sold | $300,500$102/sqft |
Source: Public Record Report a problem | ||
Public tax history
| Year | Property taxes | Tax assessment |
|---|---|---|
| 2025 | $10,258 +3.1% | $140,900 +8.4% |
| 2024 | $9,947 +3% | $129,945 +10.6% |
| 2023 | $9,655 +3.5% | $117,512 +8.5% |
| 2022 | $9,331 +2.6% | $108,346 +6.3% |
| 2021 | $9,097 +30% | $101,906 +2.6% |
| 2020 | $6,998 +2.2% | $99,304 +4.2% |
| 2019 | $6,845 -19.6% | $95,310 +6.5% |
| 2018 | $8,517 +31.7% | $89,451 +5% |
| 2017 | $6,465 -7.1% | $85,183 +5% |
| 2016 | $6,958 | $81,096 +5.9% |
| 2015 | -- | $76,592 +3.4% |
| 2014 | -- | $74,082 -1.8% |
| 2013 | -- | $75,440 -9% |
| 2012 | -- | $82,864 -9.4% |
| 2011 | -- | $91,462 -6.1% |
| 2010 | -- | $97,445 -4.3% |
| 2009 | -- | $101,802 +3.4% |
| 2008 | -- | $98,407 +4.4% |
| 2007 | -- | $94,278 +2.7% |
| 2006 | -- | $91,817 +3306.9% |
| 2005 | -- | $2,695 |
Find assessor info on the county website
Neighborhood: 60140
Nearby homes
- $389,0003 bd2 ba1.8k sqft687 Glen Cove Ln, Hampshire, IL 60140Sold

- $432,500-- bd2 ba2.4k sqft695 Glen Cove Ln, Hampshire, IL 60140Off Market
- $441,5004 bd3 ba2.8k sqft699 Glen Cove Ln, Hampshire, IL 60140Off Market
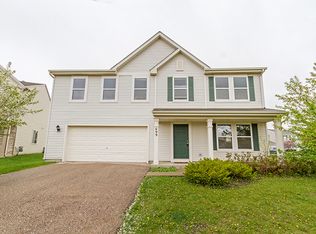
- $457,7004 bd3 ba3k sqft683 Glen Cove Ln, Hampshire, IL 60140Off Market

- $424,1004 bd2 ba2.9k sqft679 Glen Cove Ln, Hampshire, IL 60140Off Market
- $474,9005 bd3 ba3.2k sqft729 Glen Cove Ln, Hampshire, IL 60140Off Market
- $359,3003 bd2 ba1.8k sqft675 Glen Cove Ln, Hampshire, IL 60140Off Market
- $452,400-- bd2 ba2.9k sqft834 Valley Stream Dr, Hampshire, IL 60140Off Market
Nearby schools
GreatSchools rating
- 6/10Gary D Wright Elementary SchoolGrades: PK-5Distance: 4.5 mi
- 5/10Hampshire Middle SchoolGrades: 6-8Distance: 5.5 mi
- 8/10Hampshire High SchoolGrades: 9-12Distance: 4.7 mi
Schools provided by the listing agent
- Elementary: Gary Wright Elementary School
- Middle: Hampshire Middle School
- High: Hampshire High School
- District: 300
Source: MRED as distributed by MLS GRID. This data may not be complete. We recommend contacting the local school district to confirm school assignments for this home.
Get a cash offer in 3 minutes
Find out how much your home could sell for in as little as 3 minutes with a no-obligation cash offer.
Estimated market value
$459,300
Get a cash offer in 3 minutes
Find out how much your home could sell for in as little as 3 minutes with a no-obligation cash offer.
Estimated market value
$459,300
- Illinois
- Kane County
- Pingree Grove
- 60140
- 691 Glen Cove Ln
Nearby cities
Nearby zip codes
Other Pingree Grove Topics
