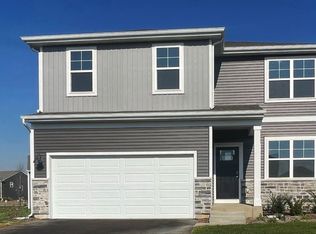
Move right into this beautifully upgraded 4-bedroom, 2.5-bath home in Hampshire's sought-after Prairie Ridge community. Better than new, the current owners have invested thousands of dollars in premium upgrades not included with the builder, making this home completely move-in ready from day one. Offering over 1,900 square feet of thoughtfully designed living space, this Sloan model features an open-concept floor plan filled with natural light. The spacious great room flows seamlessly into the dining area and kitchen, showcasing warm designer cabinetry, quartz countertops, a pantry, and Center Island with seating, perfect for everyday living and entertaining. Upstairs, the private primary suite is thoughtfully separated from the secondary bedrooms and includes a walk-in closet and an en-suite bath with a raised dual quartz vanity and linen closet. Three additional bedrooms, a full bath with dual vanity, and a conveniently located second-floor laundry room complete the upper level. Designed for comfort and efficiency, the home includes an innovative ERV HVAC system, tankless water heater, and America's Smart Home Technology package featuring a smart video doorbell, Honeywell smart thermostat, smart door lock, Deako smart light switches, and more. The extensive owner upgrades include a custom linear electric fireplace with shiplap feature wall and rechargeable wall sconces, designer lighting throughout the main level, cabinet hardware, custom designer paint, wallpaper in the powder room, ceiling fan in the primary suite, window blinds and curtains throughout, a professionally installed rear concrete patio, and a vinyl privacy-fenced backyard. A fully sodded yard completes this exceptional home. Make your showing appointment today.
Active
$399,000
116 Fieldcrest Ave, Hampshire, IL 60140
4beds
1,953sqft
Single Family Residence
Built in 2024
6,150 Square Feet Lot
$-- Zestimate®
$204/sqft
$45/mo HOA
What's special
Warm designer cabinetryVinyl privacy-fenced backyardCustom designer paintCenter island with seatingQuartz countertopsFully sodded yardCabinet hardware
- 63 days
- 598
- 73
Zillow last checked:
Listing updated:
Listed by:
Michell Lukasik (630)253-6018,
RE/MAX Professionals,
Marty Dzik 630-253-6018,
RE/MAX Professionals
Source: MRED as distributed by MLS GRID,MLS#: 12723942
Facts & features
Interior
Bedrooms & bathrooms
- Bedrooms: 4
- Bathrooms: 3
- Full bathrooms: 2
- 1/2 bathrooms: 1
Rooms
- Room types: Utility Room-2nd Floor
Primary bedroom
- Features: Flooring (Carpet), Window Treatments (Curtains/Drapes), Bathroom (Full, Double Sink, Shower Only)
- Level: Second
- Area: 180 Square Feet
- Dimensions: 12X15
Bedroom 2
- Features: Flooring (Carpet), Window Treatments (Curtains/Drapes)
- Level: Second
- Area: 108 Square Feet
- Dimensions: 9X12
Bedroom 3
- Features: Flooring (Carpet), Window Treatments (Curtains/Drapes)
- Level: Second
- Area: 120 Square Feet
- Dimensions: 10X12
Bedroom 4
- Features: Flooring (Carpet), Window Treatments (Curtains/Drapes)
- Level: Second
- Area: 121 Square Feet
- Dimensions: 11X11
Dining room
- Features: Flooring (Luxury Vinyl), Window Treatments (Blinds)
- Level: Main
- Area: 84 Square Feet
- Dimensions: 12X7
Kitchen
- Features: Kitchen (Island, Pantry-Walk-in), Flooring (Luxury Vinyl), Window Treatments (Blinds)
- Level: Main
- Area: 156 Square Feet
- Dimensions: 13X12
Laundry
- Level: Second
- Area: 30 Square Feet
- Dimensions: 6X5
Living room
- Features: Flooring (Luxury Vinyl), Window Treatments (Blinds)
- Level: Main
- Area: 270 Square Feet
- Dimensions: 18X15
Other
- Features: Flooring (Luxury Vinyl)
- Level: Second
- Area: 24 Square Feet
- Dimensions: 8X3
Heating
- Natural Gas
Cooling
- Central Air
Appliances
- Included: Range, Microwave, Dishwasher, Disposal, Stainless Steel Appliance(s)
- Laundry: Upper Level, Gas Dryer Hookup
Features
- Walk-In Closet(s), Open Floorplan, Pantry, Quartz Counters
- Basement: None
- Number of fireplaces: 1
- Fireplace features: Electric, Living Room
Interior area
- Total structure area: 0
- Total interior livable area: 1,953 sqft
Property
Parking
- Total spaces: 2
- Parking features: Asphalt, Garage, Yes, Garage Owned, Attached
- Attached garage spaces: 2
Accessibility
- Accessibility features: No Disability Access
Features
- Stories: 2
- Patio & porch: Patio
Lot
- Size: 6,150 Square Feet
- Dimensions: 56X110
- Features: Landscaped
Details
- Parcel number: 0116278014
- Special conditions: None
- Other equipment: Radon Mitigation System
Construction
Type & style
- Home type: SingleFamily
- Property subtype: Single Family Residence
Materials
- Vinyl Siding, Brick
- Foundation: Concrete Perimeter
- Roof: Asphalt
Condition
- New construction: No
- Year built: 2024
Details
- Builder model: SLOAN
Utilities & green energy
- Electric: 100 Amp Service
- Sewer: Public Sewer
- Water: Public
Community & HOA
Community
- Features: Park, Curbs, Sidewalks, Street Paved
- Subdivision: Prairie Ridge
HOA
- Has HOA: Yes
- Services included: Insurance
- HOA fee: $45 monthly
Location
- Region: Hampshire
Financial & listing details
- Price per square foot: $204/sqft
- Annual tax amount: $6,639
- Date on market: 8/4/2026
- Ownership: Fee Simple w/ HO Assn.
Estimated market value
Not available
Estimated sales range
Not available
Not available
Price history
| Date | Event | Price |
|---|---|---|
| 3/14/2025 | Sold | $380,990$195/sqft |
Source:  MRED as distributed by MLS GRID #12284938 Report a problem MRED as distributed by MLS GRID #12284938 Report a problem | ||
| 1/28/2025 | Price change | $380,990+0.3%$195/sqft |
Source: MRED as distributed by MLS GRID #12203158 Report a problem | ||
| 1/21/2025 | Price change | $379,990-1.6%$195/sqft |
Source: MRED as distributed by MLS GRID #12203158 Report a problem | ||
| 1/18/2025 | Price change | $385,990+2.7%$198/sqft |
Source:  DR Horton Report a problem DR Horton Report a problem | ||
| 1/15/2025 | Price change | $375,990+0.3%$193/sqft |
Source: DR Horton Report a problem | ||
| 12/31/2024 | Price change | $374,990-1.3%$192/sqft |
Source: MRED as distributed by MLS GRID #12203158 Report a problem | ||
| 11/26/2024 | Price change | $379,990-0.5%$195/sqft |
Source: MRED as distributed by MLS GRID #12203158 Report a problem | ||
| 11/20/2024 | Price change | $381,990+0.5%$196/sqft |
Source: MRED as distributed by MLS GRID #12203158 Report a problem | ||
| 8/21/2024 | Listed for sale | $379,990$195/sqft |
Source: MRED as distributed by MLS GRID #12143935 Report a problem | ||
Public tax history
Tax history is unavailable.
Monthly payment
Est. payment
Payment breakdown
Explore the cost of this home by adjusting the details. Changes won't be saved.Climate risks
Neighborhood: 60140
Nearby schools
Schools provided by the listing agent
- Elementary: Gary Wright Elementary School
- Middle: Hampshire Middle School
- High: Hampshire High School
- District: 300
Source: MRED as distributed by MLS GRID. This data may not be complete. We recommend contacting the local school district to confirm school assignments for this home.
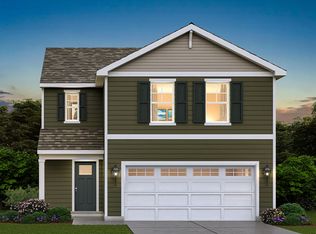
- from $358,9903 bd3 ba1.5k sqftHaven Plan, Prairie Ridge Traditional Single Family, Hampshire, IL 60140New Construction
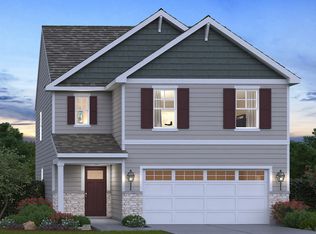
- from $388,9904 bd3 ba1.9k sqftSloan Plan, Prairie Ridge Traditional Single Family, Hampshire, IL 60140New Construction
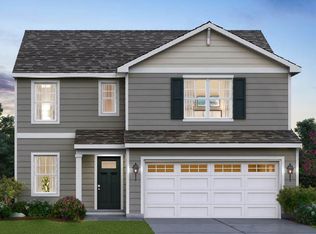
- from $409,9903 bd3 ba1.8k sqftSIENNA Plan, Prairie Ridge Traditional Single Family, Hampshire, IL 60140New Construction
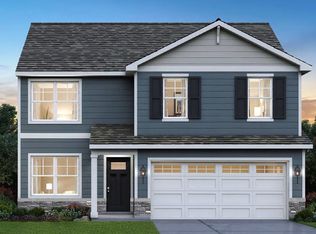
- from $430,9904 bd3 ba2k sqftBELLAMY Plan, Prairie Ridge Traditional Single Family, Hampshire, IL 60140New Construction
Similar homes
- from $388,9904 bd3 ba1.9k sqftSloan Plan, Prairie Ridge Traditional Single Family, Hampshire, IL 60140New ConstructionDR Horton
- $449,9904 bd3 ba2k sqft1123 Vista Ct, Hampshire, IL 60140New
 MRED as distributed by MLS GRID
 - $425,0004 bd3 ba2.2k sqft460 E Meadowdale Cir, Hampshire, IL 60140Active
 MLS ID #12754491, Justin Hooks, @properties Christie's International Real Estate. MRED as distributed by MLS GRID
 - from $430,9904 bd3 ba2k sqftBELLAMY Plan, Prairie Ridge Traditional Single Family, Hampshire, IL 60140New ConstructionDR Horton
