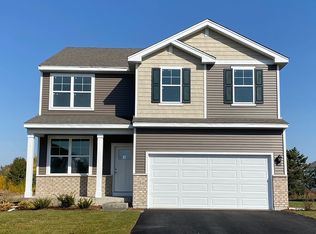
Check out 486 Arbor Ridge Drive, Hampshire, Illinois, a beautiful new model home in our Prairie Ridge Community. This two-story home is ready for a fall move-in! This homesite includes a fully sodded yard. The Bellamy plan offers over 2,000 square feet of living space with a full basement, flex room, 4 bedrooms, and 2.5 baths. Coming through your front door you will find the flex room with lots of natural light. This room can be used as an office, sitting room, or toy room, the possibilities are endless. Continuing down the hall you will enter the open concept great room and kitchen space. Your kitchen features designer cabinetry with quartz countertops, stainless-steel appliances, a large island with bar stool overhang, and easy-to-maintain luxury vinyl plank flooring. Enjoy your private getaway with your large primary bedroom and ensuite bathroom with a raised height dual sink, quartz top vanity, and walk-in shower with fiberglass surround and obscure glass shower doors. Convenient walk-in laundry room, 3 additional bedrooms with a full second bath and linen closet complete the second floor. All Chicago homes include our America's Smart Home Technology. Photos are of similar home, actual home may vary.
Active
Price cut: $5K (7/22)
$439,990
1100 Vista Ct, Hampshire, IL 60140
4beds
2,051sqft
Single Family Residence
Built in 2026
-- sqft lot
$438,900 Zestimate®
$215/sqft
$45/mo HOA
What's special
Designer cabinetryQuartz countertopsFully sodded yardStainless-steel appliancesQuartz top vanityConvenient walk-in laundry roomRaised height dual sink
- 80 days |
- 110 |
- 8 |
Zillow last checked:
Listing updated:
Listed by:
Daynae Gaudio 847-340-3636,
Daynae Gaudio
Source: MRED as distributed by MLS GRID,MLS#: 12658205
Facts & features
Interior
Bedrooms & bathrooms
- Bedrooms: 4
- Bathrooms: 3
- Full bathrooms: 2
- 1/2 bathrooms: 1
Rooms
- Room types: Study, Great Room
Primary bedroom
- Features: Flooring (Carpet), Bathroom (Full, Double Sink, Shower Only)
- Level: Second
- Area: 234 Square Feet
- Dimensions: 18X13
Bedroom 2
- Features: Flooring (Carpet)
- Level: Second
- Area: 132 Square Feet
- Dimensions: 12X11
Bedroom 3
- Features: Flooring (Carpet)
- Level: Second
- Area: 110 Square Feet
- Dimensions: 10X11
Bedroom 4
- Features: Flooring (Carpet)
- Level: Second
- Area: 132 Square Feet
- Dimensions: 11X12
Dining room
- Level: Main
- Area: 117 Square Feet
- Dimensions: 9X13
Great room
- Level: Main
- Area: 182 Square Feet
- Dimensions: 14X13
Kitchen
- Features: Kitchen (Eating Area-Breakfast Bar, Eating Area-Table Space, Island, Pantry-Walk-in)
- Level: Main
- Area: 117 Square Feet
- Dimensions: 9X13
Laundry
- Level: Second
- Area: 54 Square Feet
- Dimensions: 6X9
Study
- Level: Main
- Area: 108 Square Feet
- Dimensions: 9X12
Heating
- Natural Gas
Cooling
- Central Air
Appliances
- Included: Range, Microwave, Dishwasher, Disposal, Stainless Steel Appliance(s)
- Laundry: Upper Level, Gas Dryer Hookup
Features
- Walk-In Closet(s), Open Floorplan
- Basement: Unfinished,Full
Interior area
- Total structure area: 0
- Total interior livable area: 2,051 sqft
Video & virtual tour
Property
Parking
- Total spaces: 2
- Parking features: Asphalt, Garage, Yes, Garage Owned, Attached
- Attached garage spaces: 2
Accessibility
- Accessibility features: No Disability Access
Features
- Stories: 2
Lot
- Dimensions: 53X142X91X134
- Features: Landscaped
Details
- Parcel number: 0116404012
- Special conditions: Home Warranty
- Other equipment: Radon Mitigation System
Construction
Type & style
- Home type: SingleFamily
- Property subtype: Single Family Residence
Materials
- Vinyl Siding, Stone
- Foundation: Concrete Perimeter
- Roof: Asphalt
Condition
- New Construction
- New construction: Yes
- Year built: 2026
Details
- Builder model: BELLAMY
- Warranty included: Yes
Utilities & green energy
- Electric: 200+ Amp Service
- Sewer: Public Sewer
- Water: Public
Community & HOA
Community
- Features: Park, Curbs, Sidewalks, Street Paved
- Subdivision: Prairie Ridge
HOA
- Has HOA: Yes
- Services included: Insurance
- HOA fee: $45 monthly
Location
- Region: Hampshire
Financial & listing details
- Price per square foot: $215/sqft
- Date on market: 5/27/2026
- Ownership: Fee Simple w/ HO Assn.
Estimated market value
$438,900
$417,000 - $461,000
$3,181/mo
Price history
| Date | Event | Price |
|---|---|---|
| 7/22/2026 | Price change | $439,990-1.1%$215/sqft |
Source:  MRED as distributed by MLS GRID #12658205 Report a problem MRED as distributed by MLS GRID #12658205 Report a problem | ||
| 7/1/2026 | Price change | $444,990-0.7%$217/sqft |
Source: MRED as distributed by MLS GRID #12658205 Report a problem | ||
| 6/17/2026 | Price change | $447,990-0.4%$218/sqft |
Source: MRED as distributed by MLS GRID #12658205 Report a problem | ||
| 5/23/2026 | Listed for sale | $449,990$219/sqft |
Source:  DR Horton Report a problem DR Horton Report a problem | ||
Public tax history
Tax history is unavailable.
Monthly payment
Est. payment
Payment breakdown
Explore the cost of this home by adjusting the details. Changes won't be saved.Climate risks
Neighborhood: 60140
Nearby schools
GreatSchools rating
- 6/10Gary D Wright Elementary SchoolGrades: PK-5Distance: 2.3 mi
- 5/10Hampshire Middle SchoolGrades: 6-8Distance: 1.5 mi
- 8/10Hampshire High SchoolGrades: 9-12Distance: 2.1 mi
Schools provided by the listing agent
- Elementary: Gary Wright Elementary School
- Middle: Hampshire Middle School
- High: Hampshire High School
- District: 300
Source: MRED as distributed by MLS GRID. This data may not be complete. We recommend contacting the local school district to confirm school assignments for this home.
- $427,9903 bd3 ba1.8k sqft1110 Vista Ct, Hampshire, IL 60140Pending
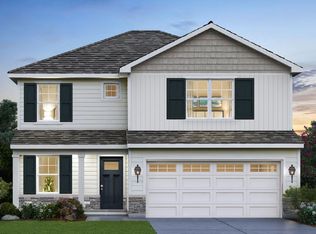
- $434,9903 bd3 ba1.8k sqft1117 Vista Ct, Hampshire, IL 60140Pending

- $467,9904 bd3 ba2.6k sqft1105 Vista Ct, Hampshire, IL 60140Pending
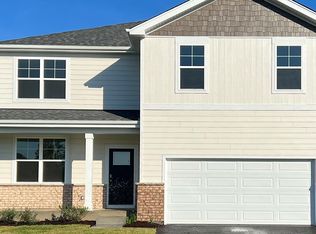
- $525,0004 bd2 ba2k sqft17N376 Harmony Rd, Hampshire, IL 60140Off Market
- $474,9904 bd3 ba2.6k sqft1104 Vista Ct, Hampshire, IL 60140New Construction
- $454,9904 bd3 ba2k sqft1123 Vista Ct, Hampshire, IL 60140New Construction
- $---- bd-- ba-- sqftLOT 318 Dawns End, Hampshire, IL 60140Off Market
- $---- bd-- ba-- sqftLOT 334 Dawns End, Hampshire, IL 60140Off Market
A local agent can set up tours, give advice and negotiate with sellers.
Similar homes
- $442,9904 bd3 ba2k sqft462 Vista Dr, Hampshire, IL 60140Active
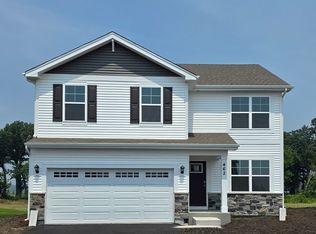 MLS ID #12680165, Daynae Gaudio, Daynae Gaudio. MRED as distributed by MLS GRID
 - $444,9904 bd3 ba2k sqft450 Vista Dr, Hampshire, IL 60140Price Change
 MRED as distributed by MLS GRID
 - $454,9904 bd3 ba2k sqft1123 Vista Ct, Hampshire, IL 60140Price Change
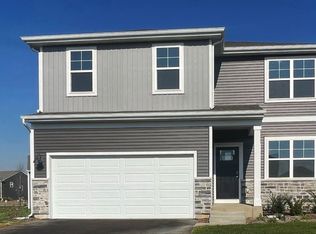 MRED as distributed by MLS GRID
 - $439,9904 bd3 ba2k sqft1111 Vista Ct, Hampshire, IL 60140Price Change
 MRED as distributed by MLS GRID
 - $460,9904 bd3 ba2.6k sqft1116 Vista Ct, Hampshire, IL 60140ActiveMLS ID #12680149, Daynae Gaudio, Daynae Gaudio. MRED as distributed by MLS GRID
- from $450,9904 bd3 ba2.6k sqftHENLEY Plan, Prairie Ridge Traditional Single Family, Hampshire, IL 60140New ConstructionDR Horton
- from $430,9904 bd3 ba2k sqftBELLAMY Plan, Prairie Ridge Traditional Single Family, Hampshire, IL 60140New ConstructionDR Horton
- from $410,9904 bd3 ba1.6k sqftSYDNEY Plan, Prairie Ridge Traditional Single Family, Hampshire, IL 60140New ConstructionDR Horton
- $414,0004 bd3 ba1.9k sqft116 Fieldcrest Ave, Hampshire, IL 60140ActiveMLS ID #12723942, Marty Dzik, RE/MAX Premier. MRED as distributed by MLS GRID
- from $383,9904 bd3 ba1.8k sqftMeridian Plan, Prairie Ridge Traditional Single Family, Hampshire, IL 60140New ConstructionDR Horton
- from $409,9903 bd3 ba1.8k sqftSIENNA Plan, Prairie Ridge Traditional Single Family, Hampshire, IL 60140New ConstructionDR Horton
- from $388,9904 bd3 ba1.9k sqftSloan Plan, Prairie Ridge Traditional Single Family, Hampshire, IL 60140New ConstructionDR Horton
- $444,9904 bd3 ba2k sqft2650 San Juan Ln, Pingree Grove, IL 60140ActiveMRED as distributed by MLS GRID
- from $358,9903 bd3 ba1.5k sqftHaven Plan, Prairie Ridge Traditional Single Family, Hampshire, IL 60140New ConstructionDR Horton
- from $433,9904 bd3 ba2k sqftBELLAMY Plan, Cambridge Lakes North Traditional Single Family, Pingree Grove, IL 60140New ConstructionDR Horton
- from $419,9902 bd2 ba1.8k sqftCLIFTON Plan, Cambridge Lakes North Ranch Single Family, Pingree Grove, IL 60140New ConstructionDR Horton
- from $443,9904 bd3 ba2.3k sqftHOLCOMBE Plan, Cambridge Lakes North Traditional Single Family, Pingree Grove, IL 60140New ConstructionDR Horton
- $489,9904 bd3 ba2k sqft924 Cascade Dr, Pingree Grove, IL 60140ActiveMRED as distributed by MLS GRID
- from $415,9904 bd3 ba1.9k sqftSloan Plan, Cambridge Lakes North Traditional Single Family, Pingree Grove, IL 60140New ConstructionDR Horton
- $494,9904 bd3 ba2k sqft904 Cascade Ct, Pingree Grove, IL 60140Price ChangeMRED as distributed by MLS GRID
