Home for sale in Hampshire, IL! Find yourself at 1110 Vista Ct in Hampshire, IL a beautiful new home in our Prairie Ridge community. This home will be ready for a fall move-in! This homesite includes a fully sodded yard. The Sienna is a 2-story floor plan featuring 3 bedrooms, 2.5 bathrooms, 2-car garage, full basement, and 1,818 sq. ft. of living space. This new home is a popular pick with a turnback staircase situated away from the foyer for convenience and privacy, a loft upstairs, and an open concept design. As you enter the home from the front porch and walk down the foyer, you will pass the guest bathroom, coat closet, and stairs leading up to the second floor. Continuing down the foyer, you are welcomed into the heart of the home. The living room is spacious, allowing for a variety of set-ups. Flowing from the living room is the kitchen, dining room, and a sliding door that leads to the backyard. The kitchen is a true highlight, with spacious countertops, stainless steel appliances, a large pantry, and a large island with room for seating. Two secondary bedrooms are located upstairs and are generously sized to offer flexibility for all lifestyles. The primary bedroom offers plenty of space and an en suite bathroom with dual sinks, a private water closet, and an oversized walk-in closet. All Chicago homes include our America's Smart Home Technology! Photos are of similar home and model home. Actual home built may vary.
Pending
Price cut: $2K (6/5)
$427,990
1110 Vista Ct, Hampshire, IL 60140
3beds
1,818sqft
:
Get pre-qualified$3,065/mo
Single Family Residence
Built in 2026
8,250 Square Feet Lot
$427,300 Zestimate®
$235/sqft
$45/mo HOA
What's special
Loft upstairsLarge pantryOpen concept designFront porchFully sodded yardFull basementStainless steel appliances
- 77 days |
- 6 |
- 0 |
Zillow last checked:
Listing updated:
Listed by:
Daynae Gaudio 847-340-3636,
Daynae Gaudio
Source: MRED as distributed by MLS GRID,MLS#: 12658308
Facts & features
Interior
Bedrooms & bathrooms
- Bedrooms: 3
- Bathrooms: 3
- Full bathrooms: 2
- 1/2 bathrooms: 1
Rooms
- Room types: Loft
Primary bedroom
- Features: Flooring (Carpet), Bathroom (Full, Double Sink, Shower Only)
- Level: Second
- Area: 192 Square Feet
- Dimensions: 12X16
Bedroom 2
- Features: Flooring (Carpet)
- Level: Second
- Area: 140 Square Feet
- Dimensions: 10X14
Bedroom 3
- Features: Flooring (Carpet)
- Level: Second
- Area: 120 Square Feet
- Dimensions: 10X12
Dining room
- Level: Main
- Area: 110 Square Feet
- Dimensions: 10X11
Kitchen
- Features: Kitchen (Island, Pantry-Closet)
- Level: Main
- Area: 140 Square Feet
- Dimensions: 10X14
Laundry
- Level: Second
- Area: 48 Square Feet
- Dimensions: 8X6
Living room
- Level: Main
- Area: 224 Square Feet
- Dimensions: 14X16
Loft
- Features: Flooring (Carpet)
- Level: Second
- Area: 90 Square Feet
- Dimensions: 9X10
Heating
- Natural Gas
Cooling
- Central Air
Appliances
- Included: Range, Microwave, Dishwasher, Disposal, Stainless Steel Appliance(s)
- Laundry: Upper Level
Features
- Walk-In Closet(s), Open Floorplan
- Basement: Unfinished,Full
Interior area
- Total structure area: 0
- Total interior livable area: 1,818 sqft
Property
Parking
- Total spaces: 2
- Parking features: Asphalt, Garage, Yes, Garage Owned, Attached
- Attached garage spaces: 2
Accessibility
- Accessibility features: No Disability Access
Features
- Stories: 2
Lot
- Size: 8,250 Square Feet
- Dimensions: 66X125
- Features: Landscaped
Details
- Parcel number: 0116404010
- Special conditions: Home Warranty
- Other equipment: Radon Mitigation System
Construction
Type & style
- Home type: SingleFamily
- Property subtype: Single Family Residence
Materials
- Vinyl Siding, Stone
- Foundation: Concrete Perimeter
- Roof: Asphalt
Condition
- New Construction
- New construction: Yes
- Year built: 2026
Details
- Builder model: SIENNA
- Warranty included: Yes
Utilities & green energy
- Electric: 200+ Amp Service
- Sewer: Public Sewer
- Water: Public
Community & HOA
Community
- Features: Park, Curbs, Sidewalks, Street Paved, Other
- Subdivision: Prairie Ridge
HOA
- Has HOA: Yes
- Services included: Insurance, Other
- HOA fee: $45 monthly
Location
- Region: Hampshire
Financial & listing details
- Price per square foot: $235/sqft
- Date on market: 5/27/2026
- Ownership: Fee Simple w/ HO Assn.
Estimated market value
$427,300
$406,000 - $449,000
$3,082/mo
Price history
| Date | Event | Price |
|---|---|---|
| 6/8/2026 | Pending sale | $427,990$235/sqft |
Source:  MRED as distributed by MLS GRID #12658308 Report a problem MRED as distributed by MLS GRID #12658308 Report a problem | ||
| 6/5/2026 | Price change | $427,990-0.5%$235/sqft |
Source: MRED as distributed by MLS GRID #12658308 Report a problem | ||
| 5/23/2026 | Listed for sale | $429,990$237/sqft |
Source:  DR Horton Report a problem DR Horton Report a problem | ||
Public tax history
Tax history is unavailable.
Monthly payment
Est. payment
Payment breakdown
Explore the cost of this home by adjusting the details. Changes won't be saved.Climate risks
Neighborhood: 60140
Nearby schools
GreatSchools rating
- 6/10Gary D Wright Elementary SchoolGrades: PK-5Distance: 2.3 mi
- 5/10Hampshire Middle SchoolGrades: 6-8Distance: 1.5 mi
- 8/10Hampshire High SchoolGrades: 9-12Distance: 2.1 mi
Schools provided by the listing agent
- Elementary: Gary Wright Elementary School
- Middle: Hampshire Middle School
- High: Hampshire High School
- District: 300
Source: MRED as distributed by MLS GRID. This data may not be complete. We recommend contacting the local school district to confirm school assignments for this home.
- $439,9904 bd3 ba2k sqft1100 Vista Ct, Hampshire, IL 60140New Construction
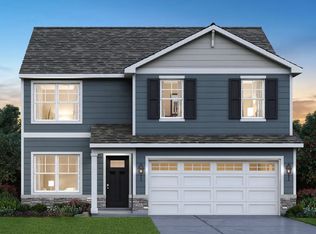
- $434,9903 bd3 ba1.8k sqft1117 Vista Ct, Hampshire, IL 60140Pending

- $467,9904 bd3 ba2.6k sqft1105 Vista Ct, Hampshire, IL 60140Pending
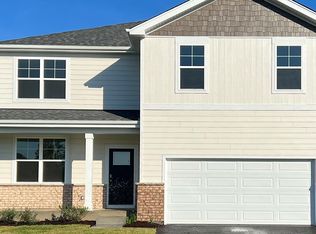
- $522,6004 bd2 ba2k sqft17N376 Harmony Rd, Hampshire, IL 60140Off Market
- $474,9904 bd3 ba2.6k sqft1104 Vista Ct, Hampshire, IL 60140New Construction
- $459,9904 bd3 ba2k sqft1123 Vista Ct, Hampshire, IL 60140New Construction
- $---- bd-- ba-- sqftLOT 318 Dawns End, Hampshire, IL 60140Off Market
- $---- bd-- ba-- sqftLOT 334 Dawns End, Hampshire, IL 60140Off Market
A local agent can set up tours, give advice and negotiate with sellers.
Similar homes
- $460,9904 bd3 ba2.6k sqft1116 Vista Ct, Hampshire, IL 60140Active
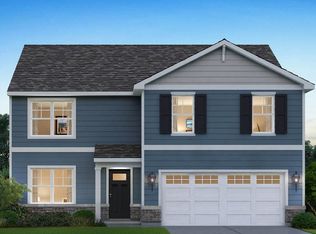 MLS ID #12680149, Daynae Gaudio, Daynae Gaudio. MRED as distributed by MLS GRID
 - $439,9904 bd3 ba2k sqft1100 Vista Ct, Hampshire, IL 60140ActiveMLS ID #12658205, Daynae Gaudio, Daynae Gaudio. MRED as distributed by MLS GRID
- $447,9904 bd3 ba2k sqft450 Vista Dr, Hampshire, IL 60140Active
 MRED as distributed by MLS GRID
 - from $410,9904 bd3 ba1.6k sqftSYDNEY Plan, Prairie Ridge Traditional Single Family, Hampshire, IL 60140New Construction
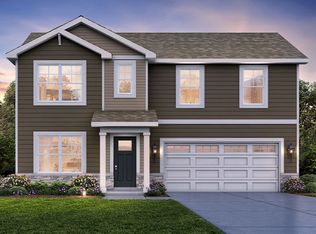 DR Horton
 - $459,9904 bd3 ba2k sqft1123 Vista Ct, Hampshire, IL 60140ActiveMRED as distributed by MLS GRID
- $442,9904 bd3 ba2k sqft462 Vista Dr, Hampshire, IL 60140ActiveMRED as distributed by MLS GRID
- from $409,9903 bd3 ba1.8k sqftSIENNA Plan, Prairie Ridge Traditional Single Family, Hampshire, IL 60140New ConstructionDR Horton
- from $430,9904 bd3 ba2k sqftBELLAMY Plan, Prairie Ridge Traditional Single Family, Hampshire, IL 60140New ConstructionDR Horton
- from $450,9904 bd3 ba2.6k sqftHENLEY Plan, Prairie Ridge Traditional Single Family, Hampshire, IL 60140New ConstructionDR Horton
- $441,9904 bd3 ba2k sqft1111 Vista Ct, Hampshire, IL 60140ActiveMRED as distributed by MLS GRID
- from $383,9904 bd3 ba1.8k sqftMeridian Plan, Prairie Ridge Traditional Single Family, Hampshire, IL 60140New ConstructionDR Horton
- from $388,9904 bd3 ba1.9k sqftSloan Plan, Prairie Ridge Traditional Single Family, Hampshire, IL 60140New ConstructionDR Horton
- $440,0003 bd2 ba1.9k sqft927 Plateau Dr, Pingree Grove, IL 60140ActiveMLS ID #12624997, Kevin Dombrowski, HomeSmart Connect LLC. MRED as distributed by MLS GRID
- from $433,9904 bd3 ba2k sqftBELLAMY Plan, Cambridge Lakes North Traditional Single Family, Pingree Grove, IL 60140New ConstructionDR Horton
- $423,9902 bd2 ba1.7k sqft2572 Skye Dr, Pingree Grove, IL 60140ActiveMRED as distributed by MLS GRID
- $449,9903 bd2 ba1.9k sqft808 Plateau Dr, Pingree Grove, IL 60140ActiveMRED as distributed by MLS GRID
- $429,9902 bd2 ba1.8k sqft789 Mesa Ln, Pingree Grove, IL 60140ActiveMRED as distributed by MLS GRID
- $425,0002 bd2 ba1.6k sqft11550 Windsor Dr, Huntley, IL 60142ActiveMLS ID #12721171, Ellen Nissen, Berkshire Hathaway HomeServices Starck Real Estate. MRED as distributed by MLS GRID
- $454,9904 bd3 ba2k sqft2661 San Juan Ln, Pingree Grove, IL 60140ActiveMRED as distributed by MLS GRID
- $449,9902 bd2 ba1.7k sqft2418 Plains Dr, Pingree Grove, IL 60140ActiveMRED as distributed by MLS GRID
