***Jacobs High School***Move-In Ready And Loaded With Recent Updates, This 4-Bedroom, 2.5-Bath Home In Grand Pointe Meadows Delivers 2,931 Square Feet Of Bright, Open Living. The Main Level Flows Over Gleaming Hardwood Floors, Anchored By A Cozy Fireplace And A Living Room Built For Movie Nights And Game Days The Kitchen Features Granite Countertops, A Samsung Refrigerator And Dishwasher, And A Cosmo Range, While French Doors Open To A Freshly Painted Home Office. Upstairs, The Oversized Primary Suite Impresses With True His-And-Hers Closets And A 2025 Bath Remodel Showcasing A New Vanity, Shower, And Mirror - And Every Bedroom Offers Ceiling Fans And Fresh Paint. The Improvement List Runs Deep: New Roof (2021), 95% Of The Interior Repainted (2026), Exterior Paint And Professional Landscaping (2026), 75-Gallon Bradford White Water Heater (2026), And Bathroom Updates In 2023 And 2025. Downstairs, The Basement's Stained Concrete Floors Set The Stage For The Perfect Rec Room, While A 2-Car Garage, Oversized Driveway, And Sprinkler System Round Things Out Outside. Stroll The Neighborhood Walking Path, Or Head Out To Everything West Dundee Puts At Your Doorstep: District 300 Schools, Randall Road Shopping And Dining, Downtown's Riverwalk Along The Fox River, And Quick I-90 Access For An Easy Commute. Schedule Your Showing Today - This One Checks Every Box.
Contingent
$549,900
1410 Grand Pointe Blvd, Dundee, IL 60118
4beds
2,932sqft
Single Family Residence
Built in 2004
10,454 Square Feet Lot
$-- Zestimate®
$188/sqft
$21/mo HOA
What's special
Cozy fireplaceProfessional landscapingOversized primary suiteKitchen features granite countertopsSamsung refrigerator and dishwasherGleaming hardwood floorsOversized driveway
- --
- 209
- views
- 7
- saves
Zillow last checked:
Listing updated:
Listed by:
Jim Silva, ABR,BPOR,CRS,e-PRO,GRI,PSA,SFR 847-658-6556,
Five Star Realty, Inc
Source: MRED as distributed by MLS GRID,MLS#: 12732391
Facts & features
Interior
Bedrooms & bathrooms
- Bedrooms: 4
- Bathrooms: 3
- Full bathrooms: 2
- 1/2 bathrooms: 1
Rooms
- Room types: Breakfast Room, Den, Recreation Room, Exercise Room
Primary bedroom
- Features: Flooring (Carpet), Bathroom (Half)
- Level: Second
- Area: 352 Square Feet
- Dimensions: 22X16
Bedroom 2
- Features: Flooring (Carpet)
- Level: Second
- Area: 154 Square Feet
- Dimensions: 14X11
Bedroom 3
- Features: Flooring (Carpet)
- Level: Second
- Area: 140 Square Feet
- Dimensions: 14X10
Bedroom 4
- Features: Flooring (Carpet)
- Level: Second
- Area: 132 Square Feet
- Dimensions: 12X11
Breakfast room
- Features: Flooring (Hardwood)
- Level: Main
- Area: 143 Square Feet
- Dimensions: 13X11
Den
- Features: Flooring (Hardwood)
- Level: Main
- Area: 130 Square Feet
- Dimensions: 13X10
Dining room
- Features: Flooring (Hardwood)
- Level: Main
- Area: 121 Square Feet
- Dimensions: 11X11
Exercise room
- Features: Flooring (Other)
- Level: Basement
- Area: 285 Square Feet
- Dimensions: 19X15
Family room
- Features: Flooring (Hardwood)
- Level: Main
- Area: 384 Square Feet
- Dimensions: 24X16
Kitchen
- Features: Kitchen (Eating Area-Table Space, Pantry-Butler, Pantry-Walk-in, SolidSurfaceCounter, Updated Kitchen), Flooring (Hardwood)
- Level: Main
- Area: 165 Square Feet
- Dimensions: 15X11
Laundry
- Features: Flooring (Vinyl)
- Level: Main
- Area: 48 Square Feet
- Dimensions: 8X06
Recreation room
- Features: Flooring (Other)
- Level: Basement
- Area: 572 Square Feet
- Dimensions: 26X22
Heating
- Natural Gas, Forced Air
Cooling
- Central Air
Appliances
- Included: Range, Microwave, Dishwasher, Refrigerator, Washer, Dryer, Stainless Steel Appliance(s)
- Laundry: In Unit
Features
- Cathedral Ceiling(s)
- Basement: Partially Finished,Full
- Attic: Dormer
- Number of fireplaces: 1
- Fireplace features: Gas Log, Family Room
Interior area
- Total structure area: 4,398
- Total interior livable area: 2,932 sqft
Property
Parking
- Total spaces: 2.5
- Parking features: Asphalt, Garage Door Opener, Yes, Garage Owned, Attached, Garage
- Attached garage spaces: 2.5
- Has uncovered spaces: Yes
Accessibility
- Accessibility features: No Disability Access
Features
- Stories: 2
- Patio & porch: Patio
Lot
- Size: 10,454 Square Feet
- Features: Corner Lot, Landscaped
Details
- Parcel number: 0317429002
- Special conditions: None
- Other equipment: Water-Softener Owned, Ceiling Fan(s), Sump Pump, Backup Sump Pump;, Radon Mitigation System
Construction
Type & style
- Home type: SingleFamily
- Architectural style: Traditional
- Property subtype: Single Family Residence
Materials
- Brick
- Foundation: Concrete Perimeter
- Roof: Asphalt
Condition
- New construction: No
- Year built: 2004
- Major remodel year: 2025
Details
- Builder model: Cornell
Utilities & green energy
- Electric: Circuit Breakers
- Sewer: Public Sewer
- Water: Public
Community & HOA
Community
- Features: Curbs, Sidewalks, Street Lights, Street Paved
- Security: Fire Sprinkler System, Carbon Monoxide Detector(s)
- Subdivision: Grand Pointe Meadows
HOA
- Has HOA: Yes
- Services included: Other
- HOA fee: $250 annually
Location
- Region: Dundee
Financial & listing details
- Price per square foot: $188/sqft
- Tax assessed value: $481,113
- Annual tax amount: $12,538
- Date on market: 8/13/2026
- Ownership: Fee Simple
Estimated market value
Not available
Estimated sales range
Not available
$3,344/mo
Price history
| Date | Event | Price |
|---|---|---|
| 8/13/2026 | Listing removed | $569,900$194/sqft |
Source:  MRED as distributed by MLS GRID #12700582 Report a problem MRED as distributed by MLS GRID #12700582 Report a problem | ||
| 8/3/2026 | Price change | $569,900-0.9%$194/sqft |
Source: MRED as distributed by MLS GRID #12700582 Report a problem | ||
| 7/22/2026 | Price change | $574,900-2.5%$196/sqft |
Source: MRED as distributed by MLS GRID #12700582 Report a problem | ||
| 7/15/2026 | Price change | $589,900-0.8%$201/sqft |
Source: MRED as distributed by MLS GRID #12700582 Report a problem | ||
| 7/9/2026 | Listed for sale | $594,900$203/sqft |
Source: MRED as distributed by MLS GRID #12700582 Report a problem | ||
| 7/9/2026 | Listing removed | $594,900$203/sqft |
Source: MRED as distributed by MLS GRID #12689474 Report a problem | ||
| 7/1/2026 | Price change | $594,900-0.8%$203/sqft |
Source: MRED as distributed by MLS GRID #12689474 Report a problem | ||
| 6/26/2026 | Listed for sale | $599,900$205/sqft |
Source: MRED as distributed by MLS GRID #12689474 Report a problem | ||
| 6/26/2026 | Listing removed | $599,900$205/sqft |
Source: MRED as distributed by MLS GRID #12671101 Report a problem | ||
| 6/12/2026 | Listed for sale | $599,900+130.8%$205/sqft |
Source: MRED as distributed by MLS GRID #12671101 Report a problem | ||
| 11/22/2016 | Sold | $259,900-5.5%$89/sqft |
Source: MRED as distributed by MLS GRID #09232724 Report a problem | ||
| 9/27/2016 | Price change | $274,900-5.2%$94/sqft |
Source: Buy It Inc #09232724 Report a problem | ||
| 8/16/2016 | Price change | $289,900-6.5%$99/sqft |
Source: Buy It Inc #09232724 Report a problem | ||
| 7/19/2016 | Price change | $309,900-4.6%$106/sqft |
Source: Buy It Inc #09232724 Report a problem | ||
| 6/20/2016 | Price change | $324,900-7.1%$111/sqft |
Source: Buy It Inc #09232724 Report a problem | ||
| 5/20/2016 | Listed for sale | $349,900-16.5%$119/sqft |
Source: Homepath Report a problem | ||
| 10/8/2009 | Listing removed | $419,000$143/sqft |
Source: Prudential Real Estate #07314734 Report a problem | ||
| 2/28/2009 | Price change | $419,000+0.5%$143/sqft |
Source: Prudential Real Estate #07145300 Report a problem | ||
| 1/10/2009 | Price change | $417,000-7.1%$142/sqft |
Source: Prudential Real Estate #07145300 Report a problem | ||
| 10/19/2008 | Listed for sale | $449,000+12.5%$153/sqft |
Source: Prudential Real Estate #07145300 Report a problem | ||
| 5/31/2007 | Sold | $399,000$136/sqft |
Source: MRED as distributed by MLS GRID #06466043 Report a problem | ||
Public tax history
| Year | Property taxes | Tax assessment |
|---|---|---|
| 2025 | $12,538 +5% | $160,371 +9.4% |
| 2024 | $11,947 +5.9% | $146,564 +11.1% |
| 2023 | $11,285 +8.9% | $131,873 +12.1% |
| 2022 | $10,366 +3.3% | $117,666 +5.9% |
| 2021 | $10,039 +1.7% | $111,100 +2.3% |
| 2020 | $9,868 -3.3% | $108,603 -1.1% |
| 2019 | $10,208 +2.8% | $109,813 +5.5% |
| 2018 | $9,930 +4.5% | $104,116 +6.9% |
| 2017 | $9,502 -2.1% | $97,396 +3.3% |
| 2016 | $9,708 | $94,303 -5.1% |
| 2015 | -- | $99,329 +2.8% |
| 2014 | -- | $96,586 -3% |
| 2013 | -- | $99,543 -8.3% |
| 2012 | -- | $108,565 -13.4% |
| 2011 | -- | $125,406 +0.8% |
| 2010 | -- | $124,412 -7.4% |
| 2009 | -- | $134,340 -1% |
| 2008 | -- | $135,697 +4.2% |
| 2007 | -- | $130,165 +15.2% |
| 2006 | -- | $112,985 +2.3% |
| 2005 | -- | $110,412 +66.6% |
| 2004 | -- | $66,279 +26201.2% |
| 2003 | -- | $252 |
Find assessor info on the county website
Monthly payment
Est. payment
Payment breakdown
Explore the cost of this home by adjusting the details. Changes won't be saved.Climate risks
Neighborhood: 60118
Nearby schools
Schools provided by the listing agent
- Elementary: Dundee Highlands Elementary Scho
- Middle: Dundee Middle School
- High: H D Jacobs High School
- District: 300
Source: MRED as distributed by MLS GRID. This data may not be complete. We recommend contacting the local school district to confirm school assignments for this home.
Similar homes
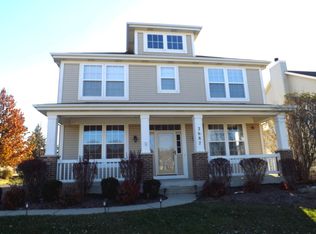
- $520,0004 bd3 ba2.2k sqft2872 Dartmouth Ln, Dundee, IL 60118Active
 MLS ID #12754662, Scott Suchy, Northern Illinois Realty LLC. MRED as distributed by MLS GRID
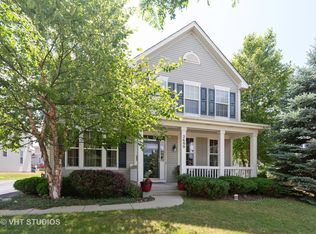
 - $589,9005 bd3 ba3.4k sqft1803 Paula Ct, Dundee, IL 60118Active
 MLS ID #12751819, Brian Knott, GRI, RE/MAX Horizon. MRED as distributed by MLS GRID
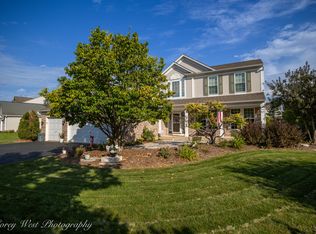
 - $598,0004 bd3 ba3.2k sqft2020 Carlisle St, Algonquin, IL 60102Active
 MLS ID #12745332, Holly Pfister, Berkshire Hathaway HomeServices Starck Real Estate. MRED as distributed by MLS GRID
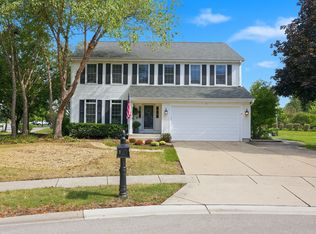
 - $650,0004 bd4 ba3.1k sqft1 Fernwood Ct, Algonquin, IL 60102Active
 MLS ID #12682982, Kimberly Strom, Berkshire Hathaway HomeServices American Heritage. MRED as distributed by MLS GRID
