Welcome home to this spacious 5-bedroom, 2.5-bath single-family residence designed for both comfort and functionality. A versatile first-floor bedroom is perfect for a home office, guest suite, or flex space. The open-concept kitchen features 42-inch cabinets, granite countertops, a breakfast island, and a separate eating area that flows seamlessly into the main living spaces. The home offers a combination of hardwood flooring and carpet on the main level, and carpet on the second floor. (New carpeting installed in May 2026). The 9-foot ceilings create a bright and open feel throughout the home. Upstairs, you'll find a huge loft above the garage that can easily serve as a second family room, game room, or potential 6th bedroom. Three of the bedrooms include walk-in closets, while the spacious primary suite features a luxurious en-suite bath with a deep soaking tub and a separate frameless glass walk-in shower. Situated on a large, fenced corner lot, this home provides plenty of outdoor space for entertaining, pets, and play. With generous living areas, flexible spaces, and thoughtful updates, this home is ready to accommodate today's lifestyle.
Active
$524,900
461 Mooresfield St, Elgin, IL 60124
5beds
3,510sqft
Single Family Residence
Built in 2006
0.25 Acres Lot
$514,400 Zestimate®
$150/sqft
$-- HOA
What's special
- 36 days
- 379
- 24
Zillow last checked:
Listing updated:
Listed by:
Thomas Hodge 331-200-0501,
@properties Christie's International Real Estate
Source: MRED as distributed by MLS GRID,MLS#: 12759209
Facts & features
Interior
Bedrooms & bathrooms
- Bedrooms: 5
- Bathrooms: 3
- Full bathrooms: 2
- 1/2 bathrooms: 1
Rooms
- Room types: Loft, Bedroom 5
Primary bedroom
- Features: Bathroom (Full)
- Level: Second
- Area: 270 Square Feet
- Dimensions: 18X15
Bedroom 2
- Level: Second
- Area: 140 Square Feet
- Dimensions: 14X10
Bedroom 3
- Level: Second
- Area: 140 Square Feet
- Dimensions: 14X10
Bedroom 4
- Level: Second
- Area: 110 Square Feet
- Dimensions: 11X10
Bedroom 5
- Level: Main
- Area: 210 Square Feet
- Dimensions: 14X15
Dining room
- Features: Flooring (Carpet)
- Level: Main
- Dimensions: COMBO
Family room
- Features: Flooring (Hardwood)
- Level: Main
- Area: 238 Square Feet
- Dimensions: 17X14
Kitchen
- Features: Kitchen (Eating Area-Breakfast Bar, Eating Area-Table Space, Island), Flooring (Hardwood)
- Level: Main
- Area: 378 Square Feet
- Dimensions: 21X18
Laundry
- Level: Main
- Area: 121 Square Feet
- Dimensions: 11X11
Living room
- Features: Flooring (Carpet)
- Level: Main
- Area: 432 Square Feet
- Dimensions: 24X18
Loft
- Level: Second
- Area: 418 Square Feet
- Dimensions: 22X19
Heating
- Natural Gas
Cooling
- Central Air
Appliances
- Included: Range, Dishwasher, High End Refrigerator, Washer, Dryer
- Laundry: Main Level
Features
- 1st Floor Bedroom, Walk-In Closet(s)
- Basement: Unfinished,Crawl Space,Partial
Interior area
- Total structure area: 3,510
- Total interior livable area: 3,510 sqft
Video & virtual tour
Property
Parking
- Total spaces: 2
- Parking features: Yes, Attached, Garage
- Attached garage spaces: 2
Accessibility
- Accessibility features: No Disability Access
Features
- Stories: 2
Lot
- Size: 0.25 Acres
Details
- Parcel number: 0619407020
- Special conditions: None
Construction
Type & style
- Home type: SingleFamily
- Property subtype: Single Family Residence
Materials
- Cedar
Condition
- New construction: No
- Year built: 2006
Utilities & green energy
- Sewer: Public Sewer
- Water: Public
Community & HOA
HOA
- Services included: None
Location
- Region: Elgin
Financial & listing details
- Price per square foot: $150/sqft
- Tax assessed value: $483,660
- Annual tax amount: $12,337
- Date on market: 9/14/2026
- Ownership: Fee Simple w/ HO Assn.
Estimated market value
$514,400
$489,000 - $540,000
$3,944/mo
Price history
| Date | Event | Price |
|---|---|---|
| 9/14/2026 | Listed for sale | $524,900-4.4%$150/sqft |
Source:  MRED as distributed by MLS GRID #12759209 Report a problem MRED as distributed by MLS GRID #12759209 Report a problem | ||
| 9/14/2026 | Listing removed | $549,000$156/sqft |
Source: MRED as distributed by MLS GRID #12686991 Report a problem | ||
| 9/7/2026 | Listed for sale | $549,000$156/sqft |
Source: MRED as distributed by MLS GRID #12686991 Report a problem | ||
| 7/16/2026 | Listing removed | $549,000$156/sqft |
Source: MRED as distributed by MLS GRID #12686991 Report a problem | ||
| 7/4/2026 | Listed for sale | $549,000+89.3%$156/sqft |
Source: MRED as distributed by MLS GRID #12686991 Report a problem | ||
| 7/21/2014 | Sold | $290,000-3.3%$83/sqft |
Source: MRED as distributed by MLS GRID #08595395 Report a problem | ||
| 5/24/2014 | Pending sale | $299,900$85/sqft |
Source: RE/MAX Central #8595395 Report a problem | ||
| 5/6/2014 | Price change | $299,900-3.2%$85/sqft |
Source: RE/MAX Central #8595395 Report a problem | ||
| 4/27/2014 | Listed for sale | $309,900+24%$88/sqft |
Source: Visual Tour #08595395 Report a problem | ||
| 3/9/2012 | Sold | $250,000-2%$71/sqft |
Source: MRED as distributed by MLS GRID #07914712 Report a problem | ||
| 1/10/2012 | Price change | $255,000+4.2%$73/sqft |
Source: RE/MAX Central #7914712 Report a problem | ||
| 12/10/2011 | Price change | $244,800-2%$70/sqft |
Source: RE/MAX Central #7914712 Report a problem | ||
| 11/18/2011 | Price change | $249,800-12.3%$71/sqft |
Source: RE/MAX Central #7914712 Report a problem | ||
| 10/26/2011 | Price change | $284,800-8.1%$81/sqft |
Source: RE/MAX Central #7914712 Report a problem | ||
| 10/4/2011 | Listed for sale | $309,800-12.9%$88/sqft |
Source: RE/MAX Central #7914712 Report a problem | ||
| 11/22/2005 | Sold | $355,500$101/sqft |
Source: Public Record Report a problem | ||
Public tax history
| Year | Property taxes | Tax assessment |
|---|---|---|
| 2025 | $11,999 -2.7% | $161,220 +8.6% |
| 2024 | $12,337 +4.3% | $148,494 +10.7% |
| 2023 | $11,833 +6.2% | $134,153 +9.7% |
| 2022 | $11,144 +3.4% | $122,324 +7% |
| 2021 | $10,779 +3% | $114,364 +4.8% |
| 2020 | $10,467 +3.1% | $109,178 +5% |
| 2019 | $10,152 -5.8% | $103,999 -4.5% |
| 2018 | $10,775 +3.8% | $108,876 +5.8% |
| 2017 | $10,376 -6% | $102,927 +7.8% |
| 2016 | $11,039 | $95,489 +9.1% |
| 2015 | -- | $87,525 +18.6% |
| 2014 | -- | $73,781 -2.6% |
| 2013 | -- | $75,727 -7.4% |
| 2012 | -- | $81,796 -10.7% |
| 2011 | -- | $91,566 -1.7% |
| 2010 | -- | $93,166 -6.7% |
| 2009 | -- | $99,878 |
| 2008 | -- | $99,878 -4% |
| 2007 | -- | $104,045 +4.2% |
| 2006 | -- | $99,861 +5095.7% |
| 2005 | -- | $1,922 |
Find assessor info on the county website
Monthly payment
Est. payment
Payment breakdown
Explore the cost of this home by adjusting the details. Changes won't be saved.Climate risks
Neighborhood: 60124
Nearby schools
Schools provided by the listing agent
- District: 301
Source: MRED as distributed by MLS GRID. This data may not be complete. We recommend contacting the local school district to confirm school assignments for this home.
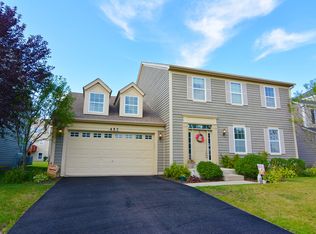
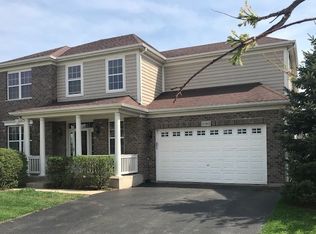
Similar homes
- $525,0003 bd3 ba2.6k sqft3654 Thornhill Dr, Elgin, IL 60124Active
 MLS ID #12780040, Jackie Theisen, @properties Christie's International Real Estate. MRED as distributed by MLS GRID
 - $549,9004 bd3 ba3.1k sqft2023 Torino Dr, Elgin, IL 60123Active
 MLS ID #12780301, Santino Binetti, RE/MAX Suburban. MRED as distributed by MLS GRID
 - $519,0004 bd3 ba2.9k sqft2038 Padua Dr, Elgin, IL 60123Active
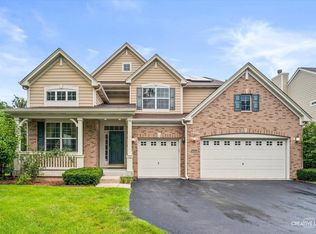 MLS ID #12761767, Viviana Vargas, HomeSmart Connect LLC. MRED as distributed by MLS GRID
 - $749,9005 bd4 ba3.7k sqft40W850 Stonecrest Dr, Elgin, IL 60124Price Change
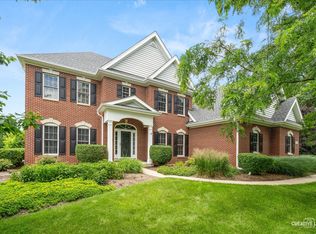 MLS ID #12780906, Robert Wisdom, RE/MAX Horizon. MRED as distributed by MLS GRID
