Discover an exceptional combination of privacy, space, and scenic surroundings in Elgin's desirable Stonecrest community. Situated on approximately 1.1 acres overlooking a peaceful water and preserve setting, this custom residence offers five bedrooms, four full bathrooms, a three-car garage, and extensive indoor and outdoor living areas! A dramatic two-story foyer welcomes you into a thoughtfully designed home featuring formal living and dining rooms, a spacious family room with a floor-to-ceiling brick fireplace, and an eat-in kitchen with maple cabinetry, stainless steel appliances, a center island, and direct access to the oversized patio! Enjoy beautiful views throughout the seasons from the three-season room, or unwind on the expansive deck accessible from the primary suite. The main level also features a bedroom or private office with convenient access to a full bathroom! The finished basement provides substantial additional entertainment and recreation space, including a custom wet bar, full bathroom, and flexible areas for hobbies, exercise, or a home office! Recent improvements include a new roof in 2024, a new water treatment system in 2025, refreshed exterior paint, and new second-floor carpeting! Located within School District 301, this property offers the privacy of an estate-style setting with convenient access to shopping, dining, and major roadways!
New
$754,900
40W850 Stonecrest Dr, Elgin, IL 60124
5beds
3,772sqft
Single Family Residence
Built in 2001
1.1 Acres Lot
$-- Zestimate®
$200/sqft
$25/mo HOA
What's special
Floor-to-ceiling brick fireplaceThree-car garageCenter islandSpacious family roomCustom wet barEat-in kitchenDramatic two-story foyer
- --
- 241
- views
- 14
- saves
Zillow last checked:
Listing updated:
Listed by:
Robert Wisdom 847-695-8348,
RE/MAX Horizon,
Lisa Wisdom,
RE/MAX Horizon
Source: MRED as distributed by MLS GRID,MLS#: 12780906
Facts & features
Interior
Bedrooms & bathrooms
- Bedrooms: 5
- Bathrooms: 4
- Full bathrooms: 4
Rooms
- Room types: Bedroom 5, Deck, Enclosed Porch, Recreation Room
Primary bedroom
- Features: Flooring (Carpet), Bathroom (Full)
- Level: Second
- Area: 270 Square Feet
- Dimensions: 18X15
Bedroom 2
- Features: Flooring (Carpet)
- Level: Second
- Area: 168 Square Feet
- Dimensions: 14X12
Bedroom 3
- Features: Flooring (Carpet)
- Level: Second
- Area: 140 Square Feet
- Dimensions: 14X10
Bedroom 4
- Features: Flooring (Carpet)
- Level: Second
- Area: 192 Square Feet
- Dimensions: 16X12
Bedroom 5
- Features: Flooring (Carpet)
- Level: Main
- Area: 140 Square Feet
- Dimensions: 14X10
Deck
- Level: Second
- Area: 220 Square Feet
- Dimensions: 20X11
Dining room
- Features: Flooring (Carpet)
- Level: Main
- Area: 192 Square Feet
- Dimensions: 16X12
Enclosed porch
- Features: Flooring (Carpet)
- Level: Main
- Area: 190 Square Feet
- Dimensions: 19X10
Family room
- Features: Flooring (Carpet)
- Level: Main
- Area: 270 Square Feet
- Dimensions: 18X15
Kitchen
- Features: Kitchen (Eating Area-Breakfast Bar, Eating Area-Table Space, Island, Pantry-Closet), Flooring (Hardwood)
- Level: Main
- Area: 234 Square Feet
- Dimensions: 18X13
Laundry
- Features: Flooring (Hardwood)
- Level: Main
- Area: 55 Square Feet
- Dimensions: 11X5
Living room
- Features: Flooring (Carpet)
- Level: Main
- Area: 143 Square Feet
- Dimensions: 13X11
Recreation room
- Features: Flooring (Carpet)
- Level: Basement
- Area: 2016 Square Feet
- Dimensions: 48X42
Heating
- Natural Gas
Cooling
- Central Air
Appliances
- Included: Double Oven, Microwave, Dishwasher, Refrigerator, Washer, Dryer, Humidifier
- Laundry: Main Level
Features
- Cathedral Ceiling(s), Wet Bar, 1st Floor Bedroom, 1st Floor Full Bath
- Flooring: Hardwood
- Windows: Screens
- Basement: Finished,Full
- Number of fireplaces: 1
- Fireplace features: Wood Burning, Gas Starter, Heatilator, Family Room
Interior area
- Total structure area: 1,886
- Total interior livable area: 3,772 sqft
- Finished area below ground: 1,886
Video & virtual tour
Property
Parking
- Total spaces: 3
- Parking features: Asphalt, Garage Door Opener, Yes, Garage Owned, Attached, Garage
- Attached garage spaces: 3
- Has uncovered spaces: Yes
Accessibility
- Accessibility features: No Disability Access
Features
- Stories: 2
- Patio & porch: Deck, Patio, Screened
- Has view: Yes
- View description: Water
- Has water view: Yes
- Water view: Water
Lot
- Size: 1.1 Acres
- Dimensions: 151X307X152X328
- Features: Wetlands
Details
- Parcel number: 0514302008
- Special conditions: None
- Other equipment: Water-Softener Owned, Intercom, Ceiling Fan(s), Sump Pump
Construction
Type & style
- Home type: SingleFamily
- Architectural style: Traditional
- Property subtype: Single Family Residence
Materials
- Brick, Cedar
- Foundation: Concrete Perimeter
- Roof: Asphalt
Condition
- New construction: No
- Year built: 2001
Utilities & green energy
- Electric: Circuit Breakers
- Sewer: Septic Tank
- Water: Well
Community & HOA
Community
- Subdivision: Stonecrest
HOA
- Has HOA: Yes
- Services included: Insurance
- HOA fee: $300 annually
Location
- Region: Elgin
Financial & listing details
- Price per square foot: $200/sqft
- Tax assessed value: $703,086
- Annual tax amount: $15,051
- Date on market: 10/8/2026
- Ownership: Fee Simple w/ HO Assn.
Estimated market value
Not available
Estimated sales range
Not available
Not available
Price history
| Date | Event | Price |
|---|---|---|
| 10/8/2026 | Listing removed | $754,900$200/sqft |
Source: MRED as distributed by MLS GRID #12767303 Report a problem | ||
| 9/22/2026 | Price change | $754,900-1.3%$200/sqft |
Source:  MRED as distributed by MLS GRID #12766156 Report a problem MRED as distributed by MLS GRID #12766156 Report a problem | ||
| 8/14/2026 | Price change | $764,900-1.3%$203/sqft |
Source: MRED as distributed by MLS GRID #12733100 Report a problem | ||
| 6/19/2026 | Listed for sale | $774,900+63.2%$205/sqft |
Source: MRED as distributed by MLS GRID #12675484 Report a problem | ||
| 8/25/2020 | Listing removed | $474,900$126/sqft |
Source: REMAX Horizon #10750463 Report a problem | ||
| 7/23/2020 | Price change | $474,900-1%$126/sqft |
Source: REMAX Horizon #10750463 Report a problem | ||
| 7/10/2020 | Price change | $479,900-0.8%$127/sqft |
Source: REMAX Horizon #10750463 Report a problem | ||
| 6/22/2020 | Price change | $483,900-1.1%$128/sqft |
Source: REMAX Horizon #10750463 Report a problem | ||
| 6/11/2020 | Price change | $489,500-1.1%$130/sqft |
Source: REMAX Horizon #10750463 Report a problem | ||
| 6/2/2020 | Price change | $494,900-1%$131/sqft |
Source: REMAX Horizon #10750463 Report a problem | ||
| 2/25/2020 | Listed for sale | $499,900-3.9%$133/sqft |
Source: REMAX Horizon #10647462 Report a problem | ||
| 10/18/2018 | Listing removed | $520,000$138/sqft |
Source: Baird & Warner #09906272 Report a problem | ||
| 8/24/2018 | Price change | $520,000-2.3%$138/sqft |
Source: Baird & Warner #09906272 Report a problem | ||
| 6/27/2018 | Price change | $532,500-0.5%$141/sqft |
Source: Baird & Warner #09906272 Report a problem | ||
| 4/5/2018 | Listed for sale | $535,000-7%$142/sqft |
Source: Baird & Warner #09906272 Report a problem | ||
| 6/21/2017 | Listing removed | $574,989$152/sqft |
Source: Coldwell Banker The Real Estate Group #09269494 Report a problem | ||
| 6/28/2016 | Listed for sale | $574,989+511.7%$152/sqft |
Source: Coldwell Banker Honig-Bell #09269494 Report a problem | ||
| 3/9/2001 | Sold | $94,000$25/sqft |
Source: Public Record Report a problem | ||
Public tax history
| Year | Property taxes | Tax assessment |
|---|---|---|
| 2025 | $15,051 -6.5% | $234,362 +7.8% |
| 2024 | $16,093 +7.3% | $217,425 +14.1% |
| 2023 | $14,996 +3.1% | $190,492 +7.3% |
| 2022 | $14,549 +0.8% | $177,563 +3.5% |
| 2021 | $14,435 +0.3% | $171,542 +1.8% |
| 2020 | $14,386 +0% | $168,459 +1.3% |
| 2019 | $14,382 +7.2% | $166,281 +6.3% |
| 2018 | $13,421 +2.8% | $156,388 +3.8% |
| 2017 | $13,061 -9.6% | $150,689 +2.4% |
| 2016 | $14,442 | $147,114 |
| 2015 | -- | $147,114 +3.1% |
| 2014 | -- | $142,732 -1.8% |
| 2013 | -- | $145,286 -3.5% |
| 2012 | -- | $150,535 -7.6% |
| 2011 | -- | $162,901 -8.4% |
| 2010 | -- | $177,775 -13.5% |
| 2009 | -- | $205,466 +1.9% |
| 2008 | -- | $201,608 +4.5% |
| 2007 | -- | $192,982 |
| 2006 | -- | $192,982 +5.8% |
| 2005 | -- | $182,415 +3.8% |
| 2004 | -- | $175,789 +10% |
| 2003 | -- | $159,816 |
| 2002 | -- | $159,816 +3817.1% |
| 2001 | -- | $4,080 +2% |
| 2000 | -- | $3,999 |
Find assessor info on the county website
Monthly payment
Est. payment
Payment breakdown
Explore the cost of this home by adjusting the details. Changes won't be saved.Climate risks
Neighborhood: 60124
Nearby schools
Schools provided by the listing agent
- District: 301
Source: MRED as distributed by MLS GRID. This data may not be complete. We recommend contacting the local school district to confirm school assignments for this home.
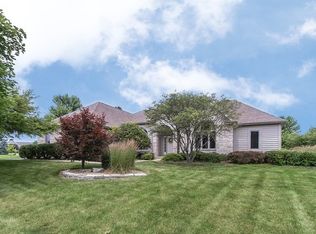
Similar homes
- $775,0005 bd5 ba3.5k sqft3N709 E Laura Ingalls Wilder Rd, St Charles, IL 60175New
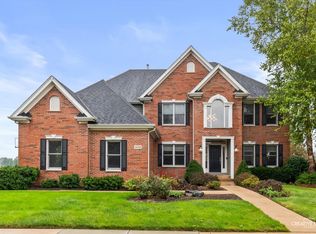 MLS ID #12777681, Molly Harvey, eXp Realty - Geneva. MRED as distributed by MLS GRID
 - $850,0005 bd4 ba3.2k sqft7N494 Foxglove Ct, St Charles, IL 60175New
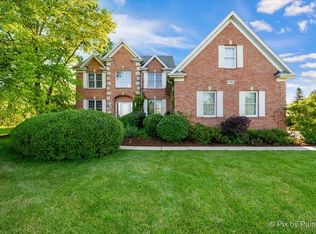 MLS ID #12780242, Selena Stloukal, ABR, RE/MAX SUBURBAN. MRED as distributed by MLS GRID
 - $774,9004 bd4 ba3.3k sqft8N055 Secretariat Ct, St Charles, IL 60175Active
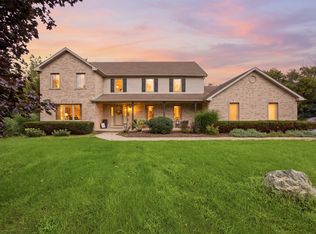 MLS ID #12732735, Nina Cerna, ABR,CSC,PSA,SFR, Real Broker LLC. MRED as distributed by MLS GRID
 - $489,9004 bd3 ba2.1k sqft9N879 Beckman Trl, Elgin, IL 60124Active
 MLS ID #12770713, Marvin Ferguson, Berkshire Hathaway HomeServices Starck Real Estate. MRED as distributed by MLS GRID
